Complete Guide to Building an A-Frame House From Foundation to Roof
Everything you need to know about building an A-Frame house: from site selection and foundations to framing, insulation, and finishing.
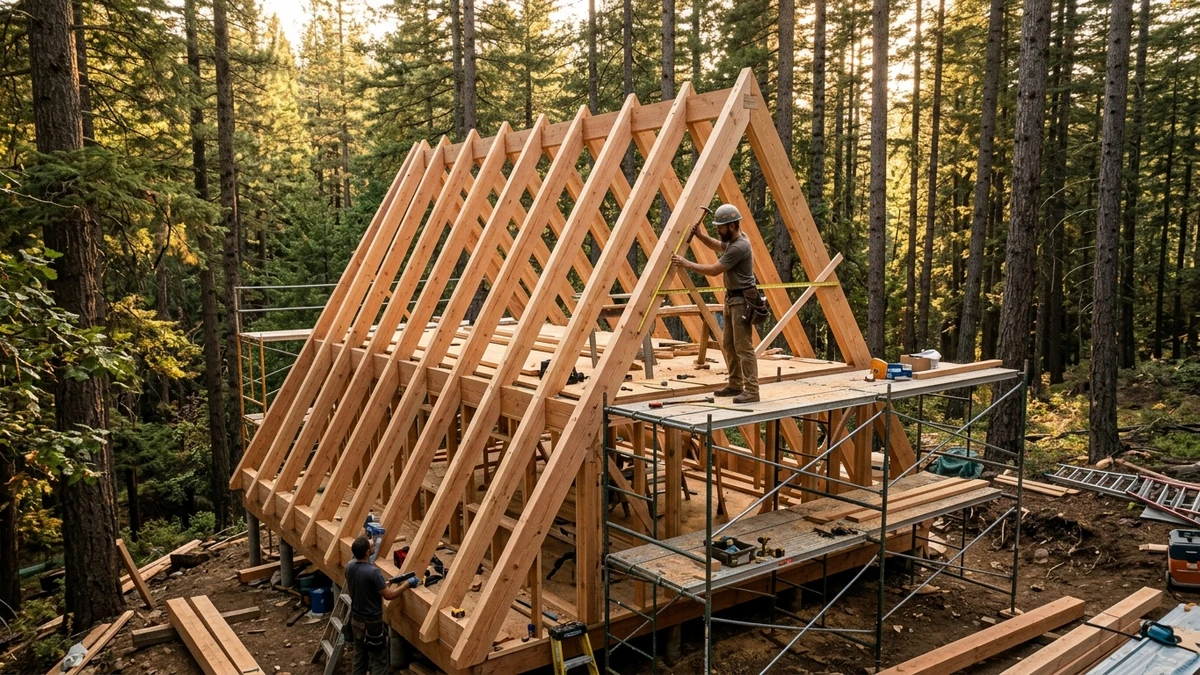
Building an A-Frame house has become one of the most popular construction projects across Europe and beyond. This distinctive shape — two sloping walls meeting at the peak like the letter "A" — offers a unique combination of aesthetics, functionality, and cost-effectiveness. Whether you're planning a mountain cabin, a lakeside vacation home, or even a permanent residence, A-Frame construction provides exceptional weather resistance, fast build times, and costs that are 30-50% lower than conventional building. In this comprehensive guide, we walk you through every step of the process — from initial planning to move-in day.
Table of Contents
- Planning and Site Selection
- Foundation Options
- Structural Frame Construction
- Roof and Waterproofing
- Insulation and Energy Efficiency
- Windows and Natural Lighting
- Interior Layout and Finishing
- Installations and Systems
- Timeline and Budget Overview
- FAQ
Planning and Site Selection
A successful A-Frame project begins with thorough planning. Before purchasing your first piece of lumber, you need to make several key decisions that will determine the success of the entire project.
Choosing Your Site
A-Frame construction is remarkably adaptable to different terrains. Flat sites are simplest to build on and require standard foundations. Gently sloping sites (up to 15°) are actually ideal because they allow natural drainage and can create additional space beneath the structure. Steep sites (over 15°) require special foundation solutions like screw piles but offer spectacular views.
When selecting your plot, pay attention to:
- Soil bearing capacity — ideally above 150 kPa (sandy-gravel soil)
- Groundwater level — minimum 1.5 m below the planned foundation level
- Access road — a minimum 3 m wide road is needed for material delivery
- Distance from infrastructure — connections to electricity, water, and sewage significantly impact the budget
Building Orientation
For an A-Frame house, orientation is particularly important because the gable glass walls are the main source of natural light. It's recommended to position the main glass facade facing south (in the northern hemisphere) for maximum solar gain in winter. The roof pitch of 60-70° naturally deflects high summer sun while allowing low winter sun deep into the interior.
Permits and Regulations
In most European countries, a building permit is required for an A-Frame house. The process typically includes:
- Location conditions assessment (1-3 weeks)
- Main project with structural calculations (2-4 weeks to prepare)
- Building permit approval (30-90 days depending on municipality)
Project documentation costs range from €1,500 to €3,500, including architectural plans, structural calculations, and energy efficiency reports. Read more about permits in our permits and regulations guide.
Foundation Options
Foundations are the base of every A-Frame house. Thanks to the lighter construction (total mass of a 60 m² A-Frame house is 8-12 tons versus 40-60 tons for a masonry house), foundation requirements are significantly reduced.
Strip Foundations
Strip foundations are the classic solution providing continuous support along the entire building footprint. For a 7×9 m A-Frame house:
- Excavation depth: 80-120 cm (below frost line)
- Strip width: 40-60 cm
- Concrete: class C25/30, approximately 10-14 m³
- Reinforcement: B500B, about 600-900 kg
- Cost: €3,500-5,500
- Construction time: 5-7 working days
Concrete Slab
A concrete slab is a monolithic structure covering the entire building footprint:
- Thickness: 20-25 cm of reinforced concrete
- Sub-base: 15-20 cm gravel + geotextile
- Thermal insulation: XPS 10-15 cm below the slab
- Cost: €4,500-7,000
- Advantage: excellent floor insulation, easy underfloor heating installation
Screw Piles
Screw piles are a modern and ecological option, particularly suitable for sloped terrain and sensitive areas:
- Number of piles: 6-12 depending on load distribution
- Depth: 1.5-3.0 m depending on soil
- Load capacity: 30-50 kN per pile
- Cost: €2,500-4,500
- Advantage: minimal excavation, fast installation (1-2 days), reversibility
For a detailed analysis of all foundation options, see our specialized A-Frame foundation guide.
Structural Frame Construction
The structural frame is the heart of A-Frame construction. Proper dimensioning and quality execution of the frame guarantee the safety and durability of the building.
Dimensions and Materials
For an A-Frame house 7 m wide and 6.5 m peak height, standard main beam dimensions are:
- Main A-frames: glulam (BSH) 120×240 mm or 140×280 mm, class GL24h
- Frame spacing: 0.9-1.2 m (typically 1.0 m)
- Number of frames: 8-10 for a 9 m long house
- Floor joists: BSH 80×200 mm or 100×220 mm
- Purlins: KVH 60×120 mm or 80×160 mm
Glulam vs. Solid Timber
Glulam (BSH — Brettschichtholz) is the preferred material for A-Frame construction for several reasons:
- Strength: 20-30% greater than solid timber of the same dimensions
- Stability: minimal warping and cracking
- Availability: manufactured in large dimensions without natural growth limitations
- Cost: €800-1,200/m³ (solid KVH: €500-700/m³)
For a complete 60 m² A-Frame house structure, you need 8-12 m³ of structural timber, representing a cost of €8,000-14,000 for wood alone.
Frame Assembly
A-Frame assembly is relatively fast and can be done in two ways:
On-site assembly: Each A-frame is assembled on the ground and raised by crane or manually (with 4-6 workers). One frame can be raised in 30-60 minutes. The complete structure is assembled in 3-5 working days.
Prefabricated elements: Frames are manufactured in a workshop and delivered to site ready-made. Assembly takes 1-2 days, but transport requires special vehicles.
Connection hardware (steel plates, M12-M16 bolts, anchors, special connectors) costs an additional €1,500-2,500 and must be dimensioned according to structural calculations.
Roof and Waterproofing
In A-Frame construction, the roof is simultaneously the facade — it covers over 80% of the building's external surface. This makes roofing material selection and waterproofing quality critically important.
Roofing Materials
The steep pitch of an A-Frame roof (60-70°) limits material choices but simultaneously provides excellent self-cleaning from snow and rain.
Bitumen shingles — the most popular choice for A-Frame:
- Cost: €15-25/m²
- Lifespan: 25-40 years
- Advantages: flexible, easy installation on steep pitches, good sound insulation
- Total for 100-110 m² roof: €1,500-2,750
Standing seam metal (steel or aluminum):
- Cost: €30-50/m²
- Lifespan: 40-60 years
- Advantages: extremely durable, minimal maintenance, modern appearance
- Total: €3,000-5,500
Cedar shingles (natural wood):
- Cost: €40-70/m²
- Lifespan: 30-50 years
- Advantages: natural appearance, ecological material, excellent ventilation
- Total: €4,000-7,700
Waterproofing Layers
Proper A-Frame roof waterproofing requires a multi-layer system:
- Vapor barrier (interior side): PE film sd≥100 m — prevents moisture penetration from interior
- Thermal insulation: mineral wool or wood fiber between rafters
- Wind protection membrane (DHF board or membrane): vapor-permeable, waterproof
- Ventilation channel: minimum 4-6 cm for air circulation
- Counter-battens + battens: substructure for covering
- Roof covering: final protective layer
Total costs for the complete roofing system (excluding structure) are €6,000-12,000 depending on material choice. Learn more about roofing materials in our A-Frame roof materials guide.
Insulation and Energy Efficiency
The energy efficiency of an A-Frame house depends primarily on the quality of roof envelope insulation, as the roof constitutes the dominant surface through which heat is lost.
Recommended R-Values
For Central European climate conditions (zone 4-5), recommended minimum R-values for an A-Frame house are:
- Roof/walls (same surface in A-Frame): R-5.0 to R-7.0 m²K/W (U≤0.20 W/m²K)
- Floor: R-3.5 to R-5.0 m²K/W (U≤0.28 W/m²K)
- Windows: Uw≤1.1 W/m²K (triple glazing)
Insulation Materials
Mineral wool (rock or glass):
- λ = 0.032-0.040 W/mK
- Thickness for R-5.7: 200 mm between rafters + 60 mm internal supplementary
- Cost: €8-15/m² for 200 mm thickness
- Advantages: non-combustible (class A1), excellent sound insulation
Wood fiber:
- λ = 0.038-0.043 W/mK
- Thickness for R-5.5: 220 mm + 60 mm
- Cost: €15-25/m²
- Advantages: ecological, excellent summer protection (phase shift >10h), moisture regulation
PIR/PUR boards (for additional insulation):
- λ = 0.022-0.026 W/mK
- Thickness for R-5.0: 120-130 mm
- Cost: €20-35/m²
- Advantages: thinnest layer for given R-value, ideal for limited space
Vapor Barrier and Moisture Control
In A-Frame construction, proper moisture control is critical because warm humid air from the interior tends to penetrate the insulation. The system must include:
- Interior side: vapor barrier (sd≥100 m) or smart vapor barrier (sd variable 0.25-25 m)
- Exterior side: wind protection membrane (sd≤0.3 m) — vapor-permeable but waterproof
Total insulation costs for a 60 m² A-Frame house (material + installation) are €4,000-8,000. For detailed analysis of insulation options, see our insulation and energy efficiency guide.
Windows and Natural Lighting
Windows are a key element of A-Frame design — the large gable glass wall is the hallmark of this architectural style and the main source of natural light.
Gable Glazing
The front gable of an A-Frame house is typically fully or mostly glazed. For a house 7 m wide and 6.5 m tall:
- Total gable glass area: 18-22 m²
- Glass type: triple insulating (Ug=0.5-0.7 W/m²K)
- Frame: wood-aluminum or PVC with steel reinforcement
- Cost of complete gable glazing: €4,000-7,000
Gable glass is usually divided into fixed and operable segments. A minimum of 15-20% operable area is recommended for natural ventilation.
Skylights
Skylights add light to deeper parts of the A-Frame interior, especially the loft:
- Dimensions: typically 78×118 cm or 78×140 cm
- Cost per unit: €400-900 (with installation)
- Recommended number: 2-4 for a 60 m² house
- Position: minimum 90 cm from loft floor
Overheating Protection
Large glass areas can cause summer overheating. Solutions include:
- External shutters or blinds (most effective, blocking 85-95% of solar energy)
- Solar control glass (g-factor 0.3-0.4)
- Deep overhangs above the gable (1.0-1.5 m)
- Deciduous trees in front of the south facade
Interior Layout and Finishing
An A-Frame house has specific geometry that requires a creative approach to interior design. The sloping walls limit usable height at the edges but create dramatic central space.
Typical Layout for 60 m²
Ground floor (40-45 m² usable area):
- Open living room with kitchen: 25-30 m²
- Bathroom: 4-6 m²
- Entry/wardrobe: 3-4 m²
- Utility room: 2-3 m²
Loft (15-20 m² usable area):
- Sleeping area: 12-16 m²
- Minimum height at edge: 1.2 m (for bed)
- Height at center: 2.5-3.0 m
Interior Cladding Materials
Wood paneling (most common choice for A-Frame):
- Material: spruce, pine, or larch
- Thickness: 12-19 mm
- Cost: €15-35/m²
- Advantages: warm appearance, natural moisture regulation, easy installation
Plasterboard:
- Thickness: 12.5 mm (standard) or 15 mm (fire-rated)
- Cost: €8-15/m² (with substructure)
- Advantages: smooth surface for painting, good fire protection
OSB boards (for industrial/modern style):
- Thickness: 15-18 mm
- Cost: €10-18/m²
- Advantages: structural contribution, modern look, economical
Installations and Systems
Installations in an A-Frame house require careful planning due to the specific geometry. All routes must be defined before closing the structure with insulation.
Electrical Installation
For a 60 m² A-Frame house, standard electrical installation includes:
- Distribution board: 1 unit with 12-16 circuit breakers
- Outlets: 20-30 units
- Lighting points: 12-18 units
- Connected power: 10-15 kW (single or three-phase)
- Total cost: €2,500-4,000
Plumbing
Optimal layout for an A-Frame house concentrates wet areas (bathroom + kitchen) on one side:
- Hot and cold water supply: PPR pipes Ø20-25 mm
- Drainage: PVC pipes Ø50-110 mm with minimum 2% slope
- Water heater: 80-150 liters depending on occupants
- Total cost: €2,000-3,500
Heating
Heating system choice depends on location, use, and available infrastructure:
Air-source heat pump:
- Cost: €2,500-5,000
- Efficiency: COP 3.5-4.5
- Advantages: heating + cooling, low consumption
- Ideal for: permanent residence, moderate climate
Wood/pellet stove:
- Cost: €1,500-4,000
- Output: 6-10 kW for 60 m²
- Advantages: ambiance, grid independence, economical fuel
- Ideal for: vacation homes, mountain locations
Electric underfloor heating:
- Cost: €2,000-3,500 (with thermostat)
- Consumption: 80-120 W/m² installed power
- Advantages: even heat distribution, no radiators, comfort
- Ideal for: bathroom + living room
Timeline and Budget Overview
Typical Construction Timeline
Complete construction of a 60 m² A-Frame house takes 8-14 weeks from foundation work to move-in:
| Phase | Duration | Cumulative |
|---|---|---|
| Foundation | 1-2 weeks | 2 weeks |
| Structure (frame) | 1-2 weeks | 4 weeks |
| Roof and waterproofing | 1-2 weeks | 6 weeks |
| Insulation | 1 week | 7 weeks |
| Windows and doors | 1 week | 8 weeks |
| Installations | 2-3 weeks | 11 weeks |
| Interior finishing | 2-3 weeks | 14 weeks |
Budget Overview by Category
For a reference 60 m² A-Frame house:
| Category | Economy | Standard | Premium |
|---|---|---|---|
| Foundation | €2,500 | €4,500 | €7,000 |
| Structure | €10,000 | €14,000 | €18,000 |
| Roof + waterproofing | €4,000 | €7,000 | €12,000 |
| Insulation | €3,000 | €5,000 | €8,000 |
| Windows and doors | €4,000 | €6,500 | €9,000 |
| Installations | €5,000 | €8,000 | €12,000 |
| Interior finishing | €4,000 | €6,500 | €10,000 |
| Project documentation | €1,500 | €2,500 | €3,500 |
| Contingency (10%) | €3,400 | €5,400 | €8,000 |
| TOTAL | €37,400 | €59,400 | €87,500 |
Cost per square meter: €620-1,460/m² depending on equipment standard.
For comparison, a conventional masonry house of the same size costs €1,200-1,800/m², meaning A-Frame offers savings of 25-50% on total investment.
Find a detailed cost analysis in our A-Frame building costs guide. Use our A-Frame Planner calculator to get precise estimates for your specific dimensions and materials.
Frequently Asked Questions
How much does it cost to build an A-Frame house?
For a 60 m² A-Frame house, total costs range from €35,000 (economy variant with simpler materials and DIY work) to €85,000 (premium variant with top-quality materials and full professional execution). The average cost for standard construction is approximately €55,000-60,000, or €900-1,000/m².
How long does it take to build an A-Frame house?
Complete construction from foundation to move-in takes 8-14 weeks for a professional crew. If you're building yourself (DIY) with occasional help, plan for 4-6 months realistically. The timber frame assembly alone can be completed in 3-5 days with an experienced crew of 4-6 workers.
Is an A-Frame house energy efficient?
Yes, with proper insulation an A-Frame house can be extremely energy efficient. The compact form (low surface-to-volume ratio) reduces heat losses. With R-5.5 to R-7.0 insulation and triple glazing, annual heating energy consumption can be below 50 kWh/m², meeting low-energy house standards.
Can I build an A-Frame house myself?
Yes, A-Frame is one of the most suitable constructions for self-building (DIY). Simple geometry and repeating elements make the work easier. However, structural calculations and project documentation must be prepared by a licensed engineer. Professional help is recommended for foundations, roof waterproofing, and electrical installations.
What is the lifespan of an A-Frame house?
A properly built A-Frame house from quality glulam timber has a lifespan of 80-100+ years. Key durability factors are: roof waterproofing quality (replacement every 25-40 years), wood protection from moisture and insects, and regular maintenance of joints and seals.
Can an A-Frame house withstand snow and wind?
Absolutely. The steep roof pitch (60-70°) prevents snow accumulation — snow slides off naturally. The triangular form provides exceptional wind resistance because there are no flat surfaces to catch lateral pressure. A-Frame structures are proven in the most extreme climatic conditions, from Scandinavian winters to mountain peaks.
Conclusion: Your A-Frame Project Starts Today
Building an A-Frame house is a project that combines affordability, speed, and unique design. With a total investment of €37,000-87,000 for a 60 m² house, a timeline of 8-14 weeks, and the possibility of significant DIY participation, A-Frame represents one of the smartest building investments today.
The key to success is good planning. Every decision — from foundation type to insulation choice — affects the final budget, energy efficiency, and living comfort. That's why it's important to have a precise overview of all parameters before starting construction.
Use our A-Frame Planner calculator to calculate precise costs for your specific dimensions, materials, and location. Enter your desired width, length, and equipment type, and the calculator will automatically generate a detailed breakdown of all budget items — from foundation to roof.
Winter A-Frame Construction: Building in Cold Weather Guide
How to build an A-Frame house in winter? Learn about concrete temperature limits, wood moisture management, prefabrication, and cold weather building costs.
Snow Load on A-Frame Roofs: Structural Safety Explained
How a steep A-Frame roof carries snow: load calculations in kg/m², sizing rafters, critical zones, and why a 60° pitch helps snow slide off.
Prefab A-Frame Kits vs Custom Build: Which to Choose?
Comparing prefab A-Frame kits with a custom build: price, speed, quality, flexibility, and assembly time. When each option makes sense.