Snow Load on A-Frame Roofs: Structural Safety Explained
How a steep A-Frame roof carries snow: load calculations in kg/m², sizing rafters, critical zones, and why a 60° pitch helps snow slide off.
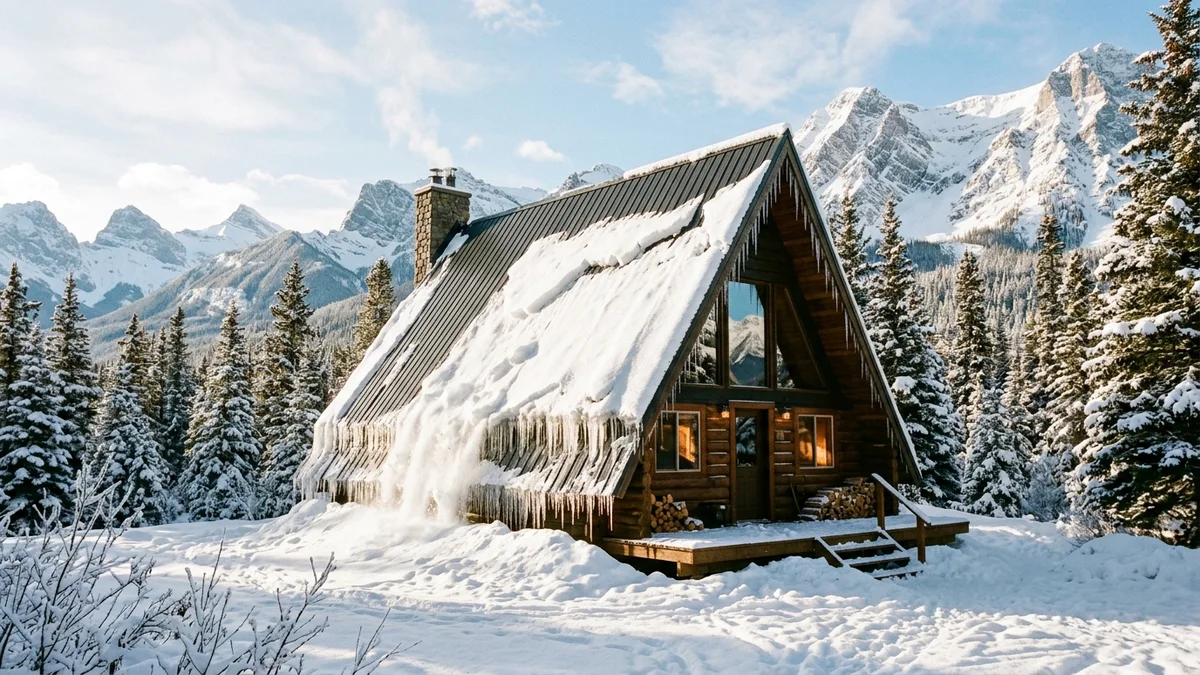
Snow is one of the heaviest loads a roof carries in its lifetime, and on an A-Frame house the story looks different from a conventional building. The steep roof, which sweeps almost to the ground while doubling as walls and facade, changes how snow settles and slides. Understanding snow load is essential for a safe structure, because undersized rafters or overlooked critical zones can lead to serious damage. This article explains how the steep pitch helps, how much snow actually weighs, and how to keep your A-Frame safe through the worst blizzards.
What Is Snow Load
Snow load is the weight of accumulated snow pressing on the roof surface, expressed in kilograms per square metre (kg/m²) or in kilonewtons per square metre (kN/m²). As a rough conversion, 1 kN/m² equals about 100 kg/m². Design values are set by your local snow zone, elevation, and building codes.
In mild lowland regions the design load typically falls around 0.75-1.5 kN/m² (roughly 75-150 kg/m²). In snowy mountain areas those values climb to 2.5-5 kN/m² or higher, depending on altitude and microclimate.
The type of snow makes a decisive difference in weight. Fresh, dry snow has a density around 100 kg/m³, so a 30 cm layer weighs only about 30 kg/m². Wet, compacted, or thawed-and-refrozen snow reaches densities of 300-500 kg/m³, meaning the same 30 cm layer can weigh 90-150 kg/m². This is exactly why wet snow is far more dangerous than a depth that looks harmless to the eye.
How the Steep A-Frame Pitch Helps
The biggest advantage of an A-Frame roof in snowy conditions is its steep pitch of 60 to 70 degrees. At such a sharp angle, a large share of the snow simply slides off under its own weight before it can pile up. This noticeably reduces the actual load on the structure.
In calculations this is captured by a roof-slope reduction factor, which lowers the effective design load compared with a flat or shallow roof. For roofs steeper than 60 degrees this factor approaches zero in most codes, meaning snow barely accumulates on the main slopes.
That advantage does not extend to the whole building, however. Lower roof sections, extended eaves, canopies, and any dormers are places where snow lingers and builds up. These parts must be designed for the full snow load, just as if they were on a conventional roof.
Critical Zones and Snow Drift
Even though the main slopes shed snow on their own, there are zones where it gathers and creates concentrated loads. Recognising these points is the heart of safe design.
- Valleys and roof-plane junctions — where two surfaces meet, sliding snow and ice tend to collect.
- Dormers and roof windows — behind any obstruction the wind builds a snow drift that can weigh two to three times more than an even layer.
- Lower roof meeting a wall — snow sliding from the upper slope drops and piles against the wall.
- Eaves and ground zone — snow that slides off forms a large pile at the base that can block doors and windows.
Personal safety also demands caution. Snow that suddenly releases from a steep roof falls with great force, so you should never linger directly beneath the eaves after heavy snowfall.
Sizing Rafters and the Structure
The load capacity of an A-Frame roof depends first and foremost on rafter dimensions, their spacing, and the span. The greater the span and the heavier the load, the more massive or more closely spaced the rafters must be. Typical rafter spacing is 40-60 cm, and the cross-section is determined by calculation.
The backbone of the structure is the ridge beam, which takes the load from the top of the roof, while collar ties prevent the slopes from spreading apart under snow and self-weight. These two elements work together, and sizing them correctly is decisive for stability.
Although you can produce a rough estimate yourself, the dimensions of rafters and load-bearing elements for your specific snow zone should be confirmed by a structural engineer. You can read more about the assembly itself in our roof framing guide.
| Region / snow zone | Design load (kN/m²) | Approx. (kg/m²) | Design note |
|---|---|---|---|
| Mild lowland | 0.75-1.0 | 75-100 | Code minimum value |
| Temperate continental | 1.0-1.5 | 100-150 | Standard zone, regular snow |
| Hill country | 1.5-2.5 | 150-250 | Eaves reinforcement needed |
| Snowy mountains | 2.5-4.0 | 250-400 | Structural calculation required |
| High mountains | 4.0-5.5+ | 400-550+ | Extreme conditions, special design |
Practical Tips
The choice between snow guards and letting snow slide depends on the surroundings. If there is enough open space around the house, letting snow shed is the most natural solution for an A-Frame. If paths, an entrance, or a terrace sit beneath the eaves, snow guards are needed to prevent a sudden fall of heavy mass.
A metal roof further helps snow slide faster thanks to its smooth surface, which we cover in more detail in our article on roofing materials. Clear snow piles at the eaves regularly so they do not block exits and form ice dams. After every heavy blizzard, walk around the building and check for accumulation in valleys and around dormers.
Frequently Asked Questions
Does snow really slide off a 60° roof by itself?
Mostly yes. At a pitch of 60-70 degrees, the gravitational pull along the slope exceeds friction, so most snow releases on its own, especially with a smooth metal covering. The exceptions are wet snow that sticks and the zones behind obstructions, where snow does linger.
Do I need snow guards on an A-Frame?
It depends on what sits below the eaves. If it is open ground, snow guards are not essential. If people pass beneath, or there is an entrance, terrace, or parking area, snow guards become mandatory for safety, because a sudden slide of snow from a steep roof can be dangerous.
How much does snow weigh on my roof?
Take a 80 m² slope with a 20 cm layer of wet snow at a density of 400 kg/m³. A thickness of 0.2 m times 400 kg/m³ gives 80 kg/m². Multiplied by 80 m², that is 6,400 kg in total, over 6 tonnes. On a steep A-Frame roof much of that mass slides off, but the calculation always starts from the worst-case scenario.
Calculate a Safe Load for Your Project
Snow load is no place for guesswork. Before you order timber, use our A-Frame calculator to estimate surfaces, loads, and the dimensions your snow zone demands. For the wider planning picture, see our A-Frame building guide and the article on winter building, because a safe roof starts with a solid calculation.
A-Frame vs Conventional House: A Head-to-Head Comparison
A-Frame or a conventional house? We compare cost, build speed, usable space, energy efficiency, maintenance, and resale to help you decide.
Winter A-Frame Construction: Building in Cold Weather Guide
How to build an A-Frame house in winter? Learn about concrete temperature limits, wood moisture management, prefabrication, and cold weather building costs.
A-Frame Roof Materials: Complete Guide to Roofing Choices
Compare metal panels, bitumen shingles, and cedar shakes for steep A-Frame roofs. Pricing, durability, and installation for 60-70 degree pitches.