Winter A-Frame Construction: Building in Cold Weather Guide
How to build an A-Frame house in winter? Learn about concrete temperature limits, wood moisture management, prefabrication, and cold weather building costs.
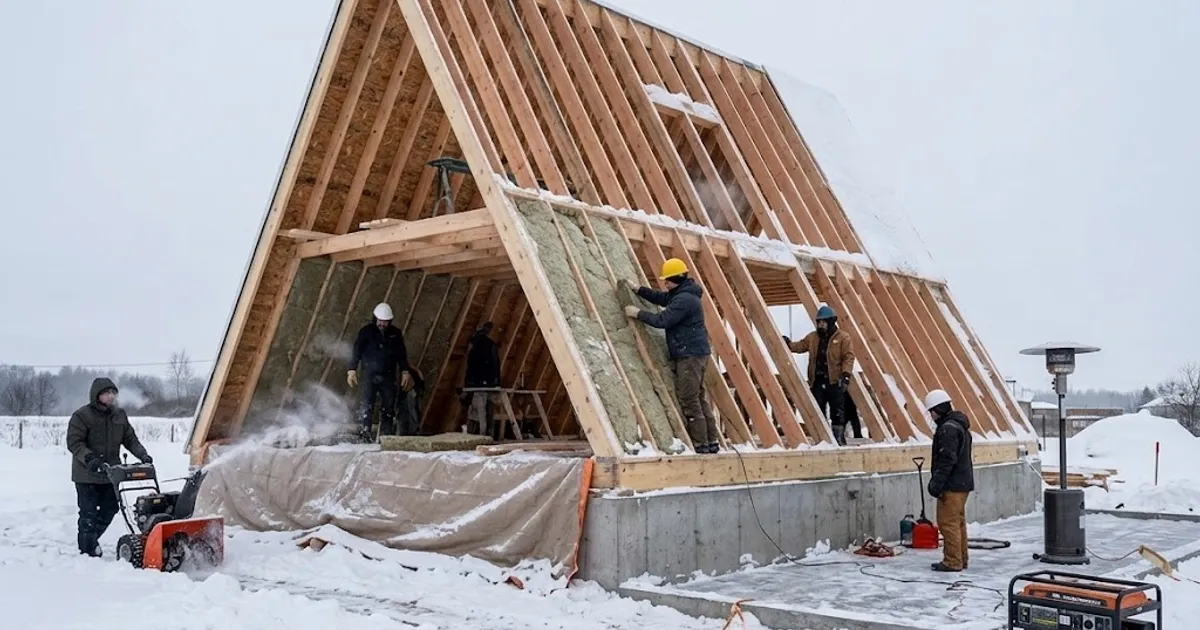
Building an A-Frame house during winter months presents unique challenges that require careful planning and additional protective measures. Temperatures below 5°C significantly affect the concrete curing process, and wood moisture becomes a critical factor for structural quality. However, winter A-Frame construction is entirely feasible — with proper preparation, prefabrication strategies, and protective measures, you can successfully complete your project even during the coldest months, with additional costs of 10–20% compared to summer construction.
Temperature Limitations for Concrete Work on A-Frame Foundations
Concrete for A-Frame house foundations requires a minimum temperature of 5°C during the first 72 hours of curing. Below this temperature, the cement hydration process slows dramatically — at 0°C it practically stops, and at temperatures below -3°C, water in the concrete freezes and permanently damages the foundation structure.
For strip foundations of an A-Frame house measuring 40 × 60 cm, you must ensure the concrete temperature at placement is at least 10°C. This is achieved by heating mixing water to 60–80°C and storing aggregates in enclosed spaces. The cost of heating concrete for a typical A-Frame house adds 150–300 € for energy and equipment.
Using winter concrete with anti-freeze additives (calcium chloride or sodium nitrate-based) enables pouring at temperatures down to -10°C. Additive dosage is 2–4% of cement mass, increasing concrete cost by 15–25 €/m³. For A-Frame foundations requiring 4–5 m³ of concrete, that's an additional 75–125 € for additives alone.
After placement, A-Frame foundations must be protected with thermal insulation blankets (5 cm mineral wool or specialized concrete curing blankets) for a minimum of 7 days. Alternatively, electric concrete heating using heating cables (power 40–60 W/m²) ensures optimal curing temperature but costs 200–400 € for equipment and electricity.
Wood Moisture Management for A-Frame Construction in Winter
Timber for A-Frame construction must have moisture content between 12–18% for optimal installation. Winter conditions with high relative humidity (70–90%) and frequent precipitation significantly complicate maintaining this moisture level. Glued laminated timber (glulam) for A-Frame beams measuring 12 × 24 cm is particularly sensitive to moisture changes.
Storing timber for an A-Frame house in winter requires a covered space with ventilation. Minimum requirements include: pallet base (15–20 cm above ground), PE film over the top (but not on sides — wood must breathe), and 2–3 cm spacing between rows for air circulation. Temporary storage costs for one A-Frame house's materials run 300–600 €.
Wood moisture measurement is performed with a pin-type moisture meter at 1/3 of the element's thickness. For A-Frame beams 12 cm thick, measurement is taken at 4 cm depth. If moisture exceeds 20%, the wood must not be installed as there is risk of mold growth, deformation, and 15–30% reduction in joint load capacity.
Assembly of the A-Frame timber structure in winter requires a dry day with temperatures above 0°C. Connections with steel connectors (angles, plates) must be protected from condensation — steel elements are warmed to room temperature before installation to prevent moisture condensation on cold metal surfaces.
Prefabrication Advantages for Winter A-Frame Construction
Prefabrication is the key strategy for successful winter A-Frame construction. Instead of on-site assembly in open air, A-Frame frames are assembled in a closed workshop with controlled temperature (15–20°C) and humidity (45–55%). This eliminates most weather-related problems.
A standard A-Frame frame with 6 m span and 7 m height can be prefabricated as a single element weighing 400–600 kg. Transporting prefabricated frames requires a truck with a crane capacity of at least 3 tonnes. Transport cost for 6–8 frames is 500–800 € for distances up to 100 km.
Benefits of prefabrication for winter A-Frame construction include: reducing on-site assembly time from 3–4 weeks to 3–5 days, eliminating risk of wood getting wet during construction, better joint quality control (tolerance ±2 mm in workshop vs ±5 mm on site), and ability to work regardless of weather conditions.
Prefabrication costs are 20–30% higher than traditional on-site assembly, but this difference is offset by shorter construction time and lower risk of material damage. For a 60 m² A-Frame house, prefabrication costs an additional 2,000–3,500 € compared to traditional assembly but saves 2–3 weeks of labor time.
Scheduling A-Frame Construction Around Winter Weather
Successful winter A-Frame construction requires a flexible schedule that accounts for weather forecasts. Critical phases requiring favorable conditions are: foundation pouring (min 5°C, no rain for 48h), timber frame assembly (dry, above 0°C), and roof covering installation (dry, wind below 40 km/h).
The optimal winter construction schedule for an A-Frame house looks like this: foundations in November (while temperatures still permit concreting), frame prefabrication in December (in workshop), frame assembly in January (waiting for a dry period of 3–5 days), roof and facade in February, interior work from March. Total duration: 5–6 months instead of the usual 3–4 months for summer construction.
Weather windows for A-Frame frame assembly in winter are shorter — daylight lasts 8–9 hours (compared to 14–16 hours in summer), and working temperature must be above -5°C for safe work at height. This means effective working time is reduced by 40–50%, directly impacting project duration and costs.
Weather forecast monitoring is mandatory — use 10-day forecasts for planning concrete work and 3-day forecasts for frame assembly. Always have a plan B ready: if rain is forecast during roof installation, workers switch to interior preparatory work (insulation, utilities).
Additional Costs of Winter A-Frame Construction
Winter A-Frame construction costs 10–20% more than summer construction. For an average A-Frame house with a total value of 45,000–65,000 €, that means an additional 4,500–13,000 € for winter measures and extended construction duration.
Breakdown of additional costs for winter A-Frame construction:
- Winter concrete with additives: 75–125 € (for 4–5 m³ of foundations)
- Concrete heating and protection: 200–400 €
- Temporary wood storage: 300–600 €
- Protective enclosures (tents, tarpaulins): 800–1,500 €
- Prefabrication instead of on-site assembly: 2,000–3,500 €
- Extended construction duration (additional labor): 1,500–3,000 €
- Heating for interior work: 400–800 €
- Total additional costs: 5,275–9,925 €
Protective enclosures (temporary tents or scaffolding with tarpaulins) are essential for A-Frame roof assembly in winter. A tent measuring 10 × 12 m covering the entire A-Frame house costs 800–1,500 € to rent for a period of 4–6 weeks. This investment protects both workers and materials from precipitation and wind.
Heating the interior of the A-Frame house during finishing work (plastering, painting, floor installation) requires temporary heaters with 5–10 kW output. Energy consumption is 30–50 €/day, and interior work lasts 3–4 weeks, giving a total heating cost of 400–800 €.
Protective Enclosures and Temporary Shelters for A-Frame Sites
Temporary protective structures are mandatory for winter A-Frame construction. The most common solution is steel scaffolding with PE tarpaulin (200 g/m² weight) surrounding the entire construction site. For an A-Frame house measuring 8 × 10 m, you need 250–300 m² of tarpaulin, costing 500–750 € for materials.
Alternatively, inflatable shelters (air domes) provide complete weather protection and allow heating of the work space. Rental cost for an air dome measuring 12 × 15 m is 2,000–3,500 € per month, but provides ideal working conditions — constant temperature of 10–15°C and protection from wind and precipitation.
For concrete work on A-Frame foundations, a low wind barrier (1.5 m height) around the excavation and thermal insulation cover over fresh concrete is sufficient. This is the most economical solution at 200–400 € for reusable materials.
Conclusion: Is Winter A-Frame Construction Worth It?
Winter A-Frame construction is justified in several scenarios: when you want to move in by summer, when labor costs are lower (10–15% discount in winter), or when you've secured a favorable plot with a construction start deadline. With proper planning, prefabrication, and protective measures, the quality of the finished A-Frame house will be identical to summer construction.
Use our A-Frame calculator for precise cost estimation of your A-Frame house, including materials for foundations and structure. The calculator helps you plan your budget and predict material quantities in advance.
For detailed information about foundations — the first step of any construction — read our guide on A-Frame house foundations covering all foundation types and their costs.
Complete Guide to Building an A-Frame House From Foundation to Roof
Everything you need to know about building an A-Frame house: from site selection and foundations to framing, insulation, and finishing.
Snow Load on A-Frame Roofs: Structural Safety Explained
How a steep A-Frame roof carries snow: load calculations in kg/m², sizing rafters, critical zones, and why a 60° pitch helps snow slide off.
Prefab A-Frame Kits vs Custom Build: Which to Choose?
Comparing prefab A-Frame kits with a custom build: price, speed, quality, flexibility, and assembly time. When each option makes sense.