Design your perfect A-Frame home
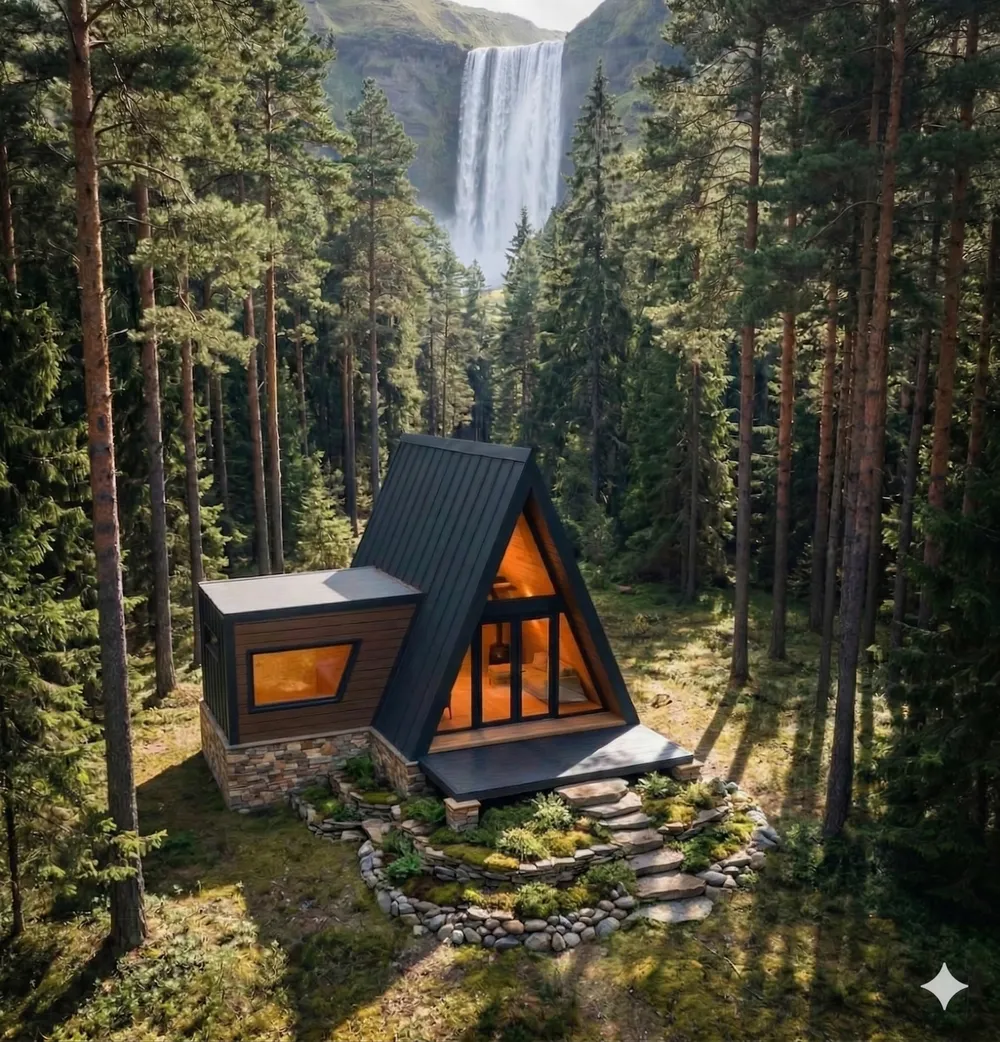
Configure your A-Frame from foundation to roof in real-time. 3D visualization, precise material cost estimates, and PDF blueprints — all in one app.
 New project
Precise Dimensions
Set width, length, and height. Add side rooms (galleries) and custom terraces.
Foundation & Structure
Choose between concrete slab, wooden platform, or concrete pillars.
Material Selection
Customize roof covering, insulation, facade, and interior cladding with auto-calculated quantities.
Export & Cost Estimate
Download a complete PDF report with 3D renders, material specs, and pricing.
blog
The 24-Hour A-Frame Reset: A Weekend Ritual That Makes Your Cabin Feel Like Home
Turn one quiet day away into a meaningful A-Frame reset. Discover the arrival, evening, morning, and closing rituals that make a small cabin feel deeply restorative.
The A-Frame Arrival Ritual
A weekend cabin is at its best when an ordinary moment becomes easier to enjoy. For this topic, that moment is the final walk from the car to the door. It is tempting to solve it with more…
One Big Table, One Small A-Frame
A weekend cabin is at its best when an ordinary moment becomes easier to enjoy. For this topic, that moment is six people gathering around a meal while coats and serving dishes compete for…
Guides
An A-Frame Acoustics Guide
A good A-frame guide starts with observation, not a universal prescription. Consider a lively dinner turning into an exhausting conversation under an open roof volume. The cabin’s location…
A-Frame Bathroom: A Guide to the Compact Wet Room
How to design and build a bathroom in an A-Frame: layout under the sloped roof, moisture and ventilation, a compact wet room, finishes, and plumbing.
Complete Guide to Building an A-Frame House From Foundation to Roof
Everything you need to know about building an A-Frame house: from site selection and foundations to framing, insulation, and finishing.
Solutions
The Low-Barrier A-Frame Retreat
A useful A-frame solution begins with a real weekend scenario, not a theme. Imagine guests with different energy, balance and mobility needs sharing a compact weekend cabin. The cabin has…
A-Frame Backyard Guest Suite: Small Footprint, Big Value
A backyard A-Frame accessory unit (ADU): space for guests, work, or rental. Rules, utility hookups, privacy, and the cost of a small build.
A-Frame Coastal Beach House: A Retreat by the Water
An A-Frame by the sea or lake: protection from salt, wind and damp, orienting to the view, corrosion-resistant materials, and raised foundations for the coast.
Frequently asked questions
Can I get blueprints for a building permit?
Currently the app generates a detailed informative floor plan and 3D model that can serve as a concept for your architect or contractor.
How accurate are the material prices?
Prices are regularly updated based on average market prices. They serve as a precise budgeting estimate, but actual prices may vary by supplier and location.
Can I save my project for later?
Yes! Register for free and all your projects are automatically saved to the cloud. Access them from any device, anytime.
What foundation types are available?
The app supports three foundation types: concrete pillars (most popular), concrete slab, and wooden platform. Each type includes detailed specs and auto-calculation.
What roof coverings are available?
You can choose from metal sheets (trapezoidal/tile profile), wooden shingles, and bitumen shingles (Tegola). Each option includes required sublayers.
Can I add a side room (annex)?
Yes! In step 2 you can add a side room with adjustable width, length, and position. The annex is automatically integrated into the 3D model and cost estimate.
Does this work on mobile?
Absolutely! The app is fully responsive and optimized for all screen sizes — from mobile phones to desktop monitors.
What's the difference between cabin, house, and glamping?
A cabin is for seasonal use with lighter insulation. A house has reinforced insulation for year-round living. Glamping cabin focuses on tourist rental with emphasis on visual appeal.