A-Frame Backyard Guest Suite: Small Footprint, Big Value
A backyard A-Frame accessory unit (ADU): space for guests, work, or rental. Rules, utility hookups, privacy, and the cost of a small build.
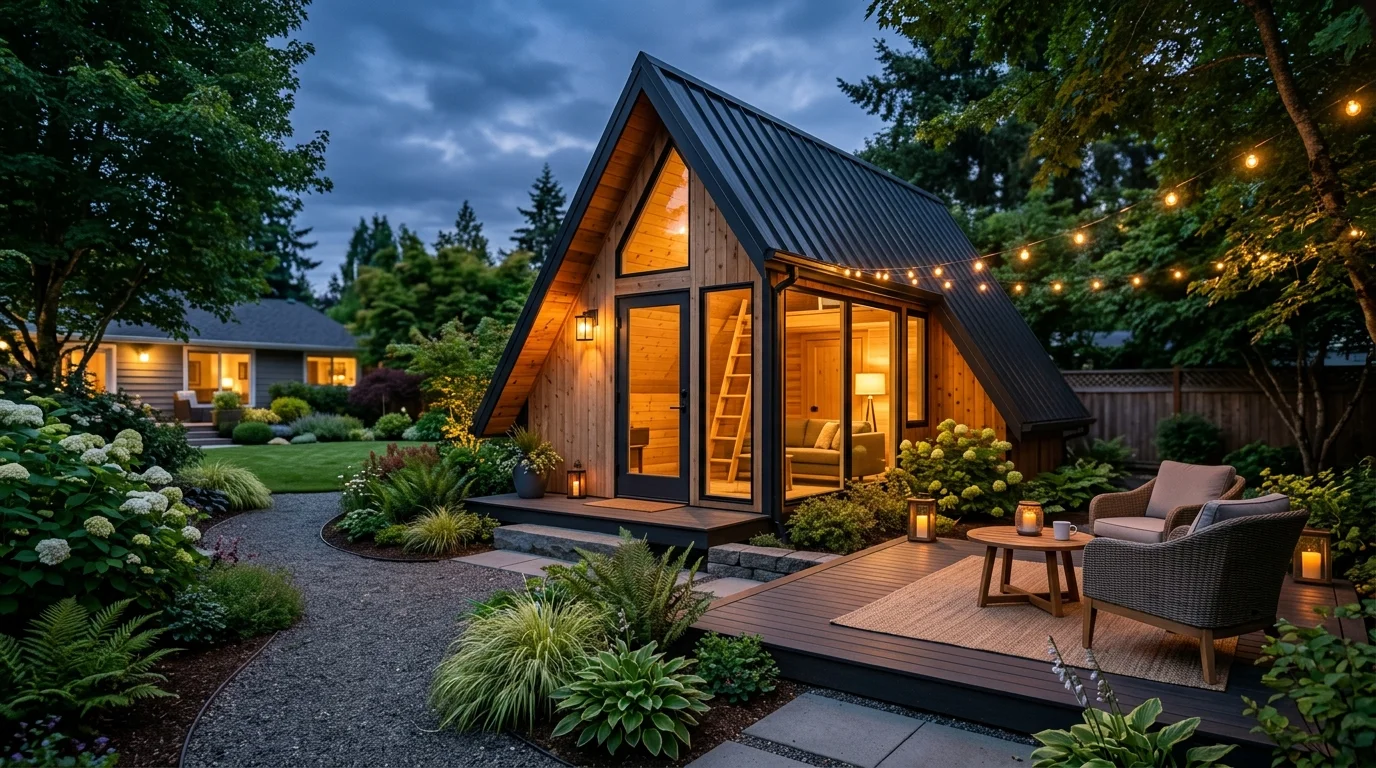
A small A-Frame at the bottom of the garden is one of the most rewarding little buildings you can add to a property. It takes up barely any ground, goes up quickly, and its steep triangular roofline turns an ordinary backyard into something people notice. Better still, that eye-catching shape does real work: it gives you a proper extra room while adding measurable value to the whole plot. Whether you need a spare bedroom, a quiet office, or a source of rental income, a backyard A-Frame accessory dwelling unit (ADU) delivers a lot from a modest budget.
Why an A-Frame ADU
The A-Frame is a natural fit for a compact backyard build. Its footprint is small because the load-bearing rafters run straight to the ground, so you need very little land and a simple foundation. That same geometry makes it fast to raise, the frame is repetitive and predictable, which keeps labour hours down.
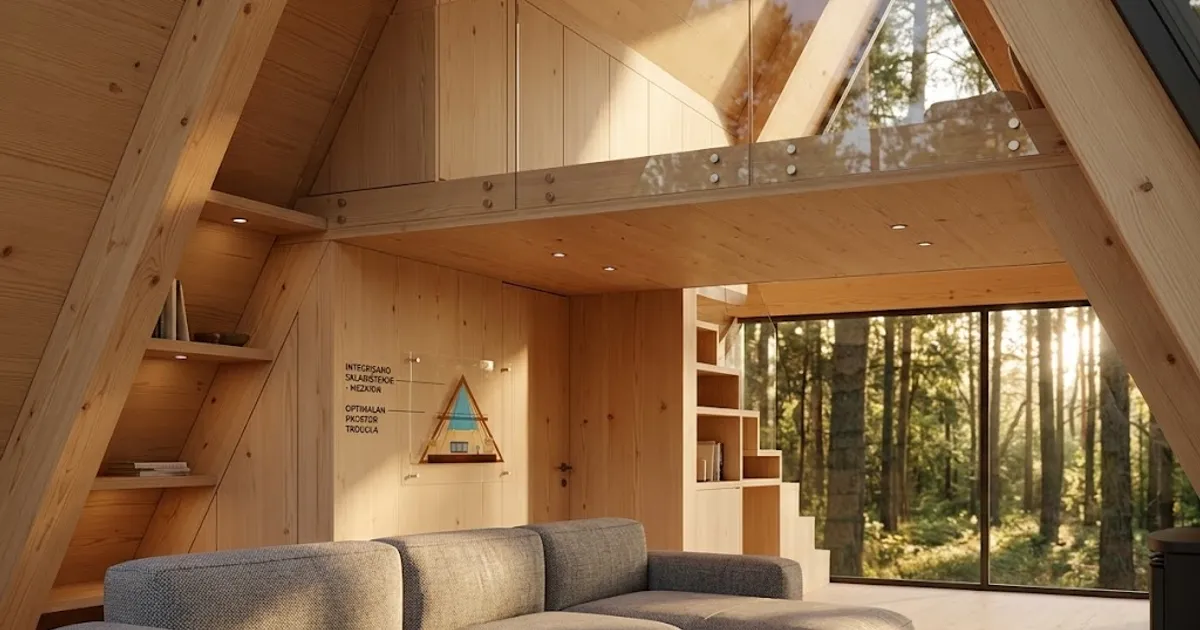 Cozy backyard guest studio interior with queen bed and skylight
The design is also memorable. A crisp gable and full-height glazing read as intentional architecture rather than a shed, and that presence is part of the value. You gain genuinely usable space without swallowing the garden, and a well-built secondary unit lifts the appeal of the property as a whole. If you want to understand how a permanent secondary structure influences your plot, our note on property value is a good starting point.
Popular uses
A backyard A-Frame is flexible, which is why owners keep finding new jobs for it. The most common uses are:
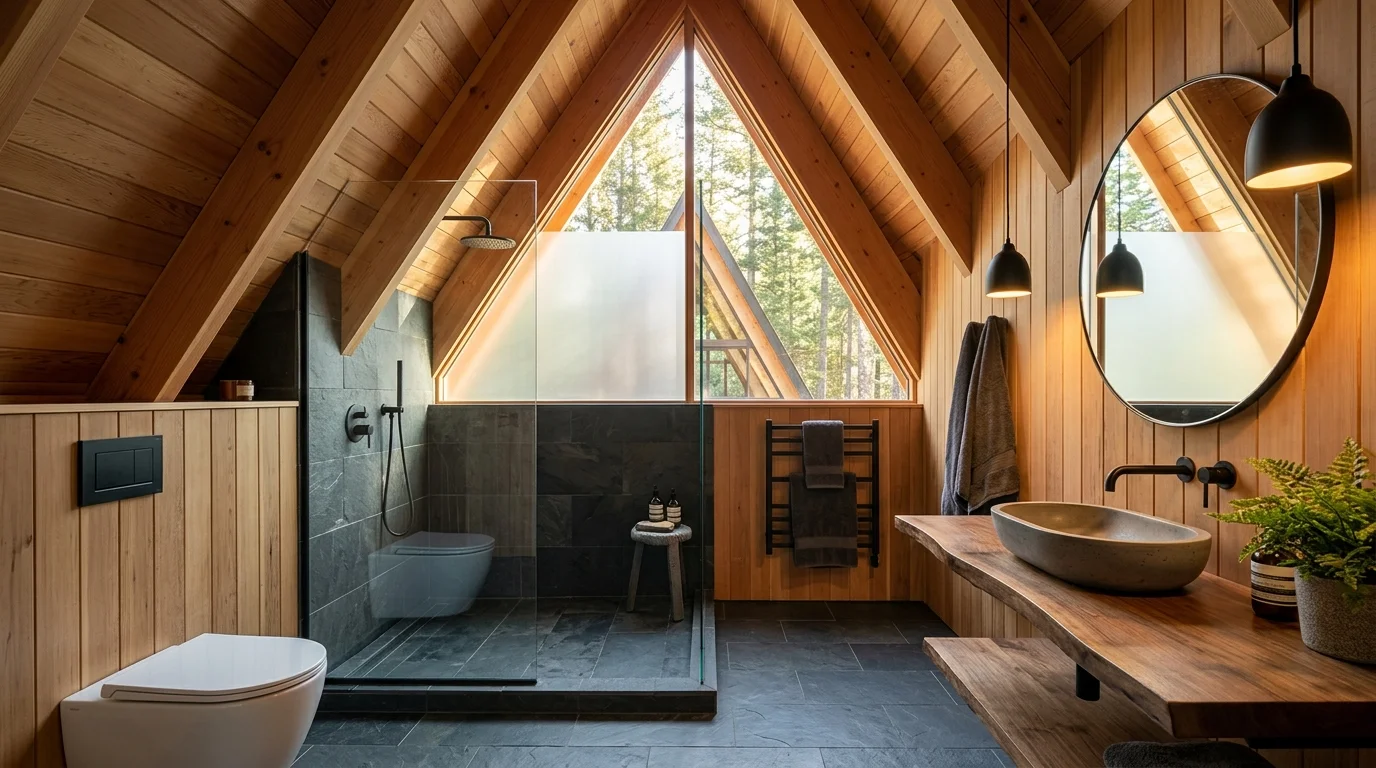 Compact modern ensuite bathroom in guest suite with walk-in shower
- Guest accommodation — a self-contained space so visitors have privacy and you keep your house to yourself.
- Home office or studio — a short walk from the back door, with none of the distractions of the main house.
- Space for family — an independent unit for aging parents who want to stay close, or adult children who need their own front door.
- Short-term rental income — a compact, characterful unit that photographs beautifully and books well.
If the unit will eventually become full-time living space, it helps to plan it to the standard of a permanent home from the start.
Regulations and permits
This is the step to sort out first, because the rules vary enormously by location. Many areas now welcome ADUs, but they attach conditions: a maximum floor area, a cap on height, and minimum setback distances from your boundaries and from the main house. Some require a separate utility connection or a dedicated parking space; others limit whether the unit can be rented at all.
Check with your local planning office before you fall in love with a design. Getting the size and siting right on paper is far cheaper than discovering a problem after the slab is poured. Our overview of permits and regulations explains the questions worth asking early.
Utilities
You have two broad routes for services. The simplest is to connect back to the main house: run power, water and drainage across the garden in a trench. Keeping those runs short saves both trenching cost and long-term heat loss, so site the unit with a mind to where your existing connections already are.
The alternative is a more self-contained setup, electric heating, a small hot-water unit, and a compact drainage solution, which suits sites where trenching is difficult. Either way, plan the wet core carefully; the plumbing guide walks through a tidy layout for a small footprint.
Designing for a small footprint
The art of a good ADU is fitting real living into 16–30 m². A sleeping loft is the classic move: lift the bed up under the ridge and the whole ground floor is freed for living, cooking and washing. Group the bathroom and kitchenette into one compact wet core to keep pipe runs short, and use generous gable glazing so the small room feels light and open rather than boxed in. For a safe, space-saving stair up to the loft, see the loft and stairs guide.
| Element | Recommended for a backyard ADU | Why |
|---|---|---|
| Floor area | 16–30 m² | Comfortable for one or two people; easy to permit |
| Sleeping | Loft under the ridge | Frees the whole ground floor for living |
| Wet core | Small bathroom + kitchenette combined | Short pipe runs, lower cost |
| Glazing | Full-height gable window | Light and a sense of space |
| Heating | Compact electric or mini split | Cheap to install, easy to zone |
Costs
Because the building is small, the cost stays modest. A tidy backyard A-Frame typically lands between €15,000 and €30,000, with the finish level and the utility approach being the two biggest swing factors.
| Item | Typical range (€) | Notes |
|---|---|---|
| Foundation & frame | 6,000 – 11,000 | Simple slab or piers, timber A-frame |
| Wet core (bath + kitchenette) | 4,000 – 8,000 | Fixtures and appliances included |
| Utility connections | 2,000 – 6,000 | Trenching to the main house adds cost |
| Finishes & glazing | 3,000 – 5,000 | Flooring, insulation, gable window |
| Total | 15,000 – 30,000 | Depends on finish and services |
Privacy and siting
A good ADU protects the privacy of both households. Tuck the unit toward a rear corner, angle the main glazing away from your own windows and your neighbours', and use a hedge, fence or planting to screen the two outdoor areas from each other. Orient the big gable window toward the best light and the nicest view, not toward the back door of the main house.
Value and rental potential
A well-finished, permitted ADU is one of the few small builds that reliably pays back. It adds a usable, sellable room to the property, and if local rules allow, it can generate steady rental income, from a long-term tenant or a well-reviewed short stay. In many markets a distinctive A-Frame commands a premium precisely because it stands out from the usual garden studio.
Getting Started
- Check your local ADU rules, size limits and setbacks.
- Choose a spot in the yard that balances privacy, light and short utility runs.
- Size the unit and estimate materials in the calculator.
- Plan your utility connections, trenched from the house or self-contained.
- Build the frame, close it in, and fit the wet core.
- Furnish it and put your new space to work.
FAQ
Do I need a permit for a backyard A-Frame?
Almost always, yes. Even small ADUs usually require planning approval and must meet setback and size limits. Confirm the specifics with your local office before you design.
How small can it be and still be comfortable?
Around 16 m² is workable for one person if you use a sleeping loft and a compact wet core. For a couple or regular guests, 24–30 m² feels far more relaxed.
Can I rent it out?
Often, yes, but it depends entirely on local rules. Some areas allow long-term and short-term letting freely; others restrict or prohibit rentals of accessory units. Check before you count on the income.
Plan your backyard suite
A backyard A-Frame is a small building with an outsized return, more space, more value, and a room that people actually want to spend time in. Start by sizing your unit and estimating the build in the A-Frame calculator, then take your numbers to your local planning office.
The Low-Barrier A-Frame Retreat
A useful A-frame solution begins with a real weekend scenario, not a theme. Imagine guests with different energy, balance and mobility needs sharing a compact weekend cabin. The cabin has…
A Compact A-Frame Kitchen Guide
A good A-frame guide starts with observation, not a universal prescription. Consider two people preparing breakfast while one person washes up in a narrow cabin kitchen. The cabin’s…
The Creative Studio A-Frame Retreat
A useful A-frame solution begins with a real weekend scenario, not a theme. Imagine a writer, painter or maker beginning work before the cabin becomes a shared living room. The cabin has to…