A-Frame Building Permits and Regulations: A Legal Guide
Learn which permits you need to build an A-Frame house in Europe. Regulations, zoning requirements, and steps to legally approve your construction project.
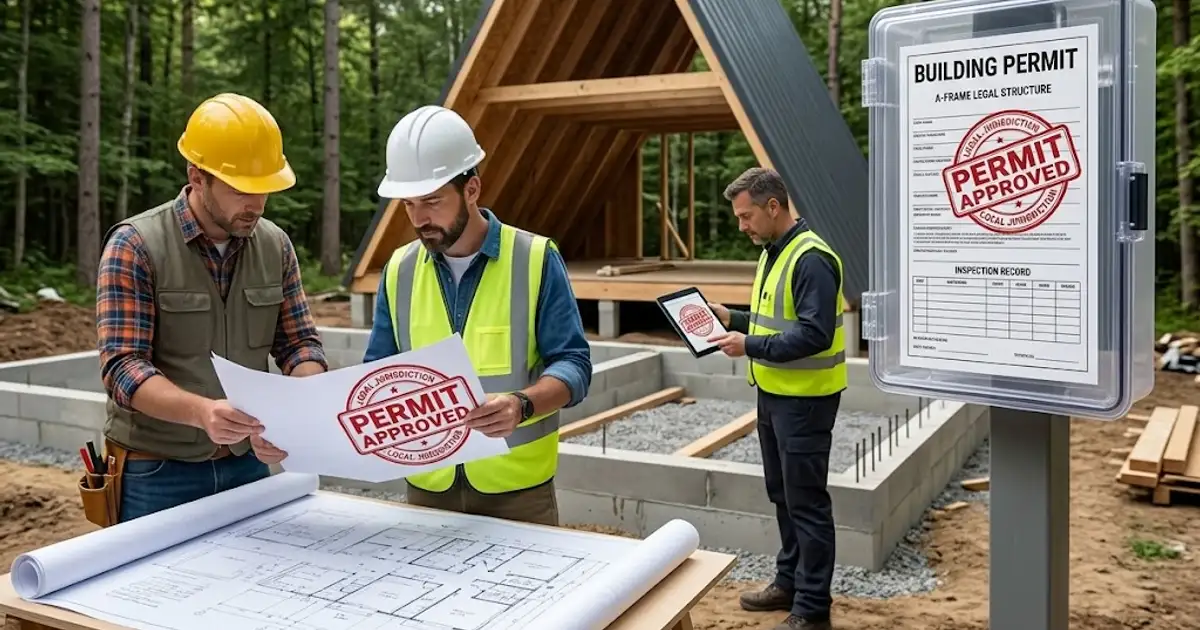
Building an A-Frame house requires understanding legal regulations and obtaining proper permits before breaking ground. Whether you are planning a compact A-Frame cabin of 35 m² or a family home of 120 m², the legal framework defines rules you must follow. This guide covers all aspects of permits for A-Frame construction — from zoning requirements to final occupancy approval.
What Permits Are Required for an A-Frame House
A-Frame construction falls under residential building regulations and requires the same permits as conventional construction in most European countries. For A-Frame houses in the typical range of 50-150 m², you need a building permit (or planning permission), structural engineering approval, and an occupancy certificate after completion.
The permit process for an A-Frame house takes an average of 60-120 days across Europe and costs between €1,000 and €5,000 depending on location and building size. Costs include architectural drawings and structural calculations (€500-2,500), administrative fees (€200-800), and utility connection permits (€200-800 per connection). For A-Frame structures on rural plots, the process is often simpler due to fewer zoning restrictions.
Key documents for A-Frame construction include a land registry extract, site survey, architectural plans with structural calculations for the A-Frame roof at 60-70° pitch, energy performance assessment, and proof of land ownership. The structural calculation for an A-Frame is unique because the roof simultaneously serves as the load-bearing wall, requiring wind and snow load analysis for slopes of 60° and steeper.
Zoning Requirements and Land Use for A-Frame Structures
Zoning regulations define where and how you can build an A-Frame house. Every plot has a designated use (residential, recreational, agricultural) and building parameters that directly affect your A-Frame design. Maximum building height, plot coverage ratio (typically 30-40%), and floor area ratio (0.8-1.2) determine the allowable dimensions of your A-Frame structure.
For A-Frame houses, the maximum height parameter is particularly critical. A typical A-Frame house with an 8 m wide base has a ridge height of 7-9 m, which may exceed limits in zones where maximum height is restricted to 7 m. In such cases, you must adjust the roof pitch or reduce the A-Frame base width to 6-7 m, bringing the ridge height down to 5.5-6.5 m.
The minimum setback from property boundaries for an A-Frame house is 3-5 m in most European municipalities. Due to the distinctive A-Frame roof shape that extends nearly to ground level, this distance is measured from the outermost point of the roof structure, not from the foundation. For an 8 m wide A-Frame house, this means the minimum plot width is 14-18 m.
In rural and mountain areas, where A-Frame vacation cabins are most commonly built, zoning plans tend to be more flexible. Plots outside designated building zones may require a special land-use study, but generally allow greater freedom regarding the shape and height of A-Frame construction. The cost of a site-specific land-use study ranges from €1,500-4,000.
A-Frame Building Regulations Across European Countries
Each European country has specific regulations governing A-Frame construction. In Germany, the Bauordnung (building code) requires a Baugenehmigung for all structures exceeding 10 m³ in volume. For an 80 m² A-Frame house with an average height of 4 m, the volume is approximately 320 m³, requiring a full building permit. The process takes 3-6 months and costs €2,000-5,000 including project documentation meeting EnEV energy standards.
In France, A-Frame structures up to 20 m² require only a déclaration préalable (prior declaration), while larger buildings need a permis de construire. French regulations pay particular attention to aesthetic harmony with surroundings, which can be challenging for A-Frame houses in traditional villages. Permit costs range from €1,500-4,000 with a processing time of 2-3 months.
In Austria and Switzerland, regulations are well-suited to A-Frame construction due to the alpine building tradition. A-Frame houses are treated as standard residential buildings, and the permit process takes 30-60 days for structures up to 150 m². The specificity of alpine countries is strict snow load calculations — for an A-Frame roof at 60° pitch at 1,000 m elevation, the design snow load is 2.5-4.0 kN/m², requiring reinforced rafters with a minimum cross-section of 80×200 mm at 600 mm spacing.
Structural Engineering Requirements for A-Frame Permits
The structural engineering report is a critical component of the permit application for any A-Frame house. A-Frame construction transfers loads differently from conventional roofs — the rafters simultaneously serve as wall and roof structural elements, while horizontal forces are transferred through the floor structure or tie beams.
For a typical A-Frame house spanning 8 m with glulam GL24h rafters, the minimum rafter cross-section is 100×240 mm at 800 mm spacing, or 80×200 mm at 600 mm spacing. The structural analysis must cover load combinations: permanent load (roof 0.8-1.2 kN/m²), snow (1.0-4.0 kN/m² depending on zone), wind (0.5-1.2 kN/m² pressure and suction), and live load on intermediate floors (2.0 kN/m²).
Special attention in the structural report is given to the ridge connection and foundation bearing. At the ridge, the connection must transfer a vertical force of 15-25 kN per rafter and a horizontal force of 5-10 kN. Steel connector plates (6 mm thick steel plates with M12 bolts) are the standard solution meeting requirements for A-Frame structures up to 10 m span.
Legalization Process and Final Approvals for A-Frame Houses
After completing A-Frame house construction, you must obtain an occupancy permit confirming the building was constructed according to approved plans and regulations. The technical inspection of an A-Frame house covers structural stability, thermal protection, fire safety, and utility installations.
For A-Frame houses, the technical inspection specifically examines the roof construction quality since it constitutes 85% of the building envelope. Inspectors verify insulation thickness (minimum 200 mm mineral wool or equivalent), vapor barrier integrity, ventilation gap above insulation (minimum 40 mm), and waterproofing of the roof covering. Non-compliance with approved plans requires corrections before the occupancy permit is issued.
Technical inspection costs for an A-Frame house range from €400-1,000 depending on building size. The total process from application to receiving the occupancy permit takes 15-30 days. After obtaining the occupancy permit, the building is registered in the land registry, giving your A-Frame house full legal protection for residential use, rental, or sale.
For structures built without permits, many European countries offer legalization pathways under specific conditions. An A-Frame house may be legalized if it was built on appropriate land, does not endanger terrain stability or neighboring structures, and the owner submits a geodetic survey and structural stability report. Legalization costs range from €1,000-8,000 depending on building size and country.
Conclusion
Obtaining permits for an A-Frame house is a process that requires patience and thorough documentation, but it is no more complex than the procedure for conventional construction. The key is engaging an experienced architect familiar with A-Frame structural specifics and local regulations. Proper permit planning saves time and money — avoid building without permits as retroactive legalization costs can exceed the regular procedure by 50-100%.
For precise planning of dimensions and costs for your A-Frame house in compliance with zoning parameters, use our A-Frame calculator. Also check our guide on A-Frame construction costs for a complete financial picture including permit expenses.
Insuring an A-Frame: What You Need to Know
Insuring an A-Frame vacation cabin or permanent home: its quirks, coverage for seasonal properties, vacancy, short-term rental, and getting the right policy.
A-Frame Building Permits: A Guide Through the Process
How to get a building permit for an A-Frame: typical steps, documentation, common hurdles, and tips for faster approval in urban and rural settings.
Snow Load on A-Frame Roofs: Structural Safety Explained
How a steep A-Frame roof carries snow: load calculations in kg/m², sizing rafters, critical zones, and why a 60° pitch helps snow slide off.