A-Frame House Building Costs: Complete Budget Breakdown
How much does building an A-Frame house really cost? We break down all expenses — foundation to roof, materials, labor, and hidden costs for a 60m² project.
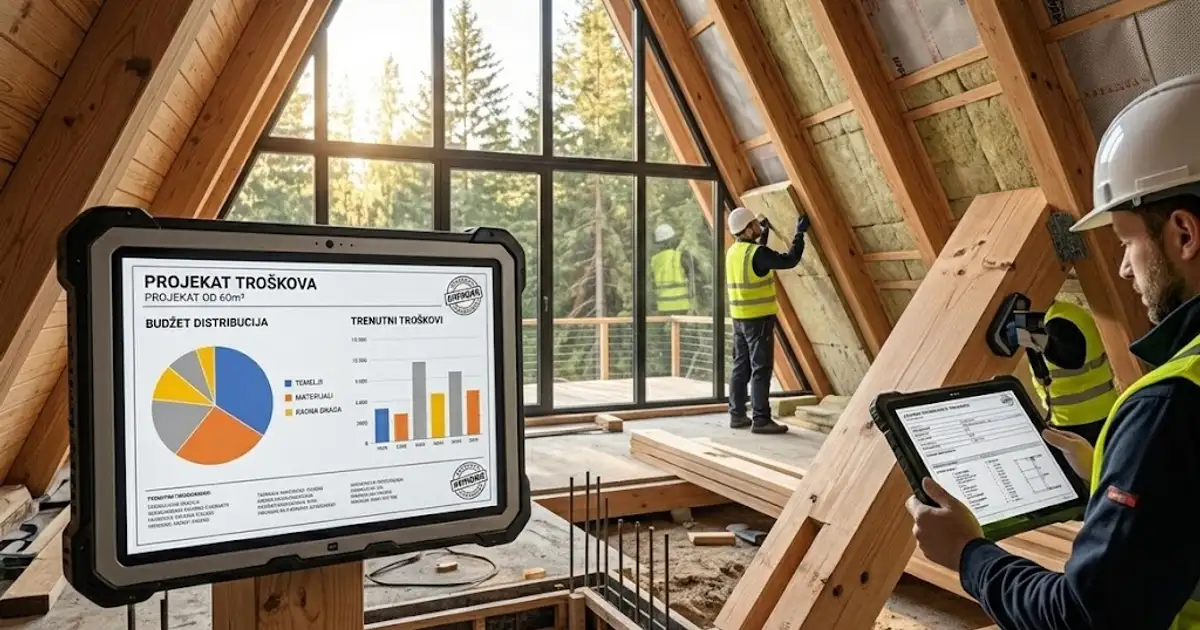
Building an A-Frame house is one of the most affordable paths to owning a home or vacation cabin. For a reference A-Frame project of 60m² usable floor area, total construction costs range between €35,000 and €55,000 — significantly less than conventional construction of the same size. In this guide, we analyze every budget line item so you can plan your investment with precision.
Foundation Costs for A-Frame Construction
The foundation is the first major expense in any A-Frame build. Thanks to the lighter weight of A-Frame structures compared to traditional masonry, foundation costs are considerably lower.
For a 60m² A-Frame house, three foundation types are commonly used. Strip foundations cost between €3,500 and €5,500 and require excavation to 80–120 cm below the frost line. You'll need approximately 12m³ of C25/30 grade concrete and around 800 kg of B500B reinforcing steel. Pier foundations (point footings) are a more economical option at €2,000 to €3,500, ideal for sloped terrain, requiring 6–9 concrete piers of 40 cm diameter. A slab foundation costs €4,500 to €7,000 and provides the best thermal insulation with a 20–25 cm thick reinforced concrete base.
In A-Frame construction, loads transfer through two main bearing points at ground level, meaning forces concentrate on fewer points than in a conventional house. This allows smaller foundations but requires precise engineering to handle the concentrated loads at each A-Frame apex connection.
Timber Frame Costs for the A-Frame Skeleton
The timber structure is the heart of every A-Frame house and represents the single largest budget item. For a 60m² project, structural costs range from €12,000 to €18,000.
The main load-bearing frames (A-frames) are fabricated from glulam (BSH) timber in dimensions of 120×240 mm or 140×280 mm. For a house spanning 7m wide and 9m long, you need 7–9 primary frames spaced at 1.0–1.2 m intervals. The total quantity of structural timber amounts to approximately 8–12 m³ of BSH beams, priced at €800–1,200/m³.
Secondary structure includes purlins (60×120 mm), floor joists (80×200 mm), and the mezzanine loft framing. These elements add another €3,000 to €5,000 to the total. Connection hardware — steel plates, bolts, anchors, and specialized A-Frame joint connectors — costs an additional €1,500 to €2,500.
Timber quality directly impacts the longevity of your A-Frame structure. Kiln-dried spruce or larch with moisture content below 15% is recommended, with a strength class of GL24h or higher for glulam elements.
Roofing and Insulation Costs for an A-Frame House
In an A-Frame house, the roof is also the facade, meaning this element demands special attention regarding waterproofing, thermal insulation, and finishing. Combined roofing and insulation costs total €8,000 to €14,000.
The roof covering for an A-Frame structure with a 60–70° pitch must be suited to steep slopes. Bituminous shingles are the most popular choice at €15–25/m², while standing-seam metal roofing costs €30–45/m². For a roof area of approximately 95–110 m² (both sides), the covering alone costs €1,500 to €5,000.
Thermal insulation is critical for A-Frame energy efficiency. Mineral wool at 200 mm thickness (λ=0.035 W/mK) between rafters plus 60 mm additional insulation on the interior side achieves a U-value below 0.20 W/m²K. Insulation materials cost €3,000 to €5,000, including vapor barrier and wind-protection membrane.
The sub-structure for a ventilated roof envelope — battens and counter-battens — adds another €1,000 to €1,500. Proper ventilation between insulation and covering is critical to prevent condensation in the A-Frame assembly.
Window and Facade Element Costs
Windows and doors on an A-Frame house are particularly important because the gable ends serve as the primary sources of natural light. The budget for glazing and doors is €5,000 to €9,000.
The front glass wall is the signature feature of A-Frame design. A triangular glazing assembly on the front face measuring approximately 7×6 m with triple glazing (Ug=0.6 W/m²K) costs €3,000 to €5,000. The rear gable typically has smaller windows and an entry door, adding €2,000 to €3,500.
Roof windows (Velux or similar) for additional loft lighting cost €400–800 each, and 2–4 units are recommended for an A-Frame house of this size. A quality insulated entry door costs €800 to €1,500.
Mechanical and Electrical Installation Costs
Electrical, plumbing, and heating installations in an A-Frame house require a specific approach due to the angled wall geometry. Total installation costs range from €6,000 to €10,000.
Electrical work (distribution panel, wiring, outlets, lighting) costs €2,000 to €3,500 for a 60m² A-Frame house. Plumbing (supply, drainage, sanitary fixtures) runs €2,500 to €4,000, including one bathroom and kitchen. Heating — whether a wood stove (€1,500–3,000), heat pump (€4,000–7,000), or electric underfloor system (€2,000–3,500) — is a variable item depending on climate zone and intended use.
A specificity of A-Frame construction is that services must route through the floor or along the angled walls, requiring careful planning of cable and pipe runs before closing the structure with insulation.
Interior Finishing Costs for A-Frame Spaces
Interior finishing of an A-Frame house includes flooring, angled wall cladding, kitchen, and bathroom. The interior budget is €5,000 to €9,000.
Interior cladding of the angled walls is most commonly done with timber planks (pine, spruce) at €15–30/m² or plasterboard at €8–15/m². For approximately 110 m² of interior wall surface, this amounts to €1,500 to €3,500. Floor coverings (laminate, vinyl, or hardwood) for 60m² cost €1,500 to €3,000.
A kitchen adapted to A-Frame geometry (with lower upper cabinets due to the slope) costs €2,000 to €4,000, while a complete bathroom with shower enclosure runs €1,500 to €3,000. The mezzanine loft (sleeping area on the upper level) requires a railing and staircase at €1,000 to €2,000.
Hidden and Additional Costs in A-Frame Projects
Beyond direct construction costs, there are additional expenses that many investors forget to budget for. These can add €3,000 to €8,000 to the total.
Project documentation and building permits cost €1,500 to €3,000, depending on location and project complexity. Material transport to the building site (especially for remote locations) can run €500 to €2,000. Utility connections — electricity, water, sewage — cost €1,500 to €4,000 depending on distance from connection points.
Contingency costs are typically estimated at 10–15% of the total A-Frame project budget. For our 60m² reference project, this means a reserve of €3,500 to €8,000 for unexpected situations such as poor soil conditions, design changes, or material price increases.
Total Cost Summary and Comparison with Conventional Building
Summing all line items for a 60m² A-Frame house, we arrive at the following total cost ranges:
- Economy variant: €35,000 (simpler materials, DIY labor, wood stove)
- Standard variant: €45,000 (quality materials, professional construction, heat pump)
- Premium variant: €55,000 (top-tier materials, full glazing, underfloor heating, smart home)
For comparison, a conventional house of the same size (60m²) in the same region costs €70,000 to €100,000, meaning A-Frame construction offers savings of 30–50%. The cost per square meter for an A-Frame house is €580 to €920/m², while conventional building runs €1,200 to €1,700/m².
An additional advantage of A-Frame construction is shorter build time — 8 to 14 weeks versus 6–12 months for a conventional house — which reduces financing costs and enables faster return on investment, especially if you plan to rent the property as accommodation.
Conclusion: Is Building an A-Frame Worth It?
A 60m² A-Frame house represents an investment of €35,000 to €55,000 that can pay for itself through tourist rental income within 5–8 years. With lower construction costs, faster completion, and growing popularity among travelers, A-Frame construction is a smart investment for 2025.
For a precise cost calculation tailored to your specific dimensions, materials, and location, use our A-Frame Planner calculator which automatically computes all line items based on your parameters.
Prefab A-Frame Kits vs Custom Build: Which to Choose?
Comparing prefab A-Frame kits with a custom build: price, speed, quality, flexibility, and assembly time. When each option makes sense.
A-Frame Property Value: Resale and Return on Investment
Does an A-Frame hold its value? An analysis of the factors driving resale price, rental yield, and long-term return on a triangular house.
Financing an A-Frame Build: Loans, Budgeting and Costs
How to finance an A-Frame: loan types, down payment, contingency reserve, payment phases, and tips for a realistic budget without nasty surprises.