5 Advantages of A-Frame Construction Over Traditional Building
Why are more people choosing A-Frame? We explore the key advantages of this unique construction — from build speed to energy efficiency.
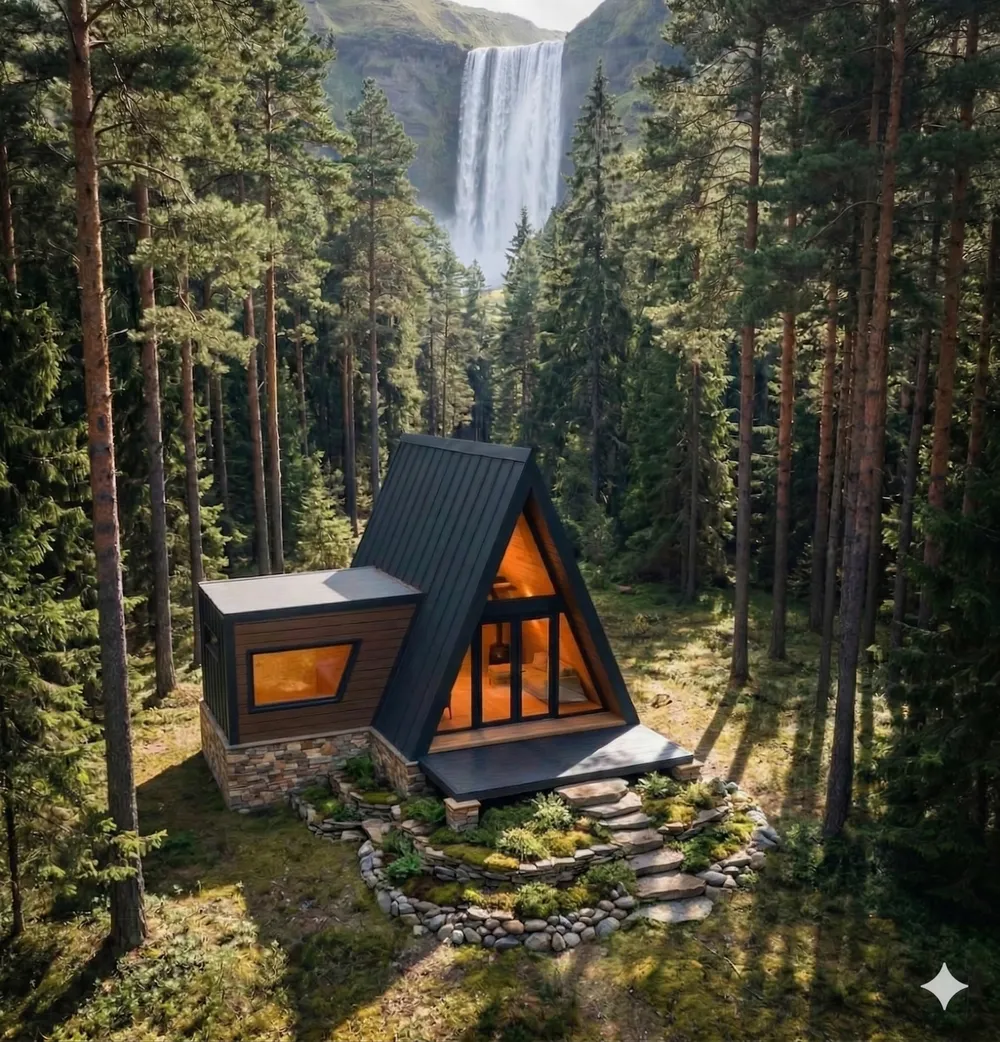
A-Frame houses have experienced a real boom in popularity in recent years — and for good reason. This unique triangular construction offers a range of advantages that traditional building simply cannot match.
1. Faster and Simpler Construction
A-Frame construction is inherently simpler than a traditional house. The roof and walls are one and the same, eliminating the need for complex roof framing. An average 40m² A-Frame cabin can be erected in 4-8 weeks, while traditional construction requires 4-6 months.
Key time savings:
- No need for complex roof framing
- Less wet work (plastering, facade)
- Simpler foundations due to lighter weight
2. Lower Construction Costs
Thanks to the simplicity of construction, an A-Frame house costs 30-50% less than a traditional house of the same size. Main reasons:
- Less material — the roof doubles as the facade
- Less labor — simpler assembly
- Cheaper foundations — lighter structure doesn't require massive foundations
- No scaffolding — angled walls are built from ground level
3. Excellent Energy Efficiency
The triangular shape of an A-Frame house creates natural thermal efficiency:
- Smaller volume to heat — triangular cross-section has fewer cubic meters than rectangular
- Warm air naturally rises — ideal for a loft bedroom
- Snow slides off — no roof load, no heat loss through accumulated snow
- Great ventilation — high peak enables natural air circulation
4. Weather Resistance
A-Frame is one of the most weather-resistant construction types:
- Snow: Steep roof (60-70°) prevents snow accumulation
- Wind: Aerodynamic shape offers minimal wind resistance
- Rain: Fast water runoff, minimal leak risk
- Earthquakes: Triangular shape is geometrically the most stable
5. Aesthetics and Uniqueness
A-Frame houses are visually striking and blend perfectly into natural surroundings:
- Large glass surfaces on the gable ends
- Dramatic interior space with high ceilings
- Perfect for forest, mountain, and lakeside settings
- Instagram-worthy design that attracts guests (great for rentals)
Conclusion
A-Frame construction isn't just a trend — it's a smart choice for anyone who wants a quality, affordable, and energy-efficient home. Whether you're planning a weekend cabin, glamping accommodation, or a permanent residence, A-Frame offers a unique combination of practicality and beauty.
Use our A-Frame Planner for precise material and cost calculations for your future A-Frame house.
The Most Common A-Frame Building Mistakes (and How to Avoid Them)
From undersized ties and poor ventilation to skipped waterproofing and cramped lofts: a rundown of the most common mistakes and how to prevent them.
A-Frame Foundations: A Guide to Choosing and Building
Which foundation to choose for an A-Frame: concrete slab, posts/piles, point pads, or strip footings. Comparing types for different terrain and seasonal use.
A-Frame Roof Framing: A Guide to Rafters and Frames
How A-Frame frame construction works: sizing rafters, the ridge beam, collar ties, frame spacing, and the joints that carry roof and walls at once.