A-Frame Foundations: A Guide to Choosing and Building
Which foundation to choose for an A-Frame: concrete slab, posts/piles, point pads, or strip footings. Comparing types for different terrain and seasonal use.
When planning to construct your dream A-Frame home or cabin, the foundation might seem like the least glamorous part of the process. You are probably far more excited about designing the expansive glass facade, selecting the interior timber finishes, or planning the layout of your loft space. However, the foundation is undeniably the most critical component of your entire build. Without a solid, well-engineered base, even the most beautifully designed A-Frame will suffer from structural issues, settling, and potential failure over time. A proper foundation anchors your building to the earth, protects it from moisture, and ensures that the unique forces exerted by an A-Frame structure are safely distributed into the ground.
The Unique Structural Forces of an A-Frame
Before diving into the specific types of foundations, it is essential to understand why A-Frames require special attention. Unlike traditional box-shaped houses where the roof load bears straight down on vertical walls, an A-Frame’s steeply pitched roof creates significant lateral (outward) thrust. The weight of the roof, snow loads (which can easily exceed 2.5 kN/m² in alpine regions), and the structure itself actively push outward at the base of the triangle. Additionally, the large, sloped sides act like sails in high winds, creating immense uplift forces. Therefore, your foundation and the foundation-to-frame connection must be explicitly designed to resist both this outward spread and the upward lift.
Option 1: The Concrete Slab Foundation
A solid reinforced concrete slab is a highly popular choice, particularly for permanent residential A-Frame homes rather than seasonal cabins. Typically, a slab will be around 15 cm to 20 cm thick, poured over a compacted base of gravel and a rigid foam insulation layer.
Pros: The primary advantage of a concrete slab is its immense thermal mass. Once heated, the concrete retains warmth, which is highly beneficial in colder climates. It also provides a perfectly uniform, level base for constructing your A-Frame base floor and eliminates any issues with cold air circulating under the floorboards.
Cons: Concrete slabs are usually the most expensive option. A typical slab foundation for a 60 m² A-Frame can easily cost between €6,000 and €12,000 depending on excavation needs and local concrete prices. Furthermore, they are only suitable for relatively flat sites. If your plot is heavily sloped, the amount of excavation and retaining wall work required makes a slab prohibitively expensive.
Option 2: Posts and Piles (Screw Piles and Driven Piles)
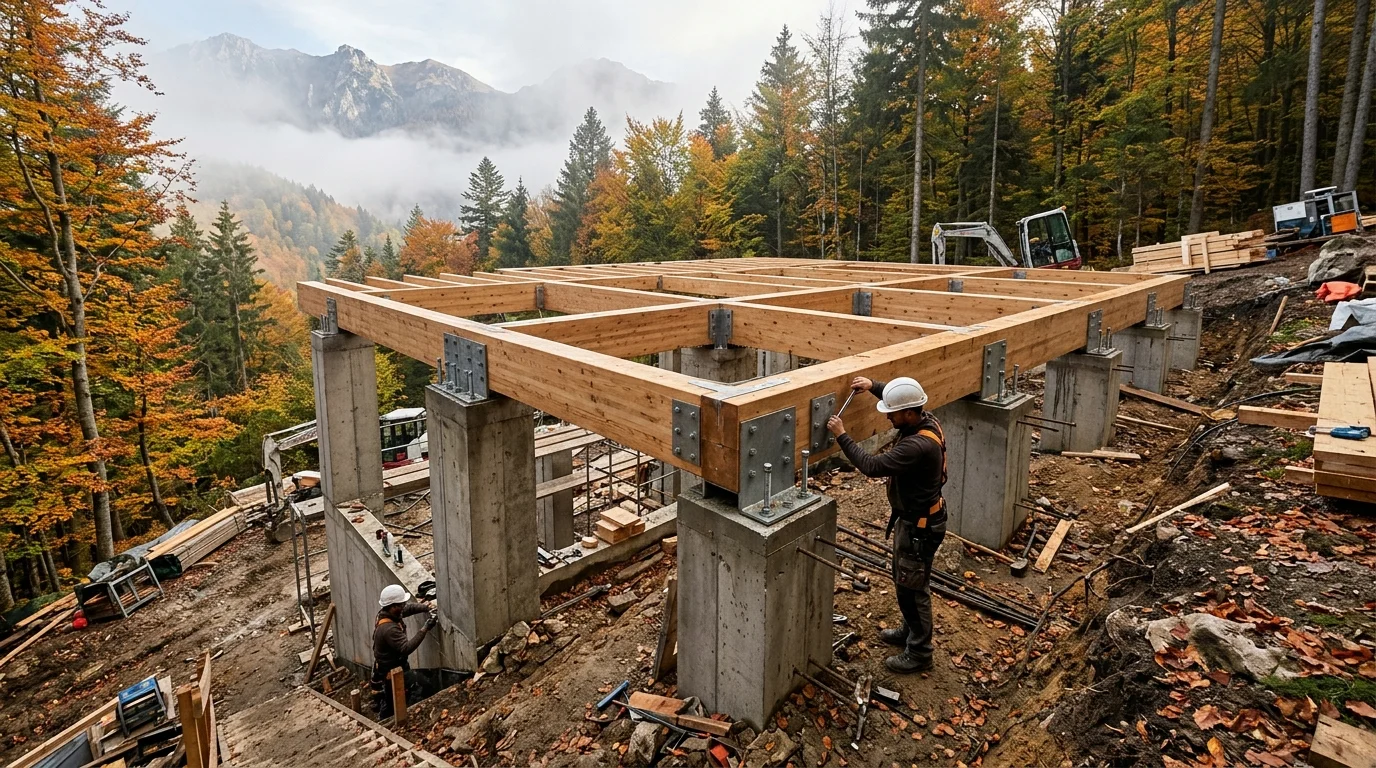
For those building on rugged, sloped, or heavily wooded plots, post and pile foundations are often the best solution. This category includes steel screw piles, driven concrete piles, or thick timber posts mounted on concrete footings. Screw piles have become increasingly popular because they can be installed in a single day using small machinery.
Elevated concrete piers and heavy timber sill beams on sloping forest hillside
Pros: This method is incredibly fast and requires minimal excavation, preserving the natural landscape and minimizing the environmental footprint of your build. It is absolutely ideal for steep terrain. It is also very cost-effective, typically ranging from €3,000 to €7,000 for a standard cabin.
Cons: The main downside is that the floor of your A-Frame is suspended in the air, meaning cold air can circulate underneath. This requires significantly more floor insulation (often 25 cm to 30 cm of mineral wool or closed-cell spray foam) to keep the interior comfortable. It is also generally viewed as slightly less permanent than a full concrete slab.
Option 3: Point Pad Footings
Point pad footings involve placing individual precast or poured-in-place concrete pads at specific load-bearing points (usually under each A-frame rib or floor joist).
Pros: This is by far the simplest and most DIY-friendly foundation type. It is also the absolute cheapest option, sometimes costing as little as €1,500 to €3,000 in materials. It is excellent for lightweight, off-grid seasonal cabins or small garden studios.
Cons: You must be meticulously careful with leveling, as each pad is separate. Furthermore, point pads offer limited load-bearing capacity and limited resistance against uplift. They are generally not recommended for large permanent homes or areas with extreme wind and snow loads.
Option 4: Strip Footings
Strip footings (or trench footings) are the traditional way of building foundations for residential houses. This involves digging a continuous trench along the load-bearing perimeter of the structure, filling it with reinforced concrete, and building a low foundation wall (using concrete blocks or poured concrete) up to the floor level.
This type of foundation is exceptionally strong and suits good, uniform soil conditions. It allows for a crawlspace underneath the A-Frame, which is useful for routing plumbing and electrical utilities. However, like the concrete slab, it is expensive and not well-suited for heavily sloped sites.
Crucial Step: Soil Investigation and Site Preparation
Before finalizing your foundation choice, you must conduct a proper soil investigation. Never assume the bearing capacity of your soil based on surface appearance. Wooded or remote plots often have hidden layers of peat, soft clay, or solid bedrock just below the surface. We highly recommend reading our site preparation guide to understand the steps involved. A geotechnical survey might cost around €800 to €1,500, but it is a small price to pay to avoid a catastrophic foundation failure.
Anchoring Against Uplift and Outward Thrust
As mentioned earlier, the foundation must do more than just bear weight. You must use heavy-duty steel brackets, hurricane ties, and concrete anchor bolts to secure the timber frame to the foundation. When consulting our building guide, pay close attention to the structural details of these connections. The roof rafters will try to lift during a storm, and your foundation is the only thing holding them down.
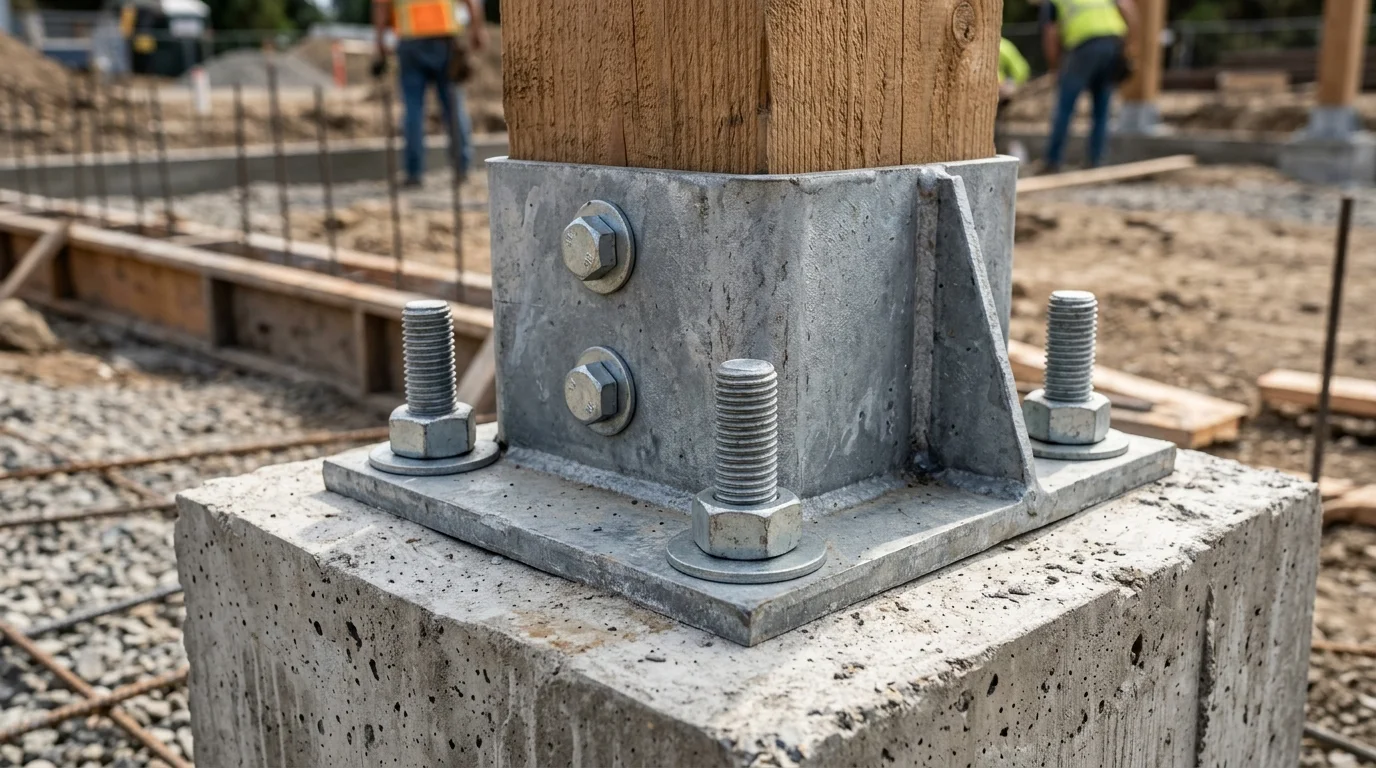 Heavy-duty galvanized steel column base bracket with anchor bolts
Foundation Comparison Overview
| Foundation Type | Best Terrain | Relative Cost | Build Difficulty | Permanence |
|---|---|---|---|---|
| Concrete Slab | Flat | High (€€€) | Hard / Pro | Excellent |
| Posts and Piles | Sloped / Uneven | Medium (€€) | Medium | Very Good |
| Point Pad Footings | Flat / Slight slope | Low (€) | Easy / DIY | Moderate |
| Strip Footings | Flat / Uniform soil | High (€€€) | Hard / Pro | Excellent |
Safety Note
Always get your local soil conditions assessed and have your specific foundation-to-frame structural connections calculated and checked by a qualified structural engineer before beginning construction. Your safety and the longevity of the building depend on it.
FAQ
Can I build an A-Frame on a sloped site?
Yes, absolutely. A-Frames are particularly well-suited for sloped sites when built on a post and pile foundation (such as screw piles). This method allows you to elevate the structure without the need for massive, expensive excavation work.
What is the cheapest A-Frame foundation?
Point pad footings are generally the cheapest option, as they require minimal concrete and excavation. However, they are only suitable for small, lightweight, and seasonal cabins rather than full-sized permanent residential homes.
Do I need a structural engineer for the foundation?
Yes, it is highly recommended and often legally required. An engineer will calculate the exact wind uplift, snow loads (measured in kN/m²), and outward thrust forces to ensure your foundation and brackets are sufficiently strong.
Start Planning Your Build
Now that you understand the foundation requirements, you are one step closer to building your dream cabin. Use our calculator at the A-Frame Calculator homepage to estimate your material costs and explore different sizes and configurations!
The Most Common A-Frame Building Mistakes (and How to Avoid Them)
From undersized ties and poor ventilation to skipped waterproofing and cramped lofts: a rundown of the most common mistakes and how to prevent them.
5 Advantages of A-Frame Construction Over Traditional Building
Why are more people choosing A-Frame? We explore the key advantages of this unique construction — from build speed to energy efficiency.
A-Frame Roof Framing: A Guide to Rafters and Frames
How A-Frame frame construction works: sizing rafters, the ridge beam, collar ties, frame spacing, and the joints that carry roof and walls at once.