The Most Common A-Frame Building Mistakes (and How to Avoid Them)
From undersized ties and poor ventilation to skipped waterproofing and cramped lofts: a rundown of the most common mistakes and how to prevent them.
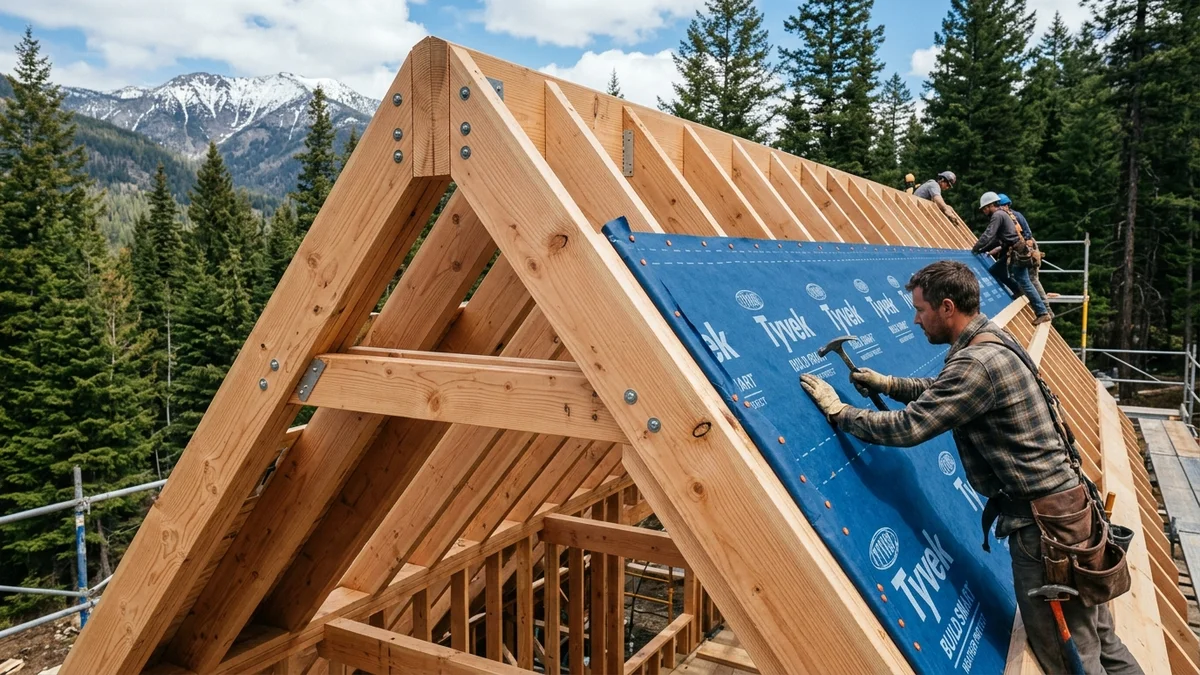
The enthusiasm that surrounds the decision to build an A-Frame is completely understandable — the form is striking, and on paper it looks straightforward. But that combination of excitement and unique geometry creates predictable traps. Most mistakes are not made out of ignorance; they come from underestimating what the A-Frame shape demands differently from conventional construction. This guide works through the most common problems and shows you how to prevent them.
Structural Mistakes
Undersized collar ties — the rafter spread problem
The most expensive mistake in A-Frame building is failing to properly size the horizontal collar ties. The rafters of an A-Frame roof, under their own weight plus snow load, push the base of the frame outward — a force called horizontal thrust. Without collar ties that are strong enough and placed at the right height, that force will gradually cause visible spreading of the structure.
Sizing collar ties is not a matter of judgment — it requires a structural engineer's calculation. The height at which they are placed, the timber cross-section, and the connection method to the rafter are all critical parameters. A weak joint or a tie placed too high up can create a false sense of security while deformation slowly accumulates. The A-Frame roof framing guide covers the structural behaviour in detail.
Skipping the ridge beam
Smaller A-Frame structures are sometimes designed without a ridge beam, relying entirely on the rigid connection at each rafter pair. For cabins up to roughly 30 m² this can be acceptable with proper sizing. For anything larger, omitting the ridge beam places too much stress at the rafter peaks and at the connections. The ridge beam is not optional — it is the element that keeps the geometry stable over the long term.
Poor foundation anchoring
An A-Frame structure concentrates its load onto just two linear bearing lines along the full length of the building. That means ground pressures at those points are significantly higher than in a conventional distributed-load structure. The foundation must be designed for those concentrated forces, and the connection between the timber frame and the foundation must be mechanically secure — using bolts, anchor straps, or purpose-made foot connectors. Improvising this joint may look adequate in the first year, but it shifts. More on this in the A-Frame foundations guide.
Envelope Mistakes
Inadequate insulation
The roof-wall surface of an A-Frame is exposed to all weather on the outside and all interior moisture and temperature variation on the inside. Thin or poorly installed insulation results in high heating costs in winter and overheating in summer. The minimum standard for cold climate zones is 200 mm of mineral wool between the rafters plus a continuous 60 mm layer on the inside face to eliminate thermal bridges. Do not cut corners on insulation thickness — it is the one job that is nearly impossible to correct properly once the roof is closed.
Missing vapour barrier
Moist interior air tends to migrate into the insulation layer and condense on colder surfaces. In an A-Frame, that moisture cannot easily escape because the rafters are buried deep between the interior lining and the outer cladding. Once timber starts deteriorating from trapped moisture, the repair is expensive. A correctly fitted vapour barrier with lapped and taped joints is not optional — it is part of the system that prevents the insulation and energy problems that are hard to fix after the fact.
Poor apex ventilation
At the peak of an A-Frame, moist air from the interior — if there is no adequate path out — will saturate the space and condense. The result is darkening timber, mould growth, and deteriorating insulation. The solution is a continuous ventilation cavity between the insulation and the roofing, running from eave to ridge, with a ridge vent that allows the air to escape.
Layout Mistakes
A loft too small to stand in
One of the most common design oversights is a loft where an adult cannot stand upright. If the roof pitch is too shallow or the loft deck is set too far down inside the triangle, the usable area becomes symbolic. A sleeping loft can function with lower headroom — but the minimum clear height should be at least 1 m at the edge, ideally 1.4 m at the centre of the sleeping area.
The bathroom crammed into the wrong spot
Squeezing a bathroom into the corner of an A-Frame plan where the sloping wall brings the ceiling down to 1.5 m or less results in a space that is practically unusable. The only correct position for a bathroom in an A-Frame is along the central axis or in a part of the plan where the roof geometry allows normal shower use.
Ignoring knee-wall storage
The zones beside the walls where the roof pitch descends to the floor are storage goldmines. Built-in wardrobes, drawers, and utility runs fit perfectly into these "dead" zones. Owners who do not build them out during construction almost always struggle to solve storage later — and every item that does not fit in a cupboard ends up on a visible surface.
Glazing Mistakes
Too much unshaded south-facing glass
The large triangular gable face of an A-Frame pointing south brings impressive daylighting. Without horizontal shading — a deep eave, external blinds, or a pergola — that same glass turns the interior into a greenhouse on summer days. Overheating is not just uncomfortable; it increases cooling costs and accelerates the degradation of furnishings.
Single glazing in a cold climate
Single or plain double glazing without a low-emissivity coating on a heated A-Frame in a cold climate causes massive heat losses. In climate zones where temperatures drop below −10 °C, triple glazing with Ug ≤ 0.6 W/m²K is required on all openings that occupy a significant share of the roof-wall surface.
Site and Access Mistakes
Building an A-Frame on ground with poor bearing capacity — wetlands, slopes with slip history, or filled land — without a prior geotechnical investigation almost always produces unpleasant surprises during excavation or in the first years of use. A site access road that cannot take the weight of a loaded timber delivery truck doubles transport costs and extends the build programme. Both problems should be identified and resolved at the design stage, not discovered on site.
Mistake → Consequence → Prevention
| Mistake | Consequence | Prevention |
|---|---|---|
| Undersized collar ties | Rafter spread | Structural calculation, correct sizing |
| No ridge beam | Rafter peak deformation | Required for structures > 30 m² |
| Poor foundation anchoring | Settlement, cracking | Mechanical anchors, engineer sign-off |
| Thin insulation | High energy bills | Min. 200 mm + 60 mm continuous layer |
| No vapour barrier | Moisture, mould, rot | Lapped and taped vapour barrier |
| No apex ventilation | Condensation, decay | Ventilation cavity + ridge vent |
| Loft too shallow | Unusable sleeping space | Min. 1 m clear height at edge |
| Excess south glass | Overheating | Horizontal shading or deep eave |
Frequently Asked Questions
How do I stop the roof spreading?
The answer is a correctly sized and properly connected horizontal collar tie at ceiling level. The ties must be mechanically secure at the rafter connection — not just nailed on. All sizing must be verified by a qualified structural engineer. The A-Frame roof framing guide walks through the structural behaviour step by step.
Why does my A-Frame feel damp at the apex?
The most common cause is insufficient ventilation between the thermal insulation and the outer roofing near the top of the roof. Moist indoor air migrates upward and condenses on cooler surfaces. The solution is a continuous ventilation cavity from eave to ridge and a ridge vent to allow air to exit. If the building is already constructed, improving natural ventilation within the loft space sometimes helps, but in severe cases the roof build-up needs to be opened and corrected.
Is a very small loft worth building?
It depends on the headroom and the intended use. A loft with 1 m clear height at the edge and 1.4 m at the centre is perfectly usable as a sleeping area — it just cannot be used for standing. A loft with less than 0.9 m clear height at the edge functions only as storage. If the goal is a sleeping zone, it is worth building. If the goal is a living space, it is not a good investment. The A-Frame loft and stairs guide offers practical solutions for optimising loft design.
Build Your A-Frame Right from the Start
The most expensive A-Frame mistakes are the ones hidden behind the finished linings — discovered only years later. Our A-Frame Planner calculator helps you optimise dimensions and layout at the planning stage, before anything is built.
5 Advantages of A-Frame Construction Over Traditional Building
Why are more people choosing A-Frame? We explore the key advantages of this unique construction — from build speed to energy efficiency.
A-Frame Foundations: A Guide to Choosing and Building
Which foundation to choose for an A-Frame: concrete slab, posts/piles, point pads, or strip footings. Comparing types for different terrain and seasonal use.
A-Frame Roof Framing: A Guide to Rafters and Frames
How A-Frame frame construction works: sizing rafters, the ridge beam, collar ties, frame spacing, and the joints that carry roof and walls at once.