A-Frame House Foundations: Complete Guide to Choosing Right
Which foundation is best for your A-Frame house? Compare strip, point, and slab foundations — depth, concrete volumes, costs, and soil types.
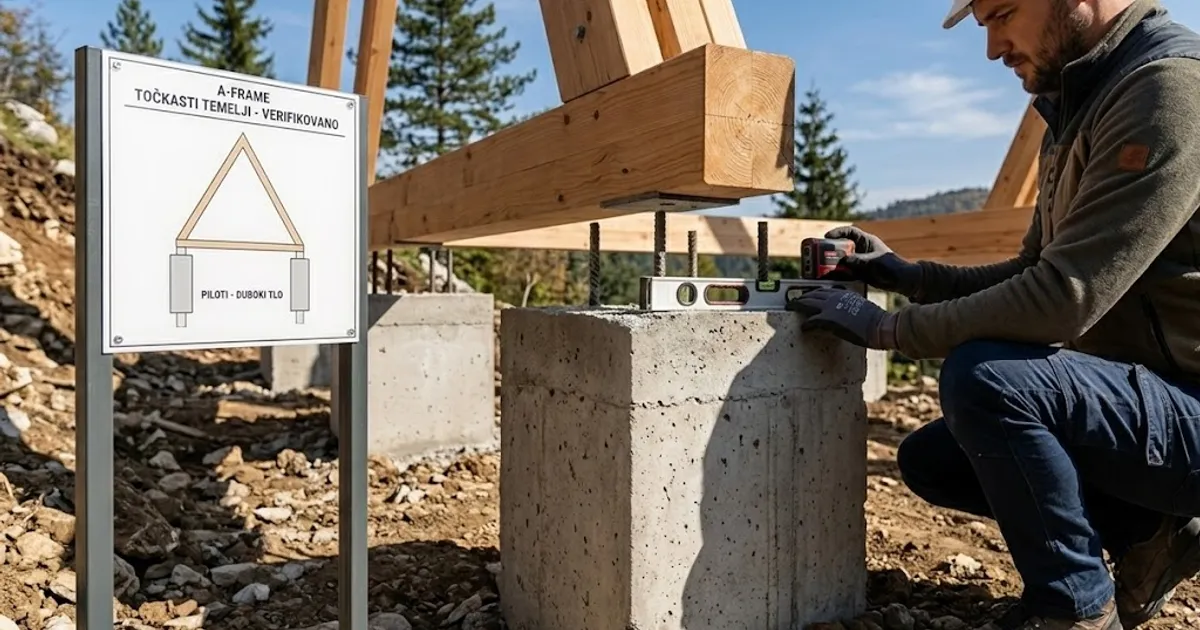
Choosing the right foundation for your A-Frame house is one of the most critical decisions in the entire building process. Unlike conventional homes, A-Frame structures have a unique load distribution — all weight concentrates on two primary bearing lines, requiring a careful approach to foundation design. A typical 60 m² A-Frame house generates a load of 8–12 kN/m on its foundations, significantly less than a traditional masonry house of the same floor area.
Strip Foundations for A-Frame Construction
Strip foundations are the most common choice for A-Frame houses in temperate climates. These foundations are laid as continuous concrete beams beneath the load-bearing lines of the structure. For a standard A-Frame house with a 6 m span, strip foundations are typically constructed at 40 × 60 cm (width × depth), reinforced with 4 bars of Ø12 mm steel tied with Ø8 stirrups at 25 cm spacing.
Foundation depth depends on the frost line in your region. In continental climates, the minimum depth is 80–100 cm, while in coastal areas 50–60 cm may suffice. For an A-Frame house measuring 8 × 10 m, you will need approximately 4.8 m³ of C25/30 grade concrete, costing between €600–900 for the concrete alone.
Total costs for strip foundations for an A-Frame house range from €2,500 to €4,500, including excavation, formwork, reinforcement, concrete, and labor. This is the most economical choice for stable, load-bearing soils such as medium-consistency clay or compacted gravel.
Point Foundations (Pad Footings) for A-Frame Houses
Point foundations are an ideal solution for A-Frame houses on sloped terrain or when you want to minimize earthworks. Each footing is dimensioned as an individual concrete block of 60 × 60 × 80 cm, placed at key structural support points.
A typical A-Frame house requires 6–8 pad footings, spaced 2.5–3 m apart. Each footing requires approximately 0.29 m³ of concrete, totaling 1.7–2.3 m³ for the entire house. Reinforcement for each footing consists of a Ø10 mm mesh at the bottom and 4 vertical Ø12 mm bars for connection to the grade beams above.
The advantage of point foundations is significant savings on excavation — instead of digging a continuous trench, you only dig individual pits. On sloped terrain with gradients up to 15%, point foundations eliminate the need for expensive site leveling. Costs range from €1,800 to €3,200, making them the cheapest option for A-Frame houses.
However, point foundations require quality reinforced concrete grade beams (25 × 30 cm) connecting all footings into a unified system. This adds €800–1,200 to the total price but ensures the stability of the A-Frame structure.
Slab Foundations for A-Frame Construction
Slab foundations are a premium solution recommended for A-Frame houses on weak soils (fill material, loose sand, high water table). The slab is constructed as a reinforced concrete structure 25–30 cm thick, with double reinforcement mesh Q335 (Ø8 at 15 cm spacing).
For an A-Frame house with a 50 m² footprint, a slab foundation requires approximately 12.5–15 m³ of C30/37 grade concrete and around 1,200 kg of reinforcement steel. Below the slab, a mandatory 20–30 cm gravel drainage layer and 10 cm XPS insulation (λ = 0.035 W/mK) provide thermal protection.
Slab foundation costs for an A-Frame house range from €5,000 to €8,500, making it the most expensive option but providing the best protection against moisture and differential settlement. The slab also serves as the finished ground floor, eliminating the need for additional floor construction.
Screw Pile Foundations for A-Frame Houses
Screw pile foundations are a modern alternative particularly popular for A-Frame houses in forested and protected areas where minimal environmental impact is a priority. Steel helical piles with 89–114 mm shaft diameter are screwed into the ground to depths of 1.5–2.5 m without any excavation.
A typical A-Frame house requires 6–9 screw piles, each with a bearing capacity of 3–5 tonnes. Installation of a single pile takes 15–30 minutes using a hydraulic drive machine. Complete installation for an A-Frame house can be finished in one working day, compared to 5–7 days for conventional concrete foundations.
The price of a single screw pile is €150–250, giving a total cost of €1,200 to €2,500 for materials and installation. An additional advantage is reversibility — if you want to relocate your A-Frame house, the piles can be removed without damaging the terrain.
Screw piles are not suitable for rocky soils or ground with large boulders. They also require a steel subframe (HEA 140 beams or timber beams 14 × 14 cm) to connect with the A-Frame structure, adding €600–1,000 to the total investment.
How Soil Type Affects A-Frame Foundation Selection
Geotechnical soil investigation is mandatory before choosing a foundation type. The cost of exploratory drilling is €300–500 per borehole, with a minimum of 2 boreholes required for an A-Frame house. Test results determine soil bearing capacity and groundwater level.
| Soil Type | Bearing Capacity (kPa) | Recommended Foundation | Depth |
|---|---|---|---|
| Compacted gravel | 300–600 | Strip or point | 60–80 cm |
| Medium-consistency clay | 150–300 | Strip | 80–100 cm |
| Loose sand | 100–200 | Slab | 30 cm (slab) |
| Fill/organic soil | < 100 | Screw piles | 1.5–2.5 m |
For A-Frame houses on hillsides, a combination of point foundations with gabion retaining walls (costing €80–120/m²) provides an optimal solution. The retaining wall prevents erosion and soil creep, while point foundations transfer loads to stable layers.
Conclusion: Choose Your Foundation Based on Terrain and Budget
The right foundation choice for your A-Frame house depends on three key factors: soil type, terrain slope, and budget. Strip foundations are the universal solution for flat sites with good soil. Point foundations save money on slopes. Slab foundations are necessary for weak soils. Screw piles are the fastest and most eco-friendly choice.
Regardless of which foundation type you choose, use our A-Frame calculator to precisely calculate concrete quantities, reinforcement, and total foundation costs for your specific house dimensions.
For a detailed analysis of total A-Frame house construction costs, including foundations, structure, and finishing works, read our guide on A-Frame building costs.
A-Frame Flooring: A Guide to Choosing and Installing
Choosing flooring for an A-Frame: solid and engineered wood, laminate, vinyl, underfloor heating, and floor insulation for seasonal and year-round cabins.
Snow Load on A-Frame Roofs: Structural Safety Explained
How a steep A-Frame roof carries snow: load calculations in kg/m², sizing rafters, critical zones, and why a 60° pitch helps snow slide off.
The Most Common A-Frame Building Mistakes (and How to Avoid Them)
From undersized ties and poor ventilation to skipped waterproofing and cramped lofts: a rundown of the most common mistakes and how to prevent them.