Introduction to the Half A-Frame: The Ultimate Compact Cabin Design for Glamping and Nature Retreats
Discover the modern Half A-Frame: contemporary dark standing seam metal paired with warm timber, broken-pitch vs. vertical wall configurations, and maximized 15–35 m² layouts with integrated pergolas.
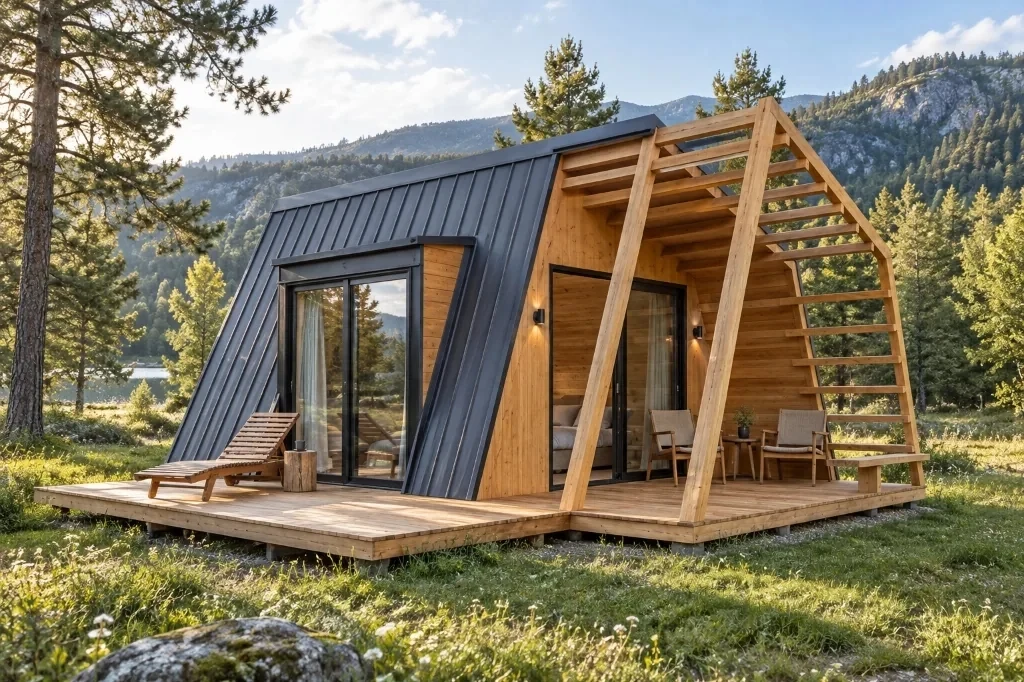
The asymmetric Half A-Frame has emerged as one of the most compelling innovations in modern eco-architecture and boutique nature hospitality. While the classic A-frame cabin has captivated outdoor enthusiasts for decades with its iconic triangular silhouette, it carries an inherent spatial limitation: steep dual roof slopes drastically reduce standing headroom along both exterior walls and make placing standard upright furniture challenging.
Enter the modern Half A-Frame — a contemporary architectural hybrid inspired by cutting-edge Scandinavian and Alpine glamping concepts (such as the acclaimed Glamping pod ZALA). This design unites dark matte standing seam metal cladding (falcovani lim) with warm natural timber, panoramic floor-to-ceiling glass gables, and a flexible sidewall geometry that resolves the compromises of traditional A-frames.
In this comprehensive guide, we examine why the contemporary Half A-Frame has become the prime choice for boutique glamping resorts, creative garden studios, and wilderness retreats, compare the broken-pitch and vertical wall structural variants, and show how our free 3D calculator enables instant, precision planning.
Standing Seam Metal & Warm Timber: The Hallmark of Modern Glamping Architecture
The era of rustic log cabins with bulky shingled roofs is giving way to a refined, minimalist design language. Modern Half A-Frame pods dominate travel platforms like Airbnb and Instagram thanks to an intentional, high-contrast interplay of materials:
- Monolithic Standing Seam Metal in Anthracite (RAL 7016 or Matte Black RAL 9005):
- Concealed Fasteners with No Surface Penetrations: Unlike conventional corrugated or exposed-screw metal sheets that rely on rubber washers (which degrade under UV exposure and freeze-thaw cycles), standing seam uses double-folded seams and hidden clips. The roof is 100% weather-sealed against heavy mountain snowdrifts and wind-driven rain.
- Crisp Vertical Lines: Raised vertical seams echo the surrounding forest pines, creating a bold, elegant rhythm that visually elongates the cabin's profile.
- 50+ Year Durability: Commercial-grade coated metal requires virtually zero maintenance, resists moss and rot, and provides superior fire resistance in wooded settings.
- Warm Natural Timber (Cedar Shingles, Larch, or Thermo-Pine):
- Alongside sleek metal, an equally celebrated aesthetic is a pod envelope clad in natural weathered cedar shingles paired with exposed blonde timber pergola framing.
- Wood softens the bold geometric lines, harmonizing effortlessly with alpine forests and creating a warm, organic refuge from the moment you step onto the deck.
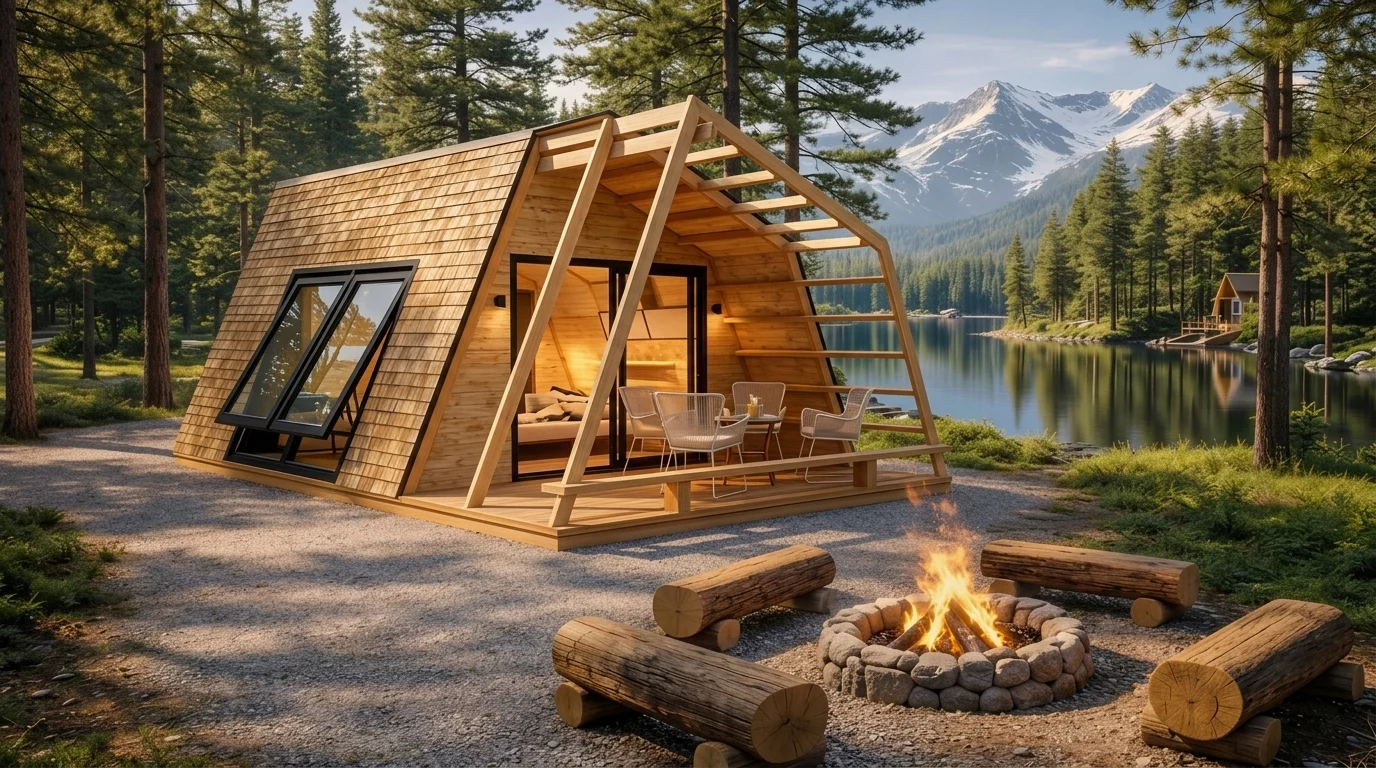 Half A-Frame glamping pod clad in natural cedar wood shingles with an open timber pergola and campfire by the lake
Two Architectural Sidewall Approaches: Broken-Pitch or Vertical Wall?
The hallmark of the Half A-Frame concept is geometric adaptability. In our 3D planner, you can now toggle between two primary sidewall configurations based on your aesthetic and operational goals:
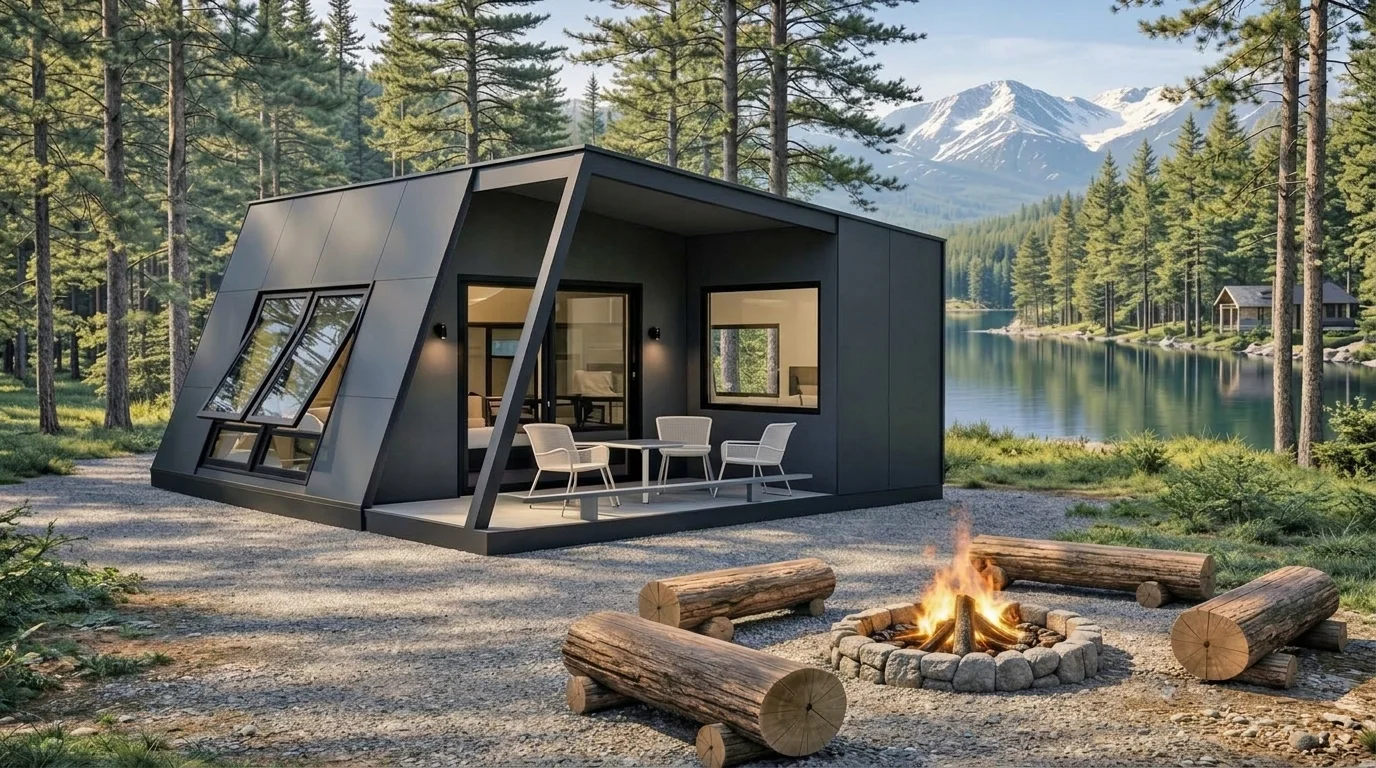 Exterior view of a contemporary Half A-Frame cabin with a vertical side wall and standing seam metal cladding
Option 1: Broken-Pitch (Faceted) Roof
In this configuration, the long roof slope descends continuously to the ground on one side, while the opposite roof plane breaks at knuckle height (approx. 2.2 to 2.5 m) into a steeper secondary slope.
- Aesthetic: Preserves a sculptural, flowing cabin envelope that wraps around the interior like an architectural shell.
- Function: Delivers generous standing headroom while retaining the cozy, loft-like ambience of a mountain chalet.
Option 2: Vertical Side Wall Hybrid
In this variant, the lower section drops at a strict 90° right angle, forming a true, vertical exterior wall standing 2.2 to 2.6 meters (7.2 to 8.5 ft) high.
- Maximized Interior Utility: Eliminates all interior layout compromises. Standard residential kitchen wall cabinets mount flush to the wall, accommodating full-height refrigerators, bookshelves, tall wardrobes, and standard-height work desks.
- Standard Windows & Louvers: The vertical wall accepts conventional rectangular sliding or casement windows, easily paired with modern horizontal timber louvers or shading screens.
- Optimized for Compact Footprints (e.g., 4 × 5 m / 20 m²): On micro-living footprints, every square centimeter along the perimeter counts; a vertical side wall converts 100% of floor space into fully functional, high-utility living area.
4 Key Advantages of the Modern Half A-Frame
1. Contemporary Living on 15–35 m² Without Compromise
Thanks to asymmetric framing and the vertical sidewall option, the Half A-Frame interior delivers all the conveniences of a luxury boutique studio apartment.
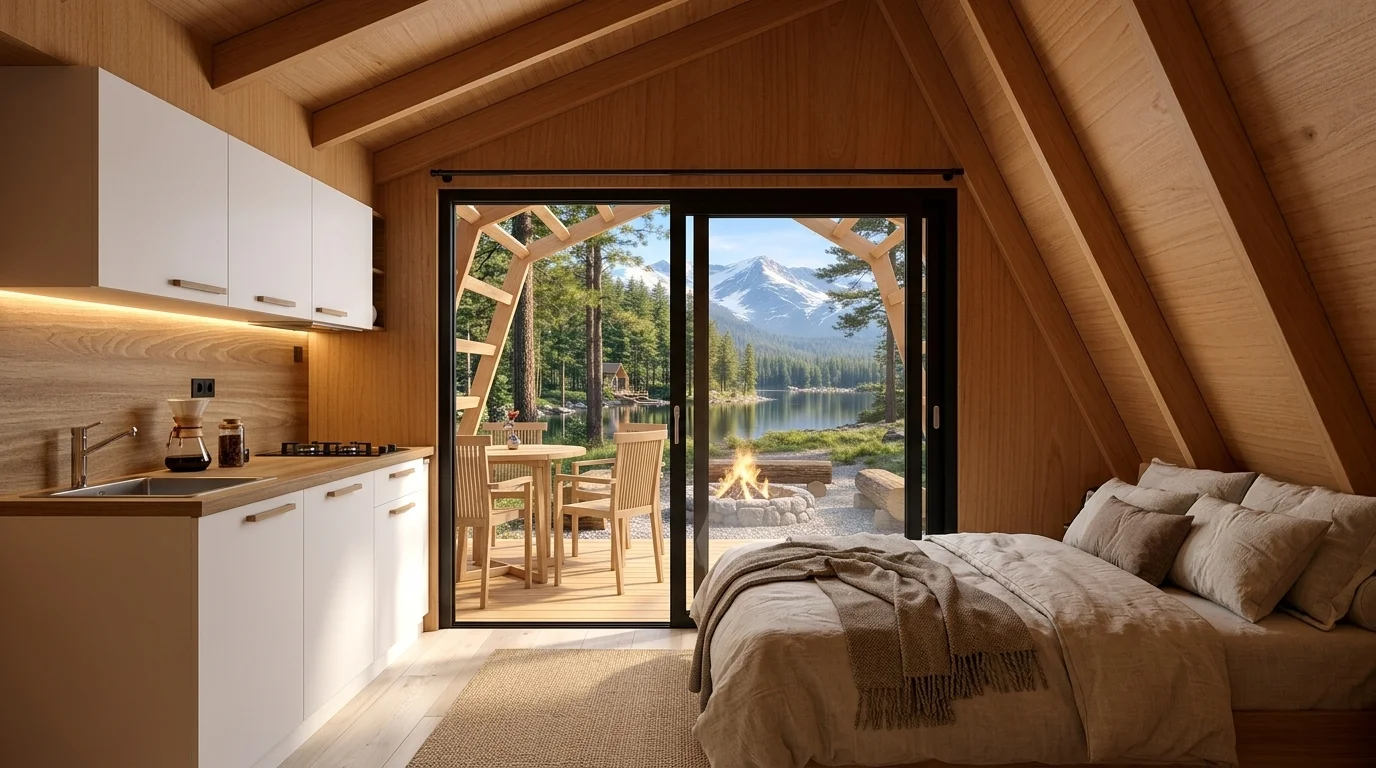 Contemporary compact interior with kitchenette along the vertical wall, double bed tucked under the slope, and view through the glass door to the pergola and lake
Within an efficient footprint of 4.0 × 5.0 meters (20 m² / 215 sq ft) or 4.0 × 6.0 meters (24 m² / 258 sq ft), the space comfortably accommodates everything needed for an upscale glamping retreat:
- Full-Feature Kitchenette Along the Straight Wall: Clean white and wood cabinetry with upper wall-mounted units, wooden countertop, undermount sink, and discreet under-cabinet LED illumination.
- Cozy Double Bed Under the Roof Slope: A plush queen-size bed tucked into the warm wood-paneled A-frame slope with built-in storage.
- Dining Nook by the Glass Portal: A compact Scandinavian dining table and chairs positioned next to the sliding doors to savor morning coffee with a view.
- Direct Indoor-Outdoor Connection: Large glass sliding doors flow seamlessly onto the open timber pergola deck and campfire lounge.
2. Seamless Pergola Deck with Sunken Fire Pit
Modern travelers seek immersive outdoor living. The contemporary Half A-Frame extends its structural roofline forward into an architectural timber pergola.
- Outdoor Living Room: The wooden deck functions as an al fresco lounge sheltered by slatted pergola beams that provide dappled shade during sunny days.
- Integrated Fire Pit: A black steel or stone fire bowl recessed into the decking serves as a communal centerpiece for stargazing and evening relaxation.
3. Thermal Performance & Fast Climate Control
The compact volume translates into superior thermal efficiency and minimal energy costs:
- Standing seam metal paired with continuous 15–20 cm (6–8 in) mineral wool insulation creates a tight, highly insulated building envelope.
- In sub-zero temperatures, a compact wood stove or high-efficiency heat pump warms the entire space in under 20 minutes.
- Orientation of the front glass wall enables passive solar gain during crisp winter days.
4. Atmospheric Twilight Glow & Architectural Lighting
Thoughtful lighting design transforms the Half A-Frame into an architectural beacon as dusk falls.
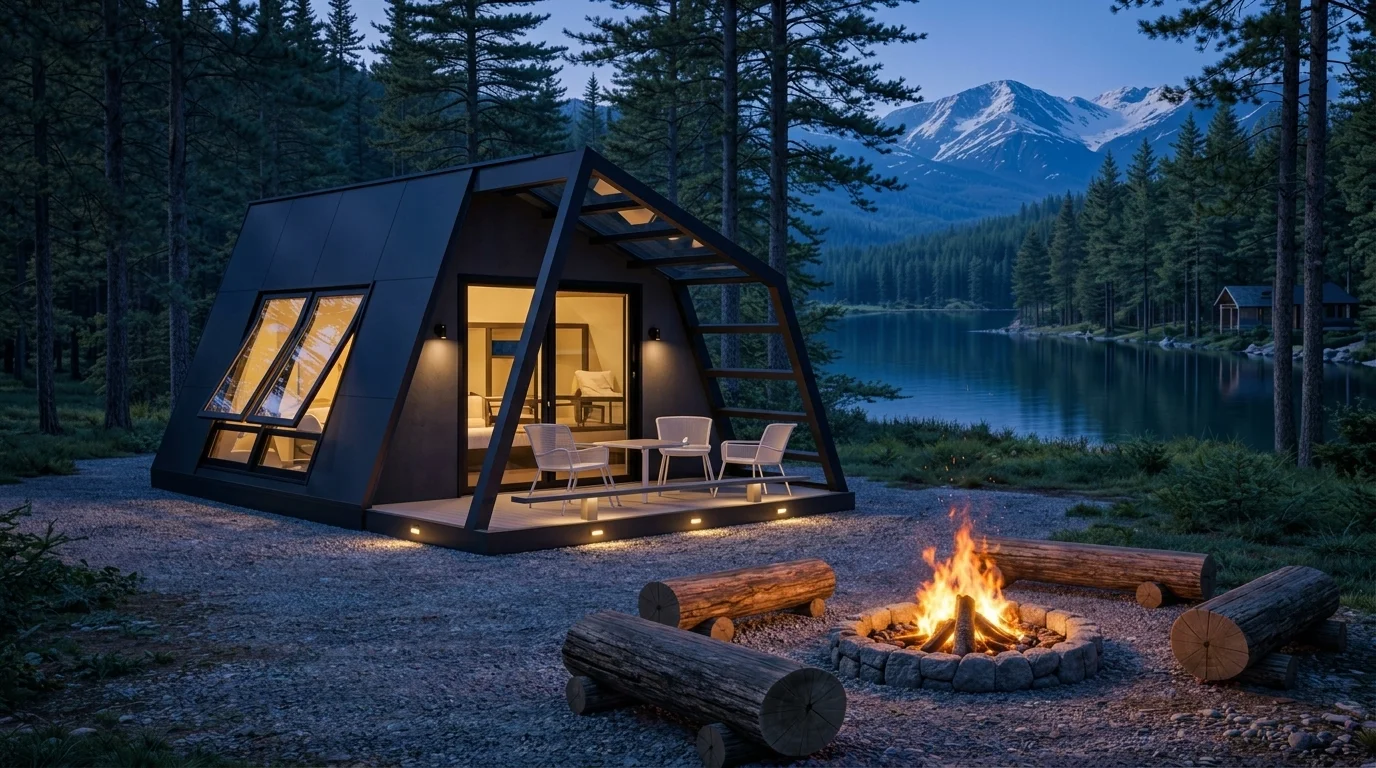 Magical twilight atmosphere of a modern Half A-Frame pod with deck lighting and fire pit
Warm recessed LED channels along the roof rafters, discrete flush deck step lights, and the amber glow through the glazed gable create an unforgettable visual presence — driving glowing guest reviews and premium occupancy year-round.
Comparative Specifications: Model Configurations
| Feature | Classic Symmetric A-Frame | Half A-Frame (Broken-Pitch) | Half A-Frame (Vertical Wall) |
|---|---|---|---|
| Roof & Wall Envelope | Tiles / Corrugated metal | Standing seam / Shingles | Standing seam metal (RAL 7016) |
| Standing Headroom Ratio | ~45% of floor area | ~75% of floor area | ~90% of floor area (full perimeter height) |
| Kitchen Cabinetry | Restricted to end walls | Base units + open shelves | Standard upper wall cabinets to ceiling |
| Sidewall Windows | Costly roof skylights | Skylights / dormer boxes | Standard rectangular window frames |
| Outdoor Integration | Detached deck | Integrated timber pergola | Integrated pergola + Sunken fire pit deck |
| Recommended Dimensions | 6 × 8 m (48 m²) | 3.5 × 4.5 m to 4 × 6 m | 4.0 × 5.0 m to 4.5 × 7.0 m |
| Framing Assembly Time | 2 – 4 weeks | 4 – 7 working days | 3 – 5 working days |
How to Plan Your Modern Half A-Frame in the 3D Calculator
Designing an asymmetric structure with multi-angle rafter cuts once required bespoke engineering drawings. With our free online A-Frame Planner, the process is intuitive and instant:
- Select the Model: In Step 1, select Half A-Frame.
- Configure Dimensions & Sidewall:
- Set your starting footprint (e.g., 4.0 m width × 5.0 m length).
- In Step 2, toggle between Broken pitch and Vertical wall to compare headroom and aesthetics in real time with interactive 3D rendering.
- Choose Exterior Cladding: Select standing seam metal with your preferred RAL tone and set your insulation profile.
- Export Blueprints & Rafter Cuts: The engine instantly computes:
- Exact timber volume (beams, rafters, purlins, subflooring).
- Precise miter and bevel cutting angles for the rafter knuckles.
- Cladding and insulation square footage.
- Complete, print-ready PDF construction schedules and cost estimates.
Launch the free 3D A-Frame Planner, design your custom Half A-Frame, and begin planning your modern nature sanctuary today!
Barn House Guide: Modern Scandinavian Cabin Design and Construction
Discover the modern Barn House: vertical walls paired with a steep gable roof, 100% usable floor plan without sloped corners, cozy loft, and Nordic charm.
A-Frame Bathroom: A Guide to the Compact Wet Room
How to design and build a bathroom in an A-Frame: layout under the sloped roof, moisture and ventilation, a compact wet room, finishes, and plumbing.
A-Frame Loft & Staircase Design Guide
How to use the height of an A-Frame roof: loft design, stair choices, safe headroom, railings, and smart storage under the slopes.