A-Frame Loft & Staircase Design Guide
How to use the height of an A-Frame roof: loft design, stair choices, safe headroom, railings, and smart storage under the slopes.
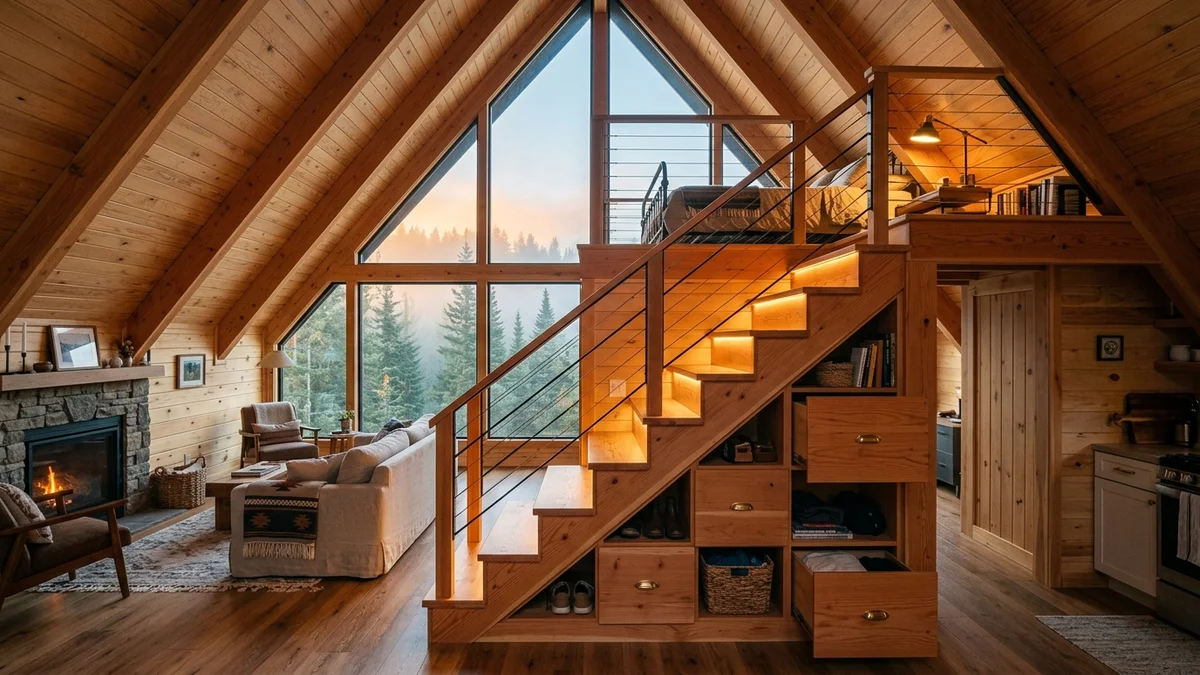
The most striking feature of an A-frame is its height. Where a conventional house spreads its volume sideways, the A-frame stacks it vertically, and much of that generous space sits high above the main floor where nobody stands. A well-planned loft turns that wasted height into a genuine second room: a sleeping gallery, a reading nook, or a compact studio. The catch is the geometry. The steep sloping walls that give the A-frame its charm also decide exactly where you can stand upright, so a good loft starts with an honest look at headroom before anyone reaches for a tape measure at the furniture shop.
Understanding headroom geometry
An A-frame's rafters typically rise at around 60 to 70 degrees. That steep pitch is efficient for shedding snow and rain, but it eats into usable floor space fast. As you move from the ridge toward the eaves, the ceiling drops away sharply, so only a band near the centre of the building is truly comfortable.
Standable zones
A practical rule is to treat the floor as three zones. Where the height under the slope exceeds roughly 210 cm you can stand freely and move around, which is where you want circulation and any standing tasks. Where it sits between about 150 cm and 210 cm you can sit, work at a low desk, or place a bed. Below 150 cm the space is best reserved for storage rather than daily use.
Ridge height and loft floor level
The loft floor level is the decision that controls everything above it. Raise the loft and you gain more headroom underneath on the ground floor, but you steal it from the loft itself. Drop the loft and the reverse happens. For a comfortable loft you generally want at least 210 cm of clear height at the ridge, with a usable floor wherever the height clears about 150 cm. Sketching the section to scale, or modelling it with the calculator, is the quickest way to see how those numbers trade against each other before you commit.
Designing the loft
Once the geometry is settled, the loft's purpose shapes its dimensions. A sleeping loft can be shallow and cosy, since you mostly lie down. A living loft used as an office or lounge needs more standable depth and a more generous connection to the space below.
Depth, daylight and ventilation
Guardrails along the open edge should be about 100 cm (1 m) high to be safe against falls. Because the loft sits high, it can feel dim and stuffy, so plan light and air deliberately. The gable end is the natural place for glazing; a large triangular window floods the loft with daylight, and a dormer or roof skylights bring light deeper into the slope. Warm air collects at the apex, so an operable high window or skylight lets that heat escape in summer. Our notes on windows and light go deeper on glazing the gable, and the design ideas guide shows how lofts fit into the wider layout.
Choosing the staircase
Access is where lofts most often go wrong. A stair that is too steep is unpleasant and unsafe; one that is too large swallows the floor you were trying to save. The right answer depends on how the loft is used and how much footprint you can spare.
- A full standard stair is the safest and most comfortable, and the only sensible choice if children, older guests, or daily use are involved. It also has the biggest footprint.
- A space-saving alternating-tread stair keeps a steep angle while staying walkable, at the cost of needing a confident, always-lead-with-the-right-foot technique.
- A ship's ladder is a steep, handrailed stair that suits occasional access.
- A spiral stair is compact and sculptural but awkward for carrying luggage or bedding.
- A simple ladder is the smallest and cheapest, but it is only appropriate for a rarely used storage or sleeping loft.
Stair dimensions and safety
Comfort comes down to the riser and tread. Aim for a riser of about 17 to 19 cm and a tread depth of about 25 to 28 cm; keep them consistent, because uneven steps are the most common cause of falls. Headroom on the stair should be about 200 cm, which is genuinely tricky under an A-frame slope, so position the stair where the roof is tallest and check the diagonal clearance carefully.
Add a continuous handrail, light every tread so no step sits in shadow, and think about who will actually use the stair. A loft reached only by a ladder is fine for gear but wrong for a guest room. The building guide covers how the stair ties into the structure.
Storage under stairs and eaves
The low space you cannot stand in is not wasted. The triangle under the stair is ideal for built-in drawers, a wardrobe, or a small utility cupboard. The same applies behind knee walls along the eaves, where pull-out drawers and low cabinets turn dead corners into deep, tidy storage. In a compact cabin such as a vacation cabin, this reclaimed volume often makes the difference between cluttered and calm.
Comparing staircase options
| Stair type | Footprint | Comfort / safety | Relative cost | Best for |
|---|---|---|---|---|
| Full standard stair | Large | Highest | High | Daily use, children, guests |
| Alternating-tread stair | Small | Medium | Medium | Adults, tight plans |
| Ship's ladder | Small | Medium-low | Low-medium | Occasional access |
| Spiral stair | Compact | Medium | Medium-high | Feature access, limited loads |
| Simple ladder | Minimal | Low | Low | Storage or rare-use lofts |
Frequently asked questions
What is the minimum ceiling height for a usable loft?
For a loft you can genuinely live in, aim for at least 210 cm of clear height at the ridge, with usable floor wherever the height clears about 150 cm. A sleeping-only loft can work with less, since you rarely stand, but standing tasks always need the full 210 cm somewhere in the plan.
Is a ladder allowed instead of stairs?
For occasional access to a storage or sleeping loft, a fixed ladder or ship's ladder is often acceptable and is very space-efficient. For a room in regular daily use, or one used by children or older guests, a proper stair is far safer. Local building rules vary, so confirm what your code requires before finalising the design.
How do I make a small loft feel bigger and brighter?
Bring light in through the gable glazing, a dormer, or skylights, and keep the guardrail visually light with slim balusters or glass so the eye reads the full volume. Pale finishes, a low-profile bed or built-in furniture, and clutter tucked into eaves storage all help a compact loft feel open rather than cramped.
Plan your loft with confidence
A great loft is a balance of height, light, and safe access, and the numbers are easier to judge when you can see them. Use our A-Frame calculator to model your ridge height, loft floor level, and headroom, then test how each staircase option fits before you build.
A-Frame Bathroom: A Guide to the Compact Wet Room
How to design and build a bathroom in an A-Frame: layout under the sloped roof, moisture and ventilation, a compact wet room, finishes, and plumbing.
Smart A-Frame Home: Automation and IoT for Your Cabin
How to fit an A-Frame with smart systems: remote heating, security, humidity sensors, and energy monitoring for a home that isn't used every day.
An A-Frame Acoustics Guide
A good A-frame guide starts with observation, not a universal prescription. Consider a lively dinner turning into an exhausting conversation under an open roof volume. The cabin’s location…