A-Frame House Windows and Lighting: Natural Light Guide
Learn how to position windows on an A-Frame house for maximum natural light. Gable windows, skylights, and energy efficiency strategies explained.
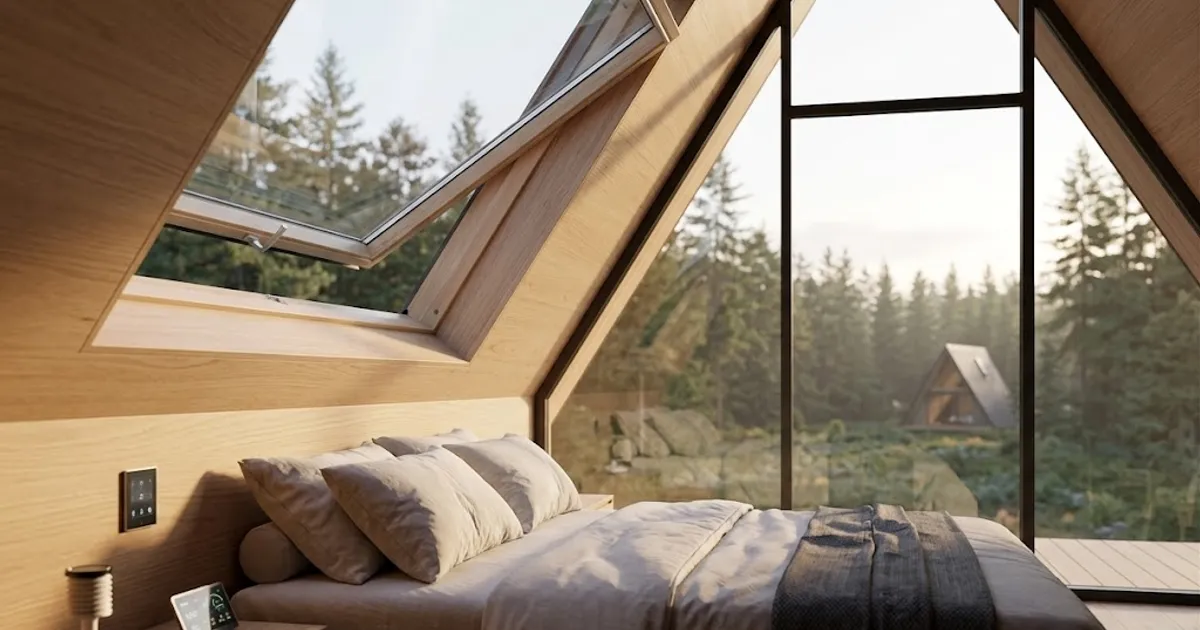
Windows and lighting in an A-Frame house represent one of the most important design elements that directly affect quality of life in a triangular space. Due to the specific geometry of A-Frame construction, where roof surfaces make up approximately 85% of the building envelope, window positioning requires a special approach that differs significantly from conventional buildings. Proper lighting planning for an A-Frame house can reduce the need for artificial lighting by 60-70% during daylight hours.
Gable Windows: The Primary Light Source in an A-Frame House
Gable walls (the front and rear vertical walls) represent the primary location for large glass surfaces on an A-Frame structure. These walls are the only vertical surfaces where standard windows can be installed without special modifications. A typical A-Frame house with a width of 8 meters has a gable surface area of approximately 24 m², of which 40-60% can be glazed.
Large gable glazing of 10-14 m² allows natural light to penetrate deep into the A-Frame house interior, reaching 6-8 meters from the gable wall. For optimal performance, triple-glazed glass with a U-value of 0.6 W/m²K and a g-factor (solar energy transmittance) of 0.5 is recommended. This balance ensures sufficient light while minimizing heat loss in winter and overheating in summer.
When designing gable windows for an A-Frame house, it is essential to consider the building's orientation. A south-facing gable receives 3-5 times more solar energy than a north-facing one, meaning the south side requires glass with a lower g-factor (0.3-0.4) or external sun protection, while the north side can have glass with a higher g-factor (0.5-0.6) for maximum diffuse light penetration.
Roof Windows for A-Frame Construction: Types and Installation
Roof windows present a challenge for A-Frame houses due to the steep roof pitch, which typically ranges from 55-70 degrees. On such steep surfaces, standard roof windows (designed for pitches of 15-90°) can be installed, but their performance differs from installation on gentler slopes. At a 60° pitch, a roof window measuring 78×118 cm transmits approximately 35% less direct sunlight than the same window at a 30° pitch.
The following types of roof windows are recommended for A-Frame houses:
- Centre-pivot roof windows (Velux GGL or equivalent): Ideal for pitches of 55-70°, dimensions 78×140 cm, price €450-700 per unit installed. They allow ventilation and easy cleaning.
- Fixed roof windows: A more affordable option (€200-350) for positions where ventilation is not needed. Ideal for higher zones of the A-Frame roof where access is difficult.
- Tubular skylights: For zones where a standard roof window is not possible, a tubular skylight with a 35 cm diameter can illuminate an area of 9 m² with the equivalent of 600 lumens of natural light.
Installing roof windows on an A-Frame house requires special attention to waterproofing. Due to the steep pitch, water drains quickly, but snow can accumulate above the window. Installation with reinforced aluminium flashing and an additional 15 cm wide EPDM strip around the entire frame is recommended.
Energy Efficiency of Windows on an A-Frame House
Windows are the weakest link in the thermal envelope of any house, and in A-Frame construction this is particularly pronounced because large glass surfaces on gables can constitute 15-25% of the total envelope area. The choice of energy-efficient windows directly affects the annual heating costs of an A-Frame house.
Recommended window specifications for A-Frame houses in temperate climates:
| Characteristic | Minimum Value | Optimal Value |
|---|---|---|
| Glass U-value | 1.0 W/m²K | 0.5-0.6 W/m²K |
| Frame U-value | 1.3 W/m²K | 0.9-1.0 W/m²K |
| g-factor (south) | 0.30 | 0.25-0.35 |
| g-factor (north) | 0.50 | 0.50-0.60 |
Triple glazing with argon or krypton between layers and Low-E coating represents the standard for A-Frame houses. The difference in annual heating costs between double glazing (U=1.1) and triple glazing (U=0.6) for an 80 m² A-Frame house with 14 m² of glass surfaces amounts to €350-500 per year, meaning the additional investment of €1,500-2,000 for triple glazing pays for itself in 3-5 years.
Thermally broken aluminium frames or PVC profiles with 5-6 chambers are essential for A-Frame houses. Wooden frames (oak, pine) offer excellent aesthetics that complement the natural character of A-Frame construction but require regular maintenance every 3-5 years.
Natural Lighting Strategies for Different Zones of an A-Frame House
An A-Frame house has a specific light distribution due to its triangular cross-section. Upper zones (gallery, upstairs bedroom) receive more light than lower zones, especially if the gable windows are tall. Lower zones along the sides, where the roof descends to the floor, are the darkest and require additional light sources.
Ground floor — central zone: This zone receives light from both gables and represents the brightest part of the A-Frame house. For a space 10 m deep, gable windows on both sides are recommended for cross-ventilation and even illumination. The illumination level in the central zone typically reaches 300-500 lux during the day.
Ground floor — side zones: The space along the sloped walls (roof) receives the least natural light. Solutions include low side windows (60-80 cm height) in the zone where the distance between roof and floor is sufficient, or LED strips with warm white colour (3000K) integrated into the structure for evening hours.
Gallery/upper floor: The upper space of the A-Frame house receives abundant light through the upper portions of gable windows. Here, overheating is more often a problem than lack of light. Interior blinds or textile curtains with reflective backing reduce solar gain by 45-60% in summer.
Overheating Protection and Light Control
A-Frame houses with large glass surfaces can overheat in summer, particularly on south-facing gables. The temperature in an unprotected A-Frame house with 12 m² of south-facing glazing can reach 38-42°C during summer days without adequate protection.
Effective solutions for overheating control in an A-Frame house include:
- External overhangs and brise-soleil: A horizontal overhang 80-100 cm deep above the gable window blocks high summer sun (angle 60-65°) while allowing low winter sun (angle 20-25°) to pass through. Construction cost ranges from €1,200-2,500 for a steel or timber structure.
- Variable transmittance glass: Electrochromic glass that changes its g-factor from 0.5 (clear) to 0.1 (tinted) represents a premium solution for A-Frame houses. The price is €800-1,200/m², but it eliminates the need for mechanical shading.
- Ventilation roof windows: Two roof windows on opposite sides of the A-Frame roof create a stack effect that draws hot air from the top of the structure, reducing temperature by 4-6°C.
Conclusion
Proper planning of windows and lighting for an A-Frame house requires a balance between maximum natural light, energy efficiency, and overheating protection. Gable windows with triple glazing, strategically placed roof windows, and adequate sun protection form the foundation of a successful A-Frame lighting project.
For precise calculations of window area, energy losses, and material costs for your A-Frame project, use our A-Frame calculator. Also check out our article on insulation and energy efficiency for A-Frame houses for a complete picture of the thermal envelope.
Smart A-Frame Home: Automation and IoT for Your Cabin
How to fit an A-Frame with smart systems: remote heating, security, humidity sensors, and energy monitoring for a home that isn't used every day.
Passive Cooling for A-Frames
A good A-frame guide starts with observation, not a universal prescription. Consider a summer afternoon when the loft becomes warmer than the main room. The cabin’s location, weather…
Climate-Adaptive A-Frame: Designing for Any Climate
How to adapt an A-Frame to hot, cold, humid, or windy climates: orientation, insulation, shading, and materials for maximum comfort.