A-Frame House Insulation: Achieving Energy Efficiency
Discover the best insulation materials and techniques for A-Frame houses. Mineral wool, PIR panels, cellulose — compare R-values and energy savings.
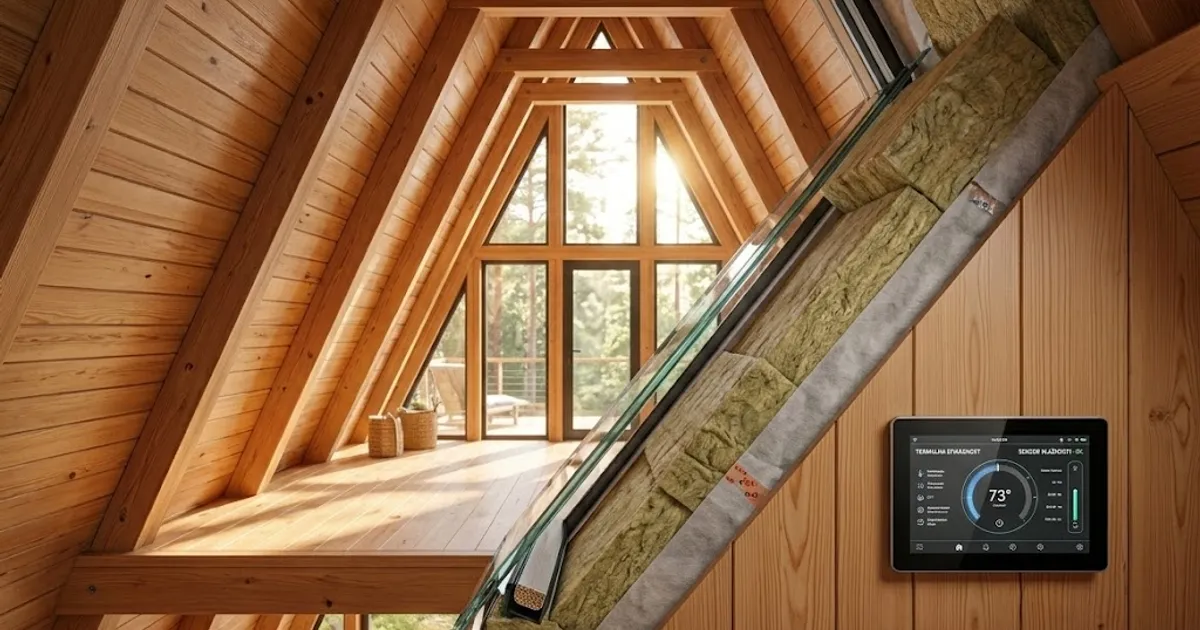
Insulation is one of the most critical aspects of A-Frame house construction, directly impacting energy efficiency and living comfort. Due to the unique triangular geometry, A-Frame houses require a specialized insulation approach that differs significantly from conventional buildings. The roof surfaces of an A-Frame structure simultaneously serve as walls, meaning the entire thermal protection depends on the quality of roof panel insulation.
Why A-Frame Insulation Presents Unique Challenges
The A-Frame construction has a distinctive geometry that creates specific insulation challenges. The roof extending from the foundation to the peak accounts for approximately 85% of the total building envelope surface area. This means any weakness in roof insulation directly affects the energy losses of the entire house.
In a conventional house, the roof represents only 25-30% of the envelope, while in an A-Frame house, roof surfaces dominate. Thermal bridges at the ridge and in the base zone represent critical points where the greatest heat losses occur. At the ridge, two roof panels meet at a sharp angle, creating a space where achieving insulation continuity is difficult. In the base zone, the timber frame rests on the concrete foundation, and the difference in thermal conductivity between wood (λ = 0.13 W/mK) and concrete (λ = 1.75 W/mK) creates a significant thermal bridge.
The recommended U-value for A-Frame roof panels is 0.15-0.20 W/m²K, requiring a total insulation thickness of 200-300 mm depending on the chosen material. For comparison, the minimum requirement for conventional roofs in most European countries is U = 0.30 W/m²K.
Insulation Materials for A-Frame Construction
Mineral Wool (Stone Wool)
Mineral wool is the most common choice for A-Frame house insulation due to its excellent price-to-performance ratio. Stone wool at 200 mm thickness achieves an R-value of 5.7 m²K/W, sufficient for most climate zones in Europe. Material costs range from €15-25/m² for 200 mm thickness.
Advantages of mineral wool for A-Frame construction include excellent sound insulation, fire resistance (class A1), and vapor permeability that allows the timber frame to breathe. The disadvantage is moisture sensitivity — wet mineral wool loses up to 40% of its insulating properties.
PIR/PUR Panels
PIR (polyisocyanurate) panels offer the highest insulation value per centimeter of thickness. With a λ value of 0.022 W/mK, a 120 mm PIR panel achieves an R-value of 5.45 m²K/W — nearly the same as 200 mm of mineral wool. PIR panel costs range from €30-45/m² for 120 mm thickness.
For A-Frame houses, PIR panels are ideal because they enable a thinner roof construction without sacrificing insulation performance. This is particularly important for smaller A-Frame cabins where every centimeter of interior space matters. A combination of 80 mm PIR panels between rafters and 40 mm continuous PIR sheathing over the rafters eliminates thermal bridges and achieves a U-value of 0.17 W/m²K.
Cellulose Insulation
Cellulose insulation (recycled paper treated with borax) represents an ecological alternative with an R-value of 3.8 m²K/W for 150 mm thickness. Costs are €12-18/m² for professional blown-in installation. Cellulose adapts excellently to irregular cavities in A-Frame construction and leaves no gaps.
The main advantage of cellulose for A-Frame houses is its ability to fill all cavities around joints and corners, which is critical at the ridge where rafters meet. The disadvantage is the need for professional installation and a carefully executed vapor barrier.
Vapor Barriers and Moisture Control in A-Frame Insulation
Moisture control is essential for the longevity of A-Frame house insulation. Warm air from the interior contains moisture that moves toward the colder exterior side. Without an adequate vapor barrier, moisture condenses within the insulation and causes rot in the timber structure.
For A-Frame houses, the following layer sequence is recommended (from inside to outside):
- Interior cladding (plasterboard or timber paneling)
- Vapor barrier (Sd value ≥ 100 m)
- Insulation between rafters (mineral wool or cellulose)
- Continuous insulation over rafters (PIR panels, 40-60 mm)
- Waterproof, vapor-permeable membrane (Sd value ≤ 0.3 m)
- Ventilation channel (minimum 40 mm)
- Roof covering
This system allows any moisture that penetrates the construction to dry toward the exterior, while the vapor barrier prevents large amounts of moisture from entering from the interior. The ventilation channel between the membrane and roof covering ensures airflow that removes residual moisture.
Solving Thermal Bridges in A-Frame Houses
Thermal bridges are locations where heat passes faster than through surrounding insulation. In A-Frame houses, critical locations include:
Ridge (peak): At the ridge, two roof panels meet and rafters intersect. The solution is installing continuous insulation (60 mm PIR strip) over the ridge before mounting the final roof covering. This reduces heat losses at the ridge by 65%.
Base zone: Where the timber A-Frame structure rests on the concrete foundation, thermal insulation (80 mm XPS boards) must be placed between the timber and concrete, plus foundation insulation on the exterior to a depth of 80 cm. This reduces the U-value in the base zone from 0.85 W/m²K to 0.22 W/m²K.
Gable walls: The vertical walls on the front and rear of the A-Frame house often feature large glass surfaces. High-quality triple glazing with a U-value of 0.6 W/m²K and thermally broken frames are essential for energy efficiency.
Energy Savings and Return on Investment
A properly insulated A-Frame house of 80 m² can achieve annual heating energy consumption of just 45-60 kWh/m², which is low-energy house standard. Without adequate insulation, the same house consumes 150-200 kWh/m² annually.
The investment in quality A-Frame house insulation amounts to €4,000-7,000 for an 80 m² building (materials and labor). Annual heating savings are €800-1,200, meaning the investment pays for itself in 4-7 years. After that, savings accumulate over the entire lifespan of the house (50+ years).
An additional benefit of good A-Frame house insulation is improved comfort — no cold surfaces, no window condensation, and uniform temperature throughout the space. This is particularly important for A-Frame houses used for rental, as guests expect a high level of comfort.
Conclusion
A-Frame house insulation requires careful planning and quality execution, but the results justify the investment. A combination of mineral wool between rafters and PIR panels as continuous insulation represents the optimal solution for most A-Frame projects. The key is paying attention to thermal bridges at the ridge and base zone, as well as properly executed vapor barriers.
For precise calculation of required insulation thickness and material costs for your A-Frame project, use our A-Frame Calculator. Also check out our article on A-Frame construction costs for a complete budget overview.
Solar Panels on A-Frame Roofs: Installation and Energy Guide
How to install solar panels on steep 60-70 degree A-Frame roofs. Compare monocrystalline vs thin-film panels, mounting systems, and ROI calculations.
A-Frame Roof Materials: Complete Guide to Roofing Choices
Compare metal panels, bitumen shingles, and cedar shakes for steep A-Frame roofs. Pricing, durability, and installation for 60-70 degree pitches.
A-Frame Insulation: A Guide to Thermal Protection
Complete insulation of an A-Frame roof and floor: material types, thicknesses, vapour control, thermal bridges, and airtightness for seasonal and year-round cabins.