Solar Panels on A-Frame Roofs: Installation and Energy Guide
How to install solar panels on steep 60-70 degree A-Frame roofs. Compare monocrystalline vs thin-film panels, mounting systems, and ROI calculations.
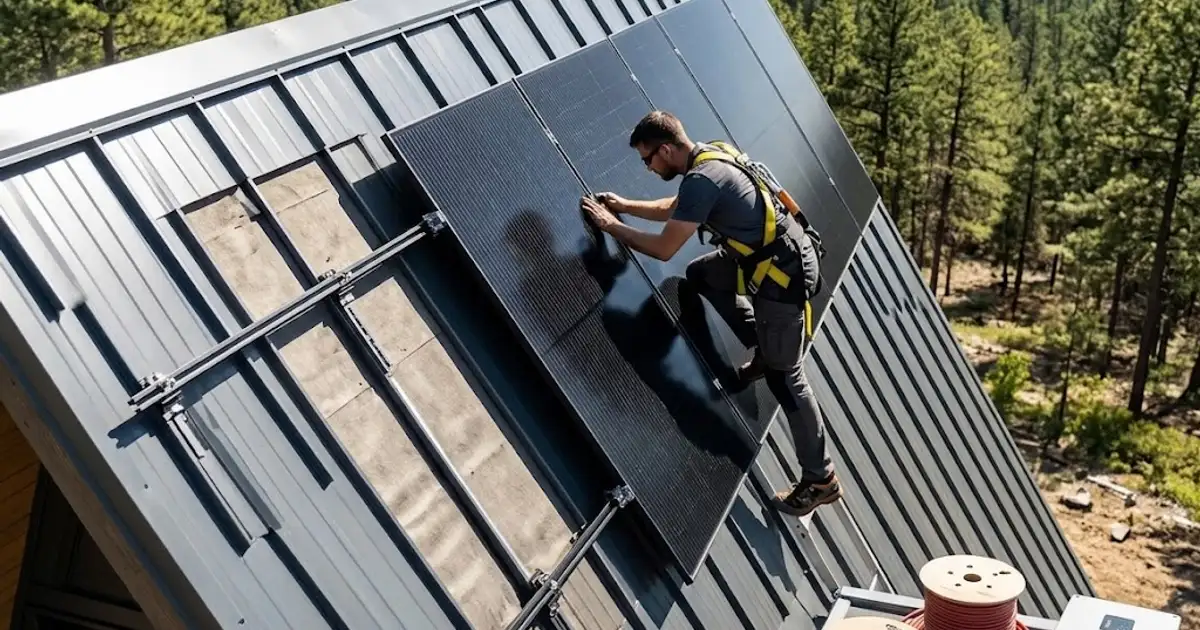
Solar panels on A-Frame roofs present a unique engineering challenge due to the steep 60-70 degree pitch that defines this architectural style. Unlike conventional roofs with 20-35 degree slopes where panels mount nearly parallel to the surface, an A-Frame roof demands specialized mounting systems, careful panel selection, and adjusted energy yield calculations. Despite these challenges, a properly designed solar system on an A-Frame house can cover 70-100% of annual electricity needs while maintaining the distinctive triangular aesthetic.
Challenges of Steep A-Frame Roof Angles for Solar Panels
The steep 60-70 degree pitch of an A-Frame roof creates specific conditions for solar installation that differ significantly from standard setups. The optimal angle for solar panels in central Europe is 30-35 degrees from horizontal, meaning an A-Frame roof exceeds the ideal tilt by 25-40 degrees.
This angle difference directly impacts energy yield. A panel mounted flush on an A-Frame roof at 65 degrees receives 15-25% less annual solar energy compared to an optimally tilted panel. However, during winter months, the steep angle becomes an advantage — snow cannot accumulate on the panels, and the low winter sun angle strikes the steep surface at a more favorable angle. In December and January, an A-Frame roof at 65 degrees produces up to 20% more energy than a 30-degree roof.
Gravitational force on panels mounted on an A-Frame roof is substantial. At a 65-degree pitch, the force component parallel to the roof surface equals approximately 90% of the panel's total weight. A standard monocrystalline panel measuring 1.7×1.0 m weighs 18-22 kg, meaning the mounting system must withstand a sliding force of 16-20 kg per panel. This requires reinforced rails and additional safety brackets that increase total installation cost by 20-35%.
Wind loading presents another challenge specific to A-Frame solar installations. The steep roof angle creates significant uplift forces during storms, with wind loads reaching 2.0-2.5 kN/m² at wind speeds of 120 km/h. Each panel mounting point must be rated for a minimum pull-out force of 200 kg to ensure safety during extreme weather events.
Types of Solar Panels for A-Frame Construction
Choosing the right panel type for an A-Frame roof depends on specific construction requirements — weight, flexibility, efficiency, and visual integration with the steep roof surface.
Monocrystalline Silicon Panels
Monocrystalline panels offer the highest efficiency at 20-22% and represent the standard choice for most solar installations. For A-Frame roofs, their advantage is maximum power output per square meter, which matters because available mounting area is limited by the steep pitch. A typical 400-450 W monocrystalline panel measuring 1.72×1.13 m produces 380-430 kWh annually on a south-facing A-Frame roof.
The disadvantage of monocrystalline panels on A-Frame roofs is their weight (18-22 kg per panel) and rigidity. The rigid aluminum frame requires precise alignment with the roof structure, and the mounting system must accommodate thermal expansion of ±5 mm per meter of panel length across seasonal temperature variations from -20°C to +70°C.
Thin-Film (Flexible) Panels
Thin-film panels based on CIGS or amorphous silicon offer significant advantages for A-Frame roofs. Weighing only 2-4 kg/m² (compared to 11-13 kg/m² for monocrystalline), they place minimal load on the roof structure. Flexible panels can be adhesive-bonded directly to the roof surface without mounting rails, eliminating the sliding problem and reducing total mounting costs by 40-50%.
Thin-film panel efficiency is lower — 12-16% compared to 20-22% for monocrystalline. The same power output requires 40-60% more surface area. However, on an A-Frame roof with a total area of 140-180 m², there is often sufficient space to compensate for lower efficiency. Thin-film panels cost €0.80-1.20/W, while monocrystalline panels cost €0.50-0.80/W.
Building-Integrated Photovoltaics (BIPV)
Building-Integrated Photovoltaics represent the most elegant option for A-Frame houses. Solar roof elements replace conventional roofing material, simultaneously serving as weather protection and electricity generator. For A-Frame construction, BIPV elements in shingle or panel form eliminate the visual contrast between roof and solar system.
BIPV system costs range from €250-400/m², significantly more than the combination of standard roofing (€20-50/m²) and conventional panels (€100-150/m²). However, since BIPV replaces the roofing material, the net additional cost is €100-230/m².
Mounting Systems for Solar Panels on A-Frame Roofs
The mounting system for solar panels on an A-Frame roof must solve two critical problems: secure attachment on the steep surface and preservation of roof waterproofing integrity.
Flush Mount (Parallel Installation)
In flush mounting, panels are installed directly on the roof surface with a minimum gap of 50-100 mm for ventilation. Aluminum rails attach to roof rafters using lag bolts with EPDM gaskets. For A-Frame roofs, each panel requires a minimum of 4 attachment points (versus the standard 2-3 on low-slope roofs), with each point rated for a minimum 50 kg load capacity.
Flush mount system costs for A-Frame roofs run €80-120/kW of installed capacity, which is 30-50% more than standard mounting on low-slope roofs (€55-80/kW). For a 6 kW system, mounting hardware costs €480-720.
Angle-Corrected Mounting
To maximize energy yield, panels can be mounted on brackets that correct the angle by 20-30 degrees relative to the roof surface. This brings the effective panel angle to 35-45 degrees, closer to optimal. However, this approach has significant drawbacks on A-Frame roofs: panels protrude from the roof surface, creating greater wind loading (up to 2.5 kN/m² at 120 km/h wind speed) and disrupting the characteristic A-Frame silhouette.
Angle correction is recommended only for the rear (north-facing) side of the A-Frame roof that is not visible from the approach, and only in cases where the south-facing side is shaded or inaccessible.
Energy Yield Calculations for A-Frame Solar Systems
Energy yield from a solar system on an A-Frame roof depends on orientation, tilt angle, geographic location, and panel type. For a typical A-Frame house with a roof area of 160 m² (80 m² per side), the south-facing side offers 60-70 m² of usable panel area.
Sample Calculation for Central Europe
For an A-Frame house in central Serbia (44°N latitude, average insolation 1,400 kWh/m²/year):
- Available south-facing area: 65 m²
- Monocrystalline panels (20% efficiency): 13 kW installed capacity
- Correction factor for 65° tilt (vs. optimal 33°): 0.78
- Annual yield: 13 kW × 1,400 kWh/m² × 0.78 × 0.85 (system losses) = 12,025 kWh
Average household consumption in central Europe is 4,500-6,000 kWh annually, meaning a solar system on an A-Frame roof can produce 2-2.7 times more energy than needed. Excess energy can be stored in batteries (10-15 kWh capacity costs €5,000-8,000) or sold back to the grid.
Seasonal Yield Variation
On an A-Frame roof at 65 degrees, seasonal production distribution is more uniform than on low-slope roofs. Summer yield is 15-20% below optimal (due to excessive angle for high summer sun), but winter yield is 15-25% higher. This is particularly beneficial for A-Frame vacation cabins that see heavier use during winter ski season.
Costs and Return on Investment for A-Frame Solar Installation
Total investment in a solar system on an A-Frame roof is higher than on a conventional roof, but the potential returns remain strong over the system's 25-30 year lifespan.
Cost Breakdown for a 6 kW System
| Item | Standard Roof | A-Frame Roof |
|---|---|---|
| Panels (15 × 400W) | €3,000-4,500 | €3,000-4,500 |
| Inverter | €1,200-1,800 | €1,200-1,800 |
| Mounting system | €330-480 | €480-720 |
| Installation labor | €800-1,200 | €1,200-1,800 |
| Safety equipment | €200-300 | €400-600 |
| Total | €5,530-8,280 | €6,280-9,420 |
The additional cost for A-Frame installation is €750-1,140 (14-15% more), primarily due to complex mounting on the steep roof and additional safety equipment for workers operating at extreme angles.
Return on Investment
With annual production of 7,200 kWh (6 kW system on A-Frame roof) and electricity prices of €0.12-0.15/kWh, annual savings amount to €860-1,080. The payback period is 7-11 years, depending on local electricity rates and available subsidies. System lifespan is 25-30 years, meaning after payback the system generates free electricity for another 15-20 years.
Maintenance of Solar Panels on A-Frame Roofs
Maintaining solar panels on an A-Frame roof has specific characteristics stemming from the steep pitch and difficult access conditions.
The steep 60-70 degree angle is actually an advantage for panel cleanliness — rain effectively washes away dust and debris, and snow slides off without accumulating. Most A-Frame solar installations require manual cleaning only once per year (compared to 2-3 times on low-slope roofs). However, accessing panels for inspection or repair requires climbing equipment or scaffolding, which increases service costs.
Recommended annual inspection includes: visual check of panels and cables, verification of mounting connections (bolt torque), cleaning panels with demineralized water, and performance monitoring through the inverter system. Annual maintenance costs €100-200 for professional service, or is free if the owner has equipment for safe roof access.
Monitoring systems with per-panel optimization (power optimizers or microinverters, adding €30-50 per panel) allow remote detection of underperforming panels, reducing the need for physical inspections on the difficult-to-access A-Frame roof surface.
Conclusion
Installing solar panels on an A-Frame roof requires careful planning and specialized mounting systems, but offers excellent return on investment. The steep 60-70 degree pitch reduces summer yield by 15-20% but compensates with better winter production and self-cleaning from snow. For a typical A-Frame house, a 6-13 kW system can cover complete household energy needs with a payback period of 7-11 years.
For precise roof area calculations and optimal panel layout for your A-Frame house, use our A-Frame calculator. Also check our article on A-Frame roofing materials for information about roof coverings compatible with solar panel installation.
A-Frame Facade and Colors: Exterior Looks That Last
Choosing facade materials and colors for an A-Frame: timber cladding, coatings, roof and glass contrast, blending into nature, and UV/moisture protection.
A-Frame House Insulation: Achieving Energy Efficiency
Discover the best insulation materials and techniques for A-Frame houses. Mineral wool, PIR panels, cellulose — compare R-values and energy savings.
A-Frame Insulation: A Guide to Thermal Protection
Complete insulation of an A-Frame roof and floor: material types, thicknesses, vapour control, thermal bridges, and airtightness for seasonal and year-round cabins.