A-Frame Insulation: A Guide to Thermal Protection
Complete insulation of an A-Frame roof and floor: material types, thicknesses, vapour control, thermal bridges, and airtightness for seasonal and year-round cabins.
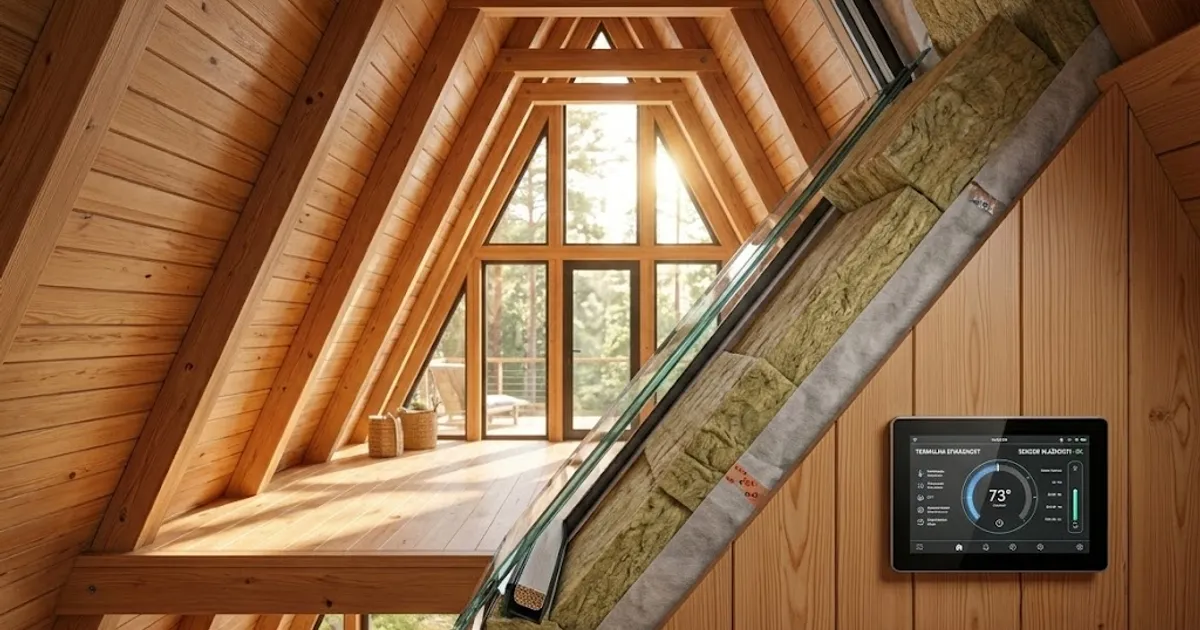
When you decide to build an A-Frame cabin, you are choosing an iconic architectural style that beautifully blends into natural surroundings. However, this unique geometry introduces a very specific construction challenge: in an A-Frame, the roof is the wall. There are no separate vertical wall cavities to fill with thick layers of standard insulation while leaving the roof with its own distinct system. Instead, your roof insulation must do the whole job, acting as the primary thermal envelope for the entire living space. Providing excellent thermal protection is essential not just for keeping the cabin warm in the winter, but also for preventing it from becoming unbearably hot during summer months. Properly insulating an A-Frame requires careful planning, a solid understanding of building physics, and the right choice of materials to ensure a comfortable, energy-efficient home that lasts for generations.
Where to Insulate Your A-Frame
To achieve an effective thermal envelope, you must address several critical areas of the structure. The most obvious is the vast expanse of the roof itself. Typically, builders place insulation directly between the rafters. Friction-fit batts are ideal here because they squeeze tightly into the bays, preventing air movement and sagging over time. However, because rafters themselves can conduct heat, simply filling the gaps is rarely enough for a modern, energy-efficient cabin.
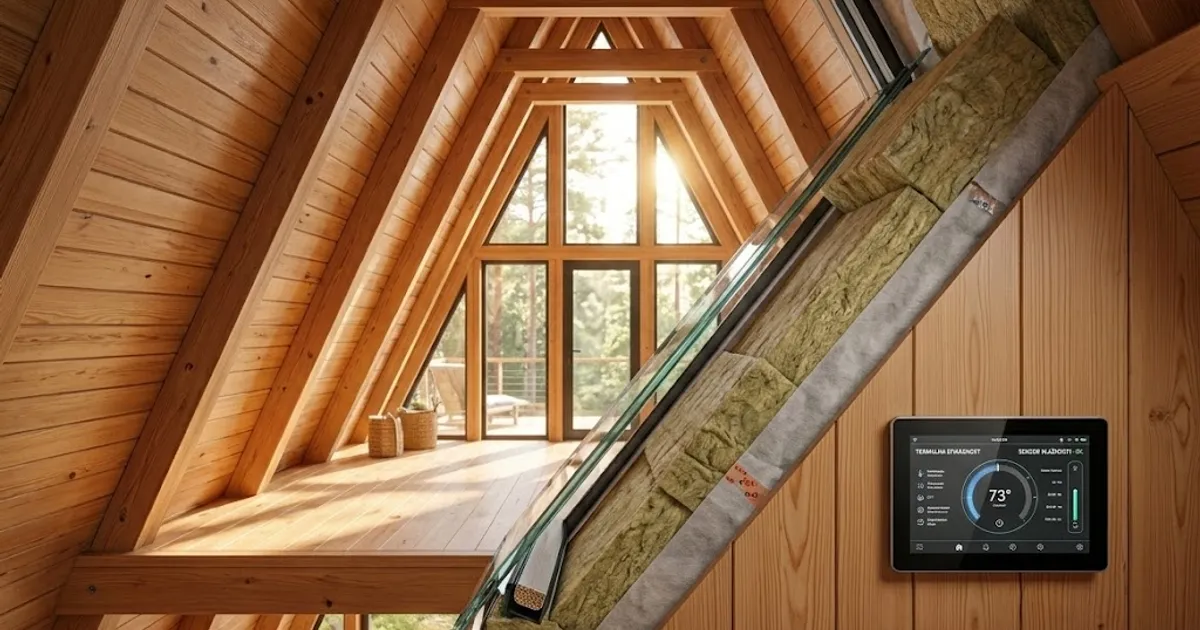 Architectural 3D cutaway of A-frame roof insulation layers with rockwool and vapor barrier
You should also install a continuous layer under the rafters, often referred to as a service layer or installation zone. This cross-battened layer not only adds more thermal resistance but also provides a convenient space to run electrical wiring and plumbing without puncturing the critical vapour barrier.
Beyond the roof, do not neglect the floor. A highly insulated roof is useless if the cold permeates from the ground up. Floor insulation must be robust, often using rigid boards or densely packed natural materials between floor joists. Finally, the apex or peak of the A-Frame must be fully sealed. This is where warm air naturally gathers. A poorly insulated apex will result in massive heat loss and potential condensation issues. For more details on the structural framework, see our A-Frame roof framing guide.
Material Options for Thermal Protection
Choosing the right insulation material involves balancing thermal performance (lambda value), cost, and environmental impact.
Mineral Wool (Glass or Rock Wool): This is the most common choice for A-Frames. It is relatively inexpensive, non-combustible, and offers excellent acoustic insulation—which is crucial when heavy rain or hail hits a large metal roof. Rock wool friction-fits perfectly between rafters, adjusting slightly to the wood's natural movement.
Rigid PIR/PUR Boards: Polyisocyanurate (PIR) and Polyurethane (PUR) boards offer outstanding thermal resistance for their thickness. They have very low lambda values (around 0.022 W/mK), meaning you can achieve high insulation values without sacrificing too much interior headroom. However, they are rigid, which makes them difficult to fit perfectly tight against warped or uneven timber rafters. Any gaps must be meticulously filled with expanding foam.
Natural Materials (Wood Fibre, Hemp, Sheep's Wool): For eco-conscious builders, natural materials are fantastic. Wood fibre boards, for example, offer excellent phase-shift properties. This means they delay the transfer of summer heat through the roof, keeping the interior cool. While their lambda values (around 0.038 W/mK) require slightly thicker layers than PIR, they handle moisture much better and create a highly breathable, healthy interior climate.
Recommended Thicknesses for A-Frame Cabins
The thickness of your insulation will largely depend on the cabin's intended use and your local climate.
For a seasonal cabin used primarily in the spring, summer, and early autumn, you can aim for a total roof insulation thickness of approximately 120 to 160 mm. This is usually enough to take the chill off cool nights and provide basic protection against the summer sun.
However, if you are planning a year-round residence, you need a much thicker thermal envelope. We recommend a total thickness of 200 to 260 mm or more. This is typically achieved by placing 150-200 mm of mineral wool between the rafters, followed by an additional 50-60 mm of continuous insulation in the cross-batten service layer on the inside. This layered approach is vital for minimizing heating costs. For more information on heating strategies, read our article on A-Frame heating systems.
Vapour Control and Moisture Management
One of the most critical aspects of A-Frame insulation is vapour control. The fundamental rule is to place the vapour barrier on the warm side of the insulation (the interior). In an A-Frame, with its tall, open-plan space, warm, moisture-laden air rises rapidly to the peak. If this moisture is allowed to penetrate the insulation and hit the cold outer roof deck, it will condense, leading to rot, mold, and structural decay.
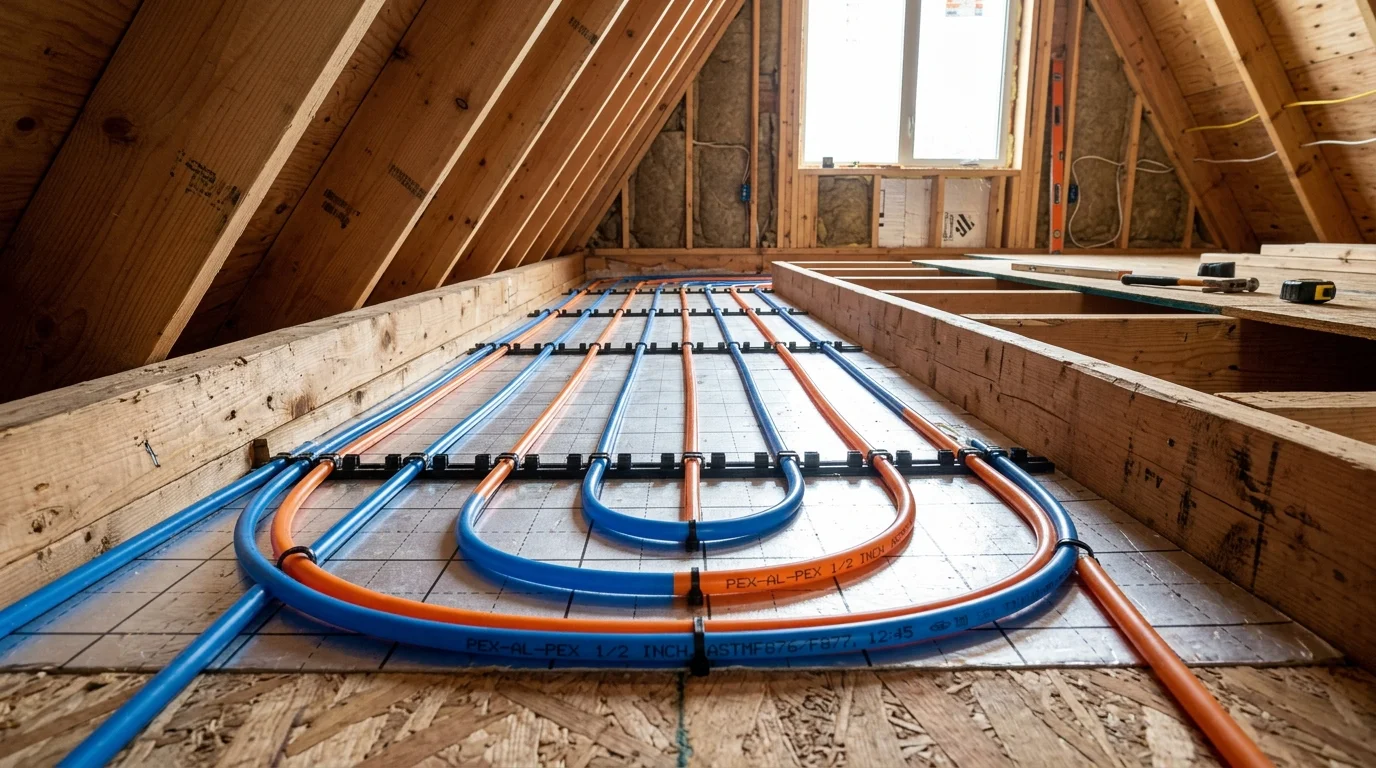 Subfloor platform insulation and mechanical installations in timber frame
Using an intelligent vapour control layer (smart membrane) that adapts to seasonal humidity changes is highly recommended. You must ensure that every single joint, overlap, and staple is meticulously taped. Moisture management is crucial when preparing for colder months; learn more in our A-Frame winterization guide.
Eliminating Thermal Bridges
A thermal bridge occurs when a more conductive material allows heat to bypass the insulation. In an A-Frame, the solid timber rafters act as thermal bridges. While wood is an insulator compared to steel, it is far less insulating than mineral wool or PIR. If you only insulate between the rafters, the timber itself will draw heat out of the building.
The solution is the aforementioned cross-batten service-void layer. By running battens horizontally across the interior face of the vertical rafters and filling that gap with insulation, you break the thermal bridge, creating a continuous blanket of thermal protection.
The Importance of Airtightness
Insulation only works if the air inside it is completely still. If wind can blow through your insulation, or if warm air can easily escape out, the R-value plummets. Airtightness is just as important as the insulation itself.
You must tape all insulation joints, seal around every window, and meticulously close off any penetrations for plumbing or electrical wires. Special attention should be paid to the junctions where the roof meets the floor and around roof windows. Proper installation of windows is key, as discussed in our A-Frame window glazing guide.
Insulation Materials Comparison
| Insulation Type | Lambda Value (W/mK) | Typical Thickness (Year-Round) | Pros | Cons |
|---|---|---|---|---|
| Mineral Wool (Rock/Glass) | 0.035 - 0.039 | 200 - 250 mm | Excellent acoustics, fireproof, easy to fit | Requires thicker layers, can sag if not secured |
| Rigid PIR/PUR Boards | 0.022 - 0.026 | 140 - 180 mm | Highest thermal value, saves interior space | Expensive, hard to cut perfectly, poor acoustics |
| Wood Fibre (Natural) | 0.038 - 0.042 | 220 - 260 mm | Great summer heat protection, breathable, eco-friendly | Higher cost, requires thickest application |
FAQ
How thick should A-Frame insulation be?
For a seasonal summer cabin, 120 to 160 mm is generally sufficient to maintain comfort. For a year-round house in colder climates, you should aim for 200 to 260 mm of high-quality insulation to keep heating costs low and ensure winter warmth.
Where does the vapour barrier go?
The vapour barrier must always be installed on the warm side of the insulation, which means directly on the interior face before the final wall finishing (like plasterboard or wood panelling). This prevents warm, moist indoor air from reaching the cold outer layers of the roof.
Can I use rigid boards between the rafters?
Yes, you can use rigid PIR or PUR boards between rafters, but they require extreme precision. Because wood is rarely perfectly straight, any gaps between the rigid board and the rafter must be meticulously sealed with expanding foam to prevent drafts and thermal bridging.
Ready to Build Your Dream A-Frame?
Planning the insulation is just one part of your A-Frame journey. To estimate the total costs, material quantities, and dimensions for your project, use our comprehensive A-Frame Calculator. It's the perfect tool to bring your vision to life while keeping your budget on track.
Snow Load on A-Frame Roofs: Structural Safety Explained
How a steep A-Frame roof carries snow: load calculations in kg/m², sizing rafters, critical zones, and why a 60° pitch helps snow slide off.
Solar Panels on A-Frame Roofs: Installation and Energy Guide
How to install solar panels on steep 60-70 degree A-Frame roofs. Compare monocrystalline vs thin-film panels, mounting systems, and ROI calculations.
A-Frame House Heating: Systems, Costs and Efficiency
Compare heat pumps, wood stoves, underfloor and electric heating for A-Frame houses. Installation costs, COP ratings and suitability for triangular geometry.