A-Frame Windows & Glazing: The Complete Guide
How to choose and fit windows in an A-Frame: the glazed gable, roof windows, triple glazing, shading, and balancing view, light, and heat loss.
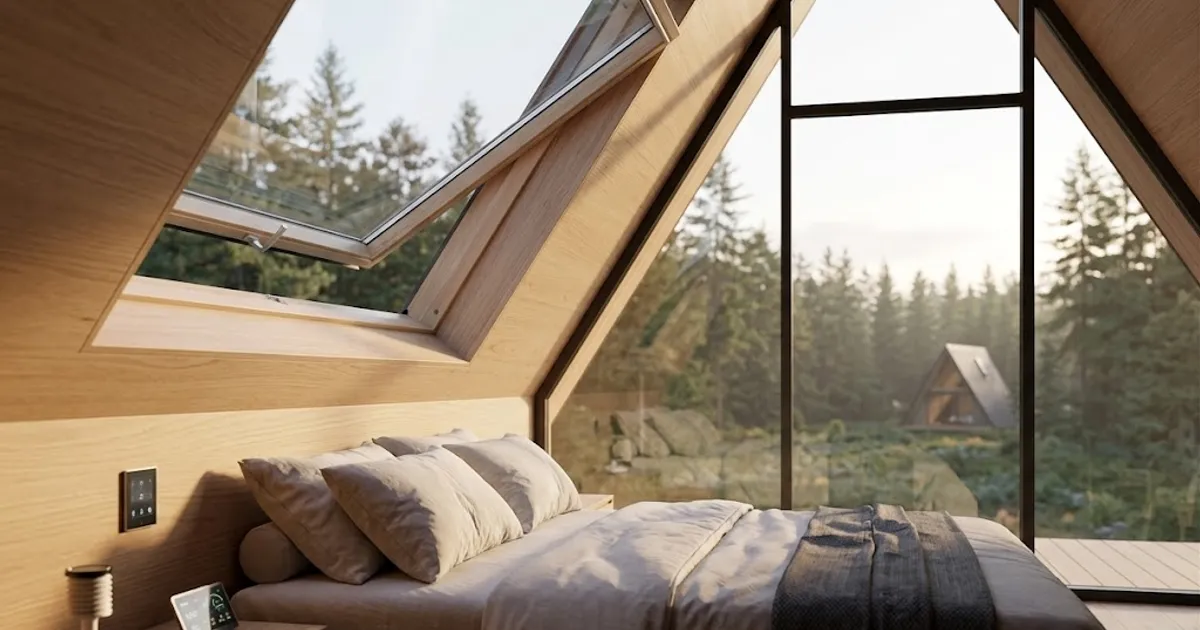
When building an A-Frame cabin, the glazed gable is not just a window – it is the main facade, the focal point of the entire design, and the primary source of light. In classic architecture, solid walls and punched windows share responsibilities, but in an A-Frame, the massive front or rear glazed walls perform a triple role. They must provide uninterrupted views of nature, allow maximum daylight penetration, and, crucially, maintain the building's thermal performance. Balancing these demands is one of the most challenging aspects of designing these iconic structures.
If you focus solely on aesthetics, you risk massive heat loss in winter and unbearable overheating in summer. Proper planning of the windows and glass surfaces must be done with great care, aligned with the specific climate of your building site. This guide will take you through all aspects of selecting, specifying, and installing glass elements to create a bright, comfortable, and energy-efficient home. You can read more about overall climate adaptation in a-frame-klimatski-dizajn.
The Glazed Gable: Sizing and Frame Materials
The gable wall is where the A-Frame truly shines. The first decision you will face is sizing. Do you want floor-to-apex glass (full height) or partial glazing? Full-height glazing provides that iconic, monumental look and connects the interior maximally with the outdoor environment. However, it significantly increases costs, structural weight, and the complexity of heating and cooling. Partial glazing leaves the lower or upper portion of the wall in solid, insulated material, providing more space for furniture placement and making temperature control much easier.
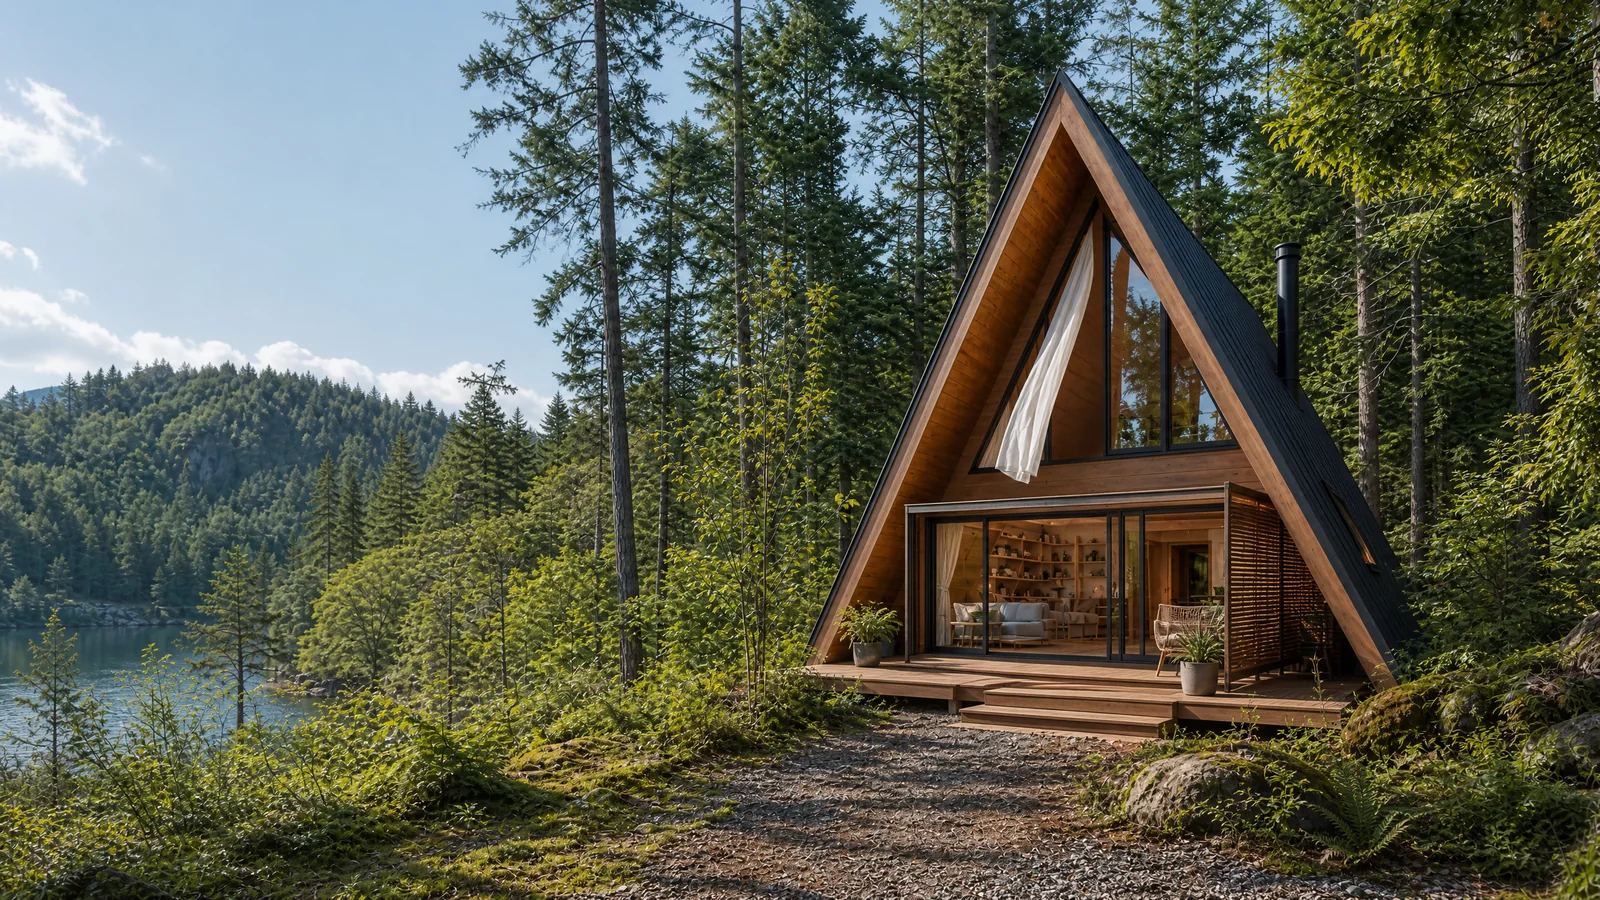 Full height panoramic triangular glass gable with operable sliding panels
Another critical consideration is the mix of fixed versus operable panels. Fixed panels (glass that doesn't open) are cheaper, seal much better, and allow for larger continuous sheets of glass. Still, it is essential to include enough operable panels to allow for natural cross-ventilation, especially in the higher parts of the house. As for frame materials, aluminium offers a modern aesthetic, slim profiles, and longevity but requires a high-end thermal break. Timber provides excellent insulation and warmth but demands regular maintenance. Frameless systems are visually the cleanest but are extremely demanding and expensive to install.
Roof Windows and Skylights: Lighting the Cabin's Depth
Because an A-Frame features long, sloping roof pitches sweeping down to the foundations, the central sections of the building can be very dark if you rely only on the gable windows. This is where roof windows and skylights come into play. They are crucial for bringing light deep into the cabin's interior and breaking up the gloom. Properly positioned roof windows not only improve daylighting but also serve as an excellent tool for passive ventilation through the stack effect (warm air escapes through the highest roof windows). We discuss lighting in detail in a-frame-prozori-osvjetljenje.
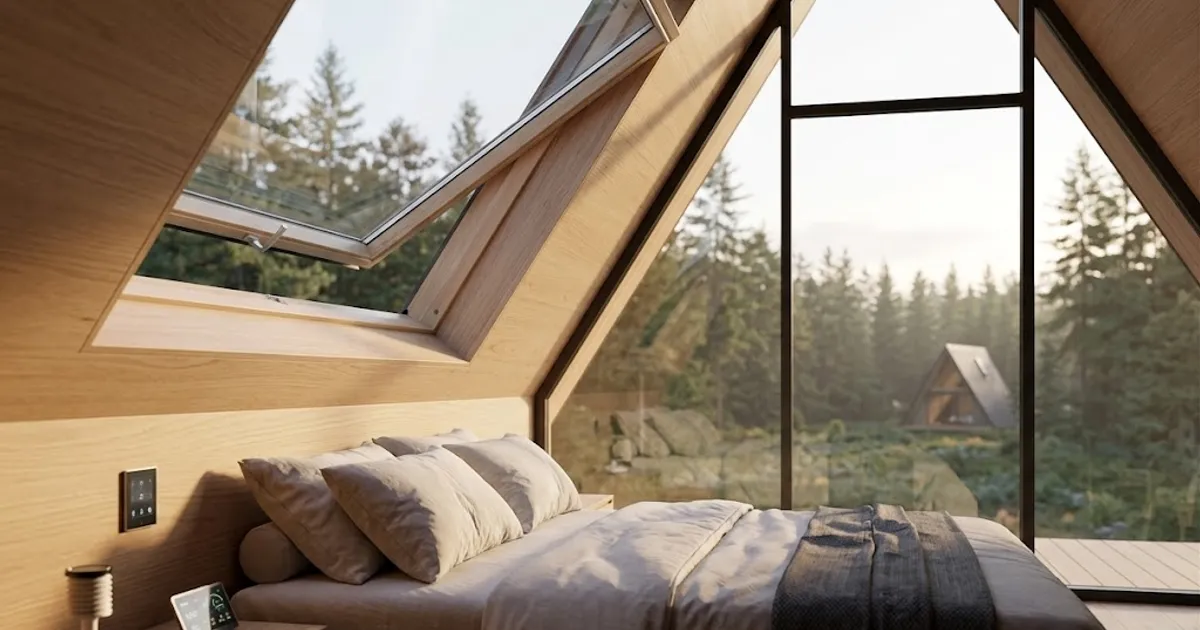 Steeply pitched roof skylight window illuminating the sleeping loft
Due to the steep pitch of A-Frame roofs (often 60 degrees or more), installing roof windows requires special attention. The flashing must be executed flawlessly and be absolutely airtight to prevent rain, snow, and wind penetration. Given the steep angle, snow can easily slide across the window but can also form ice dams, so windows with built-in snow-melting systems or high-impact resistance glass (against falling branches and ice) are highly recommended.
Glazing Specification: Double vs. Triple Glazing
One of the most important technical aspects is the glass specification itself. Traditional double glazing, which has a U-value (thermal transmittance) of approximately 1.0 to 1.4 W/m²K, is often standard in modern construction. It is lighter, cheaper, and easier to install. However, because of the enormous glass surfaces on A-Frame cabins, many experts strongly recommend triple glazing.
Triple glazing offers significantly better thermal performance with U-values as low as 0.6 to 0.8 W/m²K. This means you will retain much more heat inside the building during winter, reducing heating costs and increasing comfort, especially when sitting near the glass. Besides the thickness and number of panes, Low-E (Low Emissivity) coatings are critical; they reflect heat back into the room in winter while preventing it from entering in summer. Additionally, filling the space between panes with argon or krypton gas drastically improves insulation, as these gases conduct heat poorly compared to normal air. You can learn more about insulation strategies in our a-frame-insulation-guide.
Solar Gain and Shading
The steep pitch of an A-Frame roof means that the high summer sun hits the roof directly, while the lower winter sun penetrates deep through the massive glazed gables. While winter sun is desirable for free space heating, the vast glass area brings a huge risk of summer overheating. If you don't plan ahead, your perfect cabin can easily turn into a greenhouse in the summer months.
To avoid this, you must carefully design systems to control solar gain. Roof overhangs are the most effective way to shade the glass from the high summer sun while allowing the lower winter sun to enter. In addition to overhangs, external blinds, timber louvres, or brise-soleil are essential additions. Internal shading like curtains or roller blinds can prevent glare but do not stop the heat before it passes through the glass. For a deep dive into keeping the cabin cool, read our a-frame-passive-cooling-guide.
Glazing Types and Performance Overview
Here is a simple table comparing different glass options and their performance to help you choose the best specification for your project.
| Glazing Type | U-value (W/m²K) | SHGC (Solar Heat Gain Coefficient) | Relative Cost | Best Climate |
|---|---|---|---|---|
| Double, standard | ~ 1.4 | 0.65 | Low | Mild climates, moderate sun |
| Double, Low-E, Argon | ~ 1.0 - 1.1 | 0.40 - 0.55 | Medium | Temperate climates |
| Triple, Low-E, Argon | ~ 0.6 - 0.8 | 0.30 - 0.45 | High | Cold climates, harsh winters |
| Triple, solar control | ~ 0.6 - 0.7 | 0.20 - 0.30 | Very High | Very sunny, hot climates |
Installation on a Steep Site
Building A-Frame houses often happens on remote, sloping terrain like mountain sides or lake shores. This brings significant logistical challenges, especially when installing enormous glass panels. Transporting large-format panels (which can weigh hundreds of kilograms) to a steep and inaccessible building site frequently requires specialized cranes, heavy machinery, or extremely careful manual labor by a large team of builders.
The preparation of structural openings in the timber frame must be perfectly precise. Because timber naturally moves and shifts due to changes in humidity and temperature, the glass panels are installed with appropriate clearances and flexible gaskets. Airtight sealing with silicone and compression tapes is critical, as even the smallest air or water leak could cause severe rot damage to the timber frame and seriously compromise the building's energy efficiency.
Safety Note on Installation
Due to the immense dimensions and weight of glass facades on A-Frame buildings, installation must never be a DIY project for amateurs. The roof angles create specific structural forces, high-altitude wind pressures, and snow loads that directly impact the window frames. These systems must be professionally sized by structural engineers, and the installation must be carried out by a specialized team with certified lifting equipment. Otherwise, you risk glass shattering and the structural failure of the entire gable.
FAQ
How big should the glazed gable be?
The size of the gable depends on your budget, house orientation, and climate zone. Ideally, the glass surfaces should face south to maximize winter solar gains. Many builders choose to glaze 60% to 80% of the main wall surface to strike a balance between visual impact, costs, and thermal performance.
Is triple glazing worth it on an A-Frame?
In most cases – absolutely yes. Given that A-Frame houses are often located in regions with colder climates and have massive glass surfaces, the difference between double and triple glazing directly affects comfort. Triple glazing eliminates cold drafts when sitting near the windows in winter and drastically lowers heating bills long-term.
How do I stop the big windows overheating in summer?
The most effective strategy combines large roof overhangs with external shading systems like timber louvres, shutters, or external blinds. Additionally, positioning operable roof windows high up near the apex will allow for rapid and natural expulsion of accumulated hot air from the cabin (passive stack ventilation).
Plan Your Glazed A-Frame
Choosing the right windows and glass surfaces is one of the most expensive yet vital investments when building an A-Frame cabin. To understand how window size, glazing types, and different insulation levels will impact your total construction costs, we recommend using our detailed material and cost calculator. Access the A-Frame Calculator, enter your desired specifications, and get an instant, accurate estimate for your project.
Smart A-Frame Home: Automation and IoT for Your Cabin
How to fit an A-Frame with smart systems: remote heating, security, humidity sensors, and energy monitoring for a home that isn't used every day.
Passive Cooling for A-Frames
A good A-frame guide starts with observation, not a universal prescription. Consider a summer afternoon when the loft becomes warmer than the main room. The cabin’s location, weather…
A-Frame Facade and Colors: Exterior Looks That Last
Choosing facade materials and colors for an A-Frame: timber cladding, coatings, roof and glass contrast, blending into nature, and UV/moisture protection.