Climate-Adaptive A-Frame: Designing for Any Climate
How to adapt an A-Frame to hot, cold, humid, or windy climates: orientation, insulation, shading, and materials for maximum comfort.
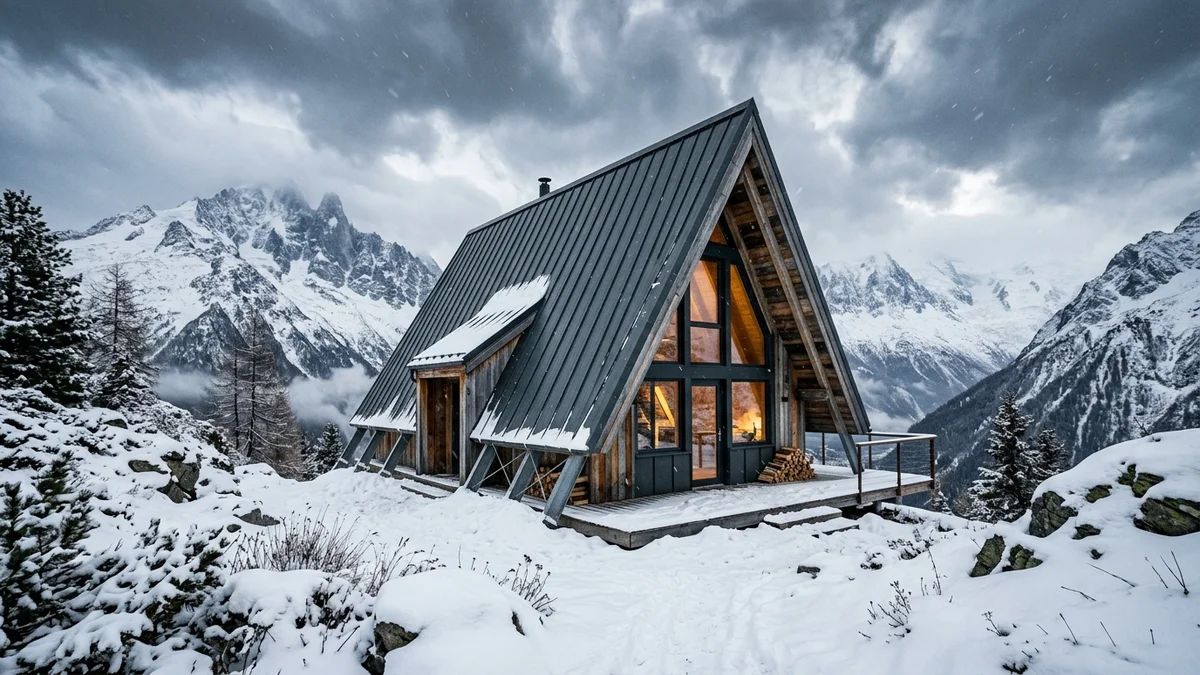
The A-Frame owes its enduring popularity to a single, elegant idea: a steep triangular roof that reaches all the way to the ground. That form is not just striking to look at, it is inherently adaptable. The same silhouette can keep you cool in a Mediterranean summer, shed heavy snow in an alpine winter, stay dry in a humid coastal setting, and stand firm on an exposed ridge. What changes from one climate to the next is not the shape but a handful of design decisions: orientation, overhangs, glazing, insulation, ventilation, and materials. Get those right and a single A-Frame concept can be tuned to almost anywhere on the map.
Hot and sunny climates
In hot regions the goal is to keep solar heat out before it ever enters the house. Start with generous roof overhangs of 80 to 120 cm. Because the A-Frame roof descends steeply, a deep overhang shades the lower walls and any glazing during the high summer sun while still allowing lower winter light to reach inside. Choose a light, reflective roof colour or a coating with a high solar reflectance index so the large roof surface does not absorb and radiate heat into the interior.
Orientation matters enormously. The big glass gable is the A-Frame's signature feature, but it becomes a liability if it faces the harsh afternoon sun. Point it toward a shaded view, the north, or the morning east instead, and reserve the west-facing side for smaller, protected openings.
Passive cooling and ventilation
The triangular section is a natural chimney. Hot air rises to the apex, so a ridge or apex vent lets it escape while cooler air is drawn in through low openings on the shaded side. This stack-driven cross-ventilation can cool a cabin without any mechanical help. Pair it with an exterior pergola or shading screen over the gable, and add operable low windows on opposite walls. Our passive cooling guide explains how to size these openings for the best airflow.
Cold and snowy climates
Here the steep pitch stops being a styling choice and becomes a structural advantage. A roof angle of 60 to 70 degrees sheds snow before it can accumulate into a dangerous load, which is one reason the A-Frame became a favourite in mountain regions. Build on that strength with high insulation values throughout the roof-walls, and keep glazing on the cold north side to a minimum to limit heat loss.
An entry vestibule or airlock prevents a blast of cold air every time the door opens, and interior thermal mass, such as a masonry stove or a concrete floor, stores daytime warmth and releases it overnight. Finally, seal air leaks carefully at the ridge and base connections, where the A-Frame's geometry makes continuity hardest to achieve. For thickness targets and material choices, see our detailed notes on insulation and energy.
Humid and rainy climates
Moisture is the enemy in humid regions, and the A-Frame's tall interior volume can trap warm, damp air right at the apex where it condenses. Continuous ventilation at the ridge keeps that air moving and prevents condensation from soaking the structure. Specify moisture-resistant materials and finishes, treated timber, closed-cell insulation, and breathable membranes that let the assembly dry outward.
Generous overhangs again earn their keep by keeping rain off the walls, and a well-designed drainage path, from roof to gutter to ground, moves water away quickly. On low or waterlogged sites, a raised foundation on piles or piers allows air to circulate beneath the floor and keeps the timber clear of standing water. The right roofing materials make a large difference to how well the shell copes with driving rain.
Windy and exposed sites
The same triangular profile that sheds snow also handles wind well. The sloped surfaces deflect gusts rather than presenting a flat wall for the wind to push against, so orient the narrow end of the house toward the prevailing wind to let air slip past. Back this aerodynamic advantage with robust anchoring: an engineered foundation and strong connections between roof, frame, and base resist uplift. On truly exposed sites, specify impact-rated glazing for the gable and mechanically fixed, storm-rated roofing so nothing works loose in a gale. Site selection itself is half the battle, as our guide to location and terrain explains.
Climate strategy at a glance
| Climate | Strategy 1 | Strategy 2 | Strategy 3 |
|---|---|---|---|
| Hot & sunny | Deep overhangs (80–120 cm) | Reflective light roof | Apex vent + cross-ventilation |
| Cold & snowy | Steep 60–70° snow-shedding pitch | High insulation (20–30 cm) | Entry airlock + thermal mass |
| Humid & rainy | Continuous ridge ventilation | Moisture-resistant materials | Raised foundation for airflow |
| Windy & exposed | Narrow end into the wind | Engineered anchoring | Impact-rated glazing & roofing |
Orientation and glazing across every climate
Whatever the climate, orientation and glazing are the two levers that repay the most attention. The large gable window defines the A-Frame experience, so place it deliberately: toward the best view and the most favourable sun, protected by overhangs or shading where heat is a concern, and reduced in size on cold or wind-battered faces. High-performance triple glazing with insulated frames pays off in both hot and cold extremes, cutting heat gain in summer and heat loss in winter. Balancing daylight, views, and thermal control is a design conversation in itself, covered in our article on windows and light. Good indoor air quality ties it all together; our healthy air guide shows how ventilation and glazing work as one system.
Frequently asked questions
Is an A-Frame too hot in summer because of the big windows?
Not if it is designed for the climate. The large gable only overheats when it faces harsh afternoon sun without protection. With the glass oriented away from the west, deep overhangs, exterior shading, and an apex vent driving cross-ventilation, an A-Frame stays comfortable through hot summers. The tall interior actually helps, because rising hot air escapes at the peak.
Does the steep roof really help with snow?
Yes. A pitch of 60 to 70 degrees is too steep for snow to build up, so it slides off before it can add heavy load to the structure. This is a genuine engineering advantage in snowy regions, though you should still plan a clear zone below the eaves where shed snow can land safely.
What insulation thickness do I need for a cold climate?
For a cold, snowy climate, aim for roughly 20 to 30 cm of mineral wool, or an equivalent thickness of a higher-performance material such as PIR, throughout the roof-walls. Because the roof is also the wall in an A-Frame, this insulation covers most of the building envelope, so continuity at the ridge and base is as important as the raw thickness.
Plan your climate-ready A-Frame
Every climate rewards a slightly different balance of pitch, overhang, glazing, and insulation. Use the A-Frame Calculator to test how these choices affect your build, then refine your design with our guides on passive cooling, insulation, and site selection. The form is ready for anywhere, the details are up to you.
The Lakeside Paddle Base A-Frame
A useful A-frame solution begins with a real weekend scenario, not a theme. Imagine paddlers returning from the shore with boards, wet shoes, towels and sandy equipment. The cabin has to…
The Nature Photography Base A-Frame
A useful A-frame solution begins with a real weekend scenario, not a theme. Imagine a photographer leaving quietly before dawn and returning with damp equipment. The cabin has to make that…
Bird Mornings at the A-Frame
A weekend cabin is at its best when an ordinary moment becomes easier to enjoy. For this topic, that moment is the first quiet coffee while birds move along the edge of the clearing. It is…