A-Frame Roof Materials: Complete Guide to Roofing Choices
Compare metal panels, bitumen shingles, and cedar shakes for steep A-Frame roofs. Pricing, durability, and installation for 60-70 degree pitches.
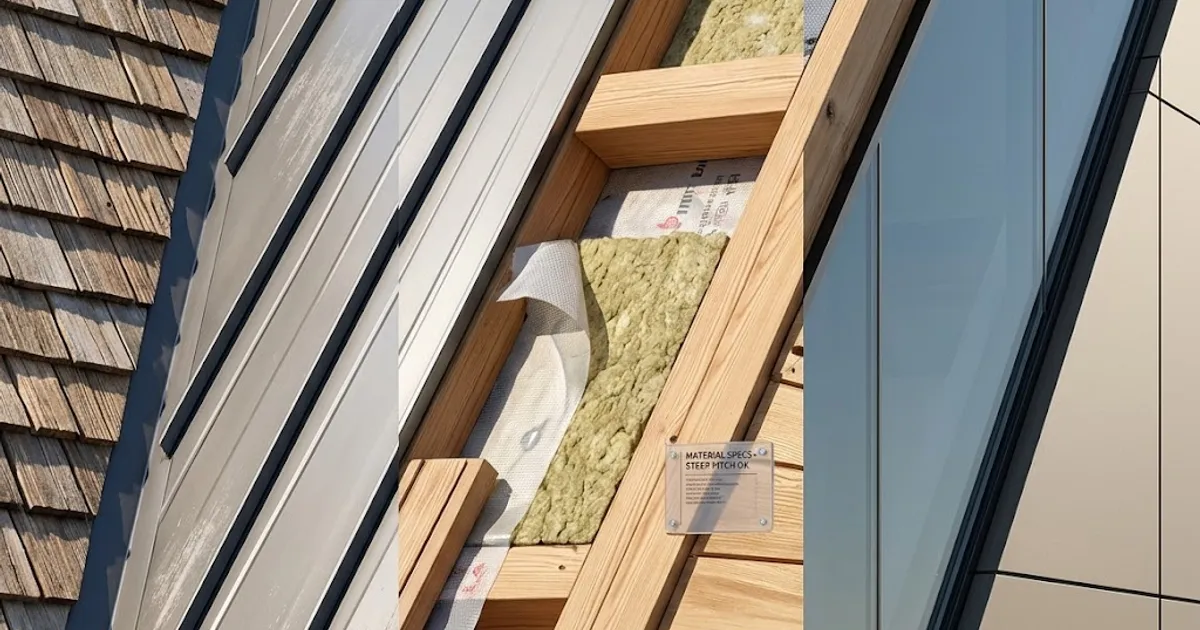
A-Frame roof materials play a critical role in protecting the structure, as roof surfaces make up over 85% of the total building envelope. Unlike conventional houses where the roof is just the top portion, in an A-Frame construction the roof simultaneously serves as walls and facade. Choosing the right roofing material directly impacts durability, energy efficiency, and overall maintenance costs of your A-Frame house.
Unique Requirements of A-Frame Roofs
An A-Frame roof has a pitch of 60 to 70 degrees, significantly steeper than conventional roofs with pitches of 20-45 degrees. This steep angle creates unique demands for roofing materials. Snow and rain slide off quickly, reducing load, but simultaneously requiring materials that won't shift or deform under gravity.
The total roof area of a typical A-Frame house with an 8×10 meter footprint is approximately 160 m², considerably more than a conventional roof of the same footprint (around 95 m²). This larger surface means material choice has a direct impact on the total budget — a difference of just €10/m² between two materials results in an additional cost of €1,600 for the entire roof.
Key factors when selecting roofing material for an A-Frame construction include: resistance to sliding on steep pitches, material weight (lighter materials reduce load on the timber frame), durability without frequent maintenance (since roof access is difficult), and aesthetic appearance that dominates the entire visual identity of the house.
Metal Roofing Panels for A-Frame Construction
Metal roofing panels represent the most popular choice for A-Frame houses, and for good reason. Standing seam metal panels are particularly suited for steep pitches because they attach with concealed clips that allow thermal expansion without risk of leaking.
Metal Panel Characteristics
Steel panels with plastisol coating (0.5-0.6 mm thickness) cost €18-28/m² for material, while aluminum panels cost €35-55/m². Steel is heavier (5-7 kg/m²) compared to aluminum (2.5-3.5 kg/m²), but both materials are significantly lighter than ceramic tiles (40-50 kg/m²).
The lifespan of a metal roof on an A-Frame house is 40-60 years for coated steel and 60-80 years for aluminum. Manufacturer warranties typically cover 25-30 years for steel and 40 years for aluminum panels. For a 160 m² A-Frame roof, the total cost of metal roofing (material + installation) ranges from €5,500 to €12,000.
Advantages for A-Frame Construction
Metal panels are ideal for A-Frame roofs because they are lightweight, reducing load on rafters. The smooth surface enables rapid snow shedding, preventing load accumulation. Long panels (up to 12 meters) cover the entire roof length without horizontal joints, minimizing leak risk. Installation is relatively fast — an experienced crew can cover a 160 m² A-Frame roof in 3-4 working days.
Bitumen Shingles for A-Frame Roofs
Bitumen shingles (asphalt shingles) are the second most popular material for A-Frame roofs, especially in North America. The flexibility of shingles allows adaptation to curved surfaces and complex details at the ridge of A-Frame construction.
Bitumen Shingle Characteristics
Standard three-layer architectural shingles cost €12-20/m², while premium variants with enhanced wind resistance cost €22-35/m². Weight is 10-15 kg/m², which is a moderate load for A-Frame rafters. The lifespan of quality bitumen shingles is 25-40 years, depending on climate conditions and installation quality.
For a 160 m² A-Frame roof, the total cost including installation is €3,500-7,500. Installation requires an OSB or plywood substrate (additional €8-12/m²), which increases the total investment but simultaneously adds structural rigidity to the roof construction.
Advantages and Limitations
Bitumen shingles offer excellent sound insulation — rain on a metal roof produces noise of 50-60 dB, while shingles reduce noise to 35-40 dB. This is a significant advantage for A-Frame houses intended for vacation use. However, on steep pitches above 60 degrees, shingles require additional bonding of each piece with thermoplastic adhesive, as standard nails alone are insufficient to prevent sliding. This increases installation time by 30-40%.
Cedar and Wood Shakes for A-Frame Roofs
Wood roofing from cedar, larch, or oak represents the traditional and aesthetically most attractive choice for A-Frame houses in forest settings. Cedar shakes give an A-Frame house the authentic mountain cabin look that blends perfectly with natural surroundings.
Wood Roofing Characteristics
Cedar shakes (western red cedar) cost €35-60/m², while larch costs €25-40/m². The weight of wood roofing is 15-25 kg/m², depending on board thickness (typically 10-15 mm). Cedar shake lifespan is 30-50 years with proper maintenance, while untreated larch lasts 25-35 years.
For a 160 m² A-Frame roof, the total cost of cedar roofing with installation is €8,000-14,000. Installation is labor-intensive as each board is individually fastened with 50 mm stainless steel nails. An experienced crew covers 15-20 m² per day, meaning installation takes 8-11 working days.
Maintaining a Wood Roof on an A-Frame House
A wood roof requires regular maintenance every 3-5 years: cleaning moss and lichen, treating with fungicides, and applying protective oil or stain. Annual maintenance cost is €3-5/m², which for a 160 m² A-Frame roof represents €480-800 per year. Roof access for maintenance is difficult due to the steep pitch, often requiring scaffolding or rope access equipment.
Comparative Analysis of A-Frame Roof Materials
When choosing roofing material for an A-Frame house, it is essential to consider total cost of ownership (TCO) over the lifespan, not just the initial investment.
| Criterion | Metal Panels | Bitumen Shingles | Cedar Shakes |
|---|---|---|---|
| Material cost (€/m²) | 18-55 | 12-35 | 35-60 |
| Lifespan (years) | 40-60 | 25-40 | 30-50 |
| Weight (kg/m²) | 2.5-7 | 10-15 | 15-25 |
| Maintenance | Minimal | Moderate | Intensive |
| Rain noise | High | Low | Low |
| Installation (days/160m²) | 3-4 | 5-7 | 8-11 |
For A-Frame houses intended for permanent residence, metal panels offer the best value in terms of cost and durability. For vacation cabins in forest settings where aesthetics are a priority, cedar shakes create an authentic look. For budget-constrained projects, bitumen shingles provide solid quality at the lowest cost.
Additional Roof System Components for A-Frame Houses
Beyond the roofing material itself, an A-Frame roof requires carefully executed additional elements that ensure waterproofing and ventilation.
Ridge element: At the top of an A-Frame house, two roof panels meet at a sharp angle. The ridge cap must be adapted to the chosen material — metal ridge element for metal panels (€50-80/linear meter), ventilated ridge strip for shingles (€30-50/linear meter).
Gutter system: Due to the steep pitch, water and snow slide at high velocity. Gutter channels must be sized for a minimum 150 mm width and secured with reinforced brackets at 40 cm spacing (instead of the standard 60 cm).
Snow guards: On an A-Frame roof, snow guards are mandatory in zones with annual snowfall exceeding 50 cm. Tubular snow guards are installed in two rows — at 1/3 and 2/3 of the roof height — and cost €25-40/linear meter.
Conclusion
Choosing materials for an A-Frame roof is one of the most important decisions in the building process, as the roof dominates the entire appearance and function of the structure. Standing seam metal panels offer the best combination of durability, light weight, and minimal maintenance requirements, while cedar shakes provide unmatched aesthetics for projects where visual identity is the priority.
For precise calculation of roof area, material quantities, and total costs for your A-Frame project, use our A-Frame calculator. Also check out our article on A-Frame house insulation for the complete picture of thermal protection that goes beneath the roofing material.
Snow Load on A-Frame Roofs: Structural Safety Explained
How a steep A-Frame roof carries snow: load calculations in kg/m², sizing rafters, critical zones, and why a 60° pitch helps snow slide off.
The Most Common A-Frame Building Mistakes (and How to Avoid Them)
From undersized ties and poor ventilation to skipped waterproofing and cramped lofts: a rundown of the most common mistakes and how to prevent them.
Winter A-Frame Construction: Building in Cold Weather Guide
How to build an A-Frame house in winter? Learn about concrete temperature limits, wood moisture management, prefabrication, and cold weather building costs.