Choosing the Perfect Location and Terrain for Your A-Frame
How to choose the ideal plot for an A-Frame house? We analyze slope gradients, soil bearing capacity, solar orientation, access roads, and utility connections.
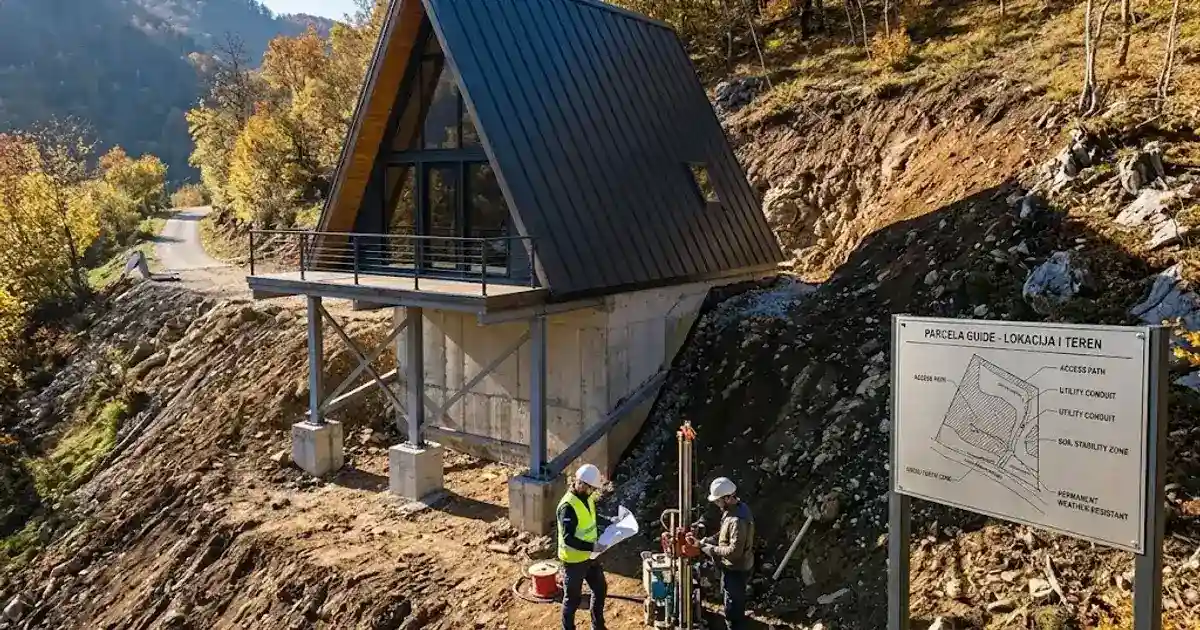
Selecting the right location and terrain for your A-Frame house is one of the most critical steps in the entire building process. Unlike conventional homes, A-Frame construction has specific requirements when it comes to slope gradient, solar orientation, and wind exposure. A poor site choice can increase foundation and site preparation costs by 30–50%, while an ideal location can reduce overall construction costs by 15–25%.
Slope Analysis for A-Frame Construction Sites
The slope gradient directly affects the foundation type you will need for your A-Frame house and the total cost of site preparation. The ideal slope for A-Frame construction is between 2% and 8% — enough for natural water drainage but not so steep that expensive retaining walls become necessary.
Sites with slopes up to 5% are considered flat and allow the most affordable foundation solutions such as slab foundations or strip footings. For a 6×8 meter A-Frame house on flat terrain, site preparation costs between 800 and 1,500 EUR.
Sites with slopes between 5% and 15% require adapted foundations — typically point foundations or stepped strip footings. This gradient is common on hillside plots and can actually benefit an A-Frame house by enabling a basement or garage beneath the structure. Additional preparation costs range from 2,000 to 5,000 EUR.
Sites with slopes exceeding 15% require serious geotechnical interventions, retaining walls, and specialized foundation systems. For an A-Frame house on steep terrain, foundation costs can exceed 8,000 EUR, often representing 20–30% of the total construction budget. We recommend avoiding slopes greater than 25% unless the location offers exceptional value.
Soil Bearing Capacity and Geotechnical Conditions for A-Frame
Soil bearing capacity determines how much load the ground can support without settling. An A-Frame house is a relatively lightweight structure — a typical 50 m² A-Frame cabin has a total weight of 15–25 tonnes, creating a pressure of approximately 50–80 kN/m² on the foundations.
Different soil types have varying bearing capacities:
- Bedrock: 500–1,000 kN/m² — ideal for A-Frame, minimal foundations sufficient
- Gravel and coarse sand: 200–400 kN/m² — excellent bearing capacity, good drainage
- Compacted sand: 150–250 kN/m² — good bearing capacity for A-Frame construction
- Medium-consistency clay: 75–150 kN/m² — requires wider footings or a slab foundation
- Soft clay and silt: 25–75 kN/m² — problematic soil, requires improvement or deep foundations
- Peat and organic soil: below 25 kN/m² — unsuitable without soil replacement
For an A-Frame house, a minimum bearing capacity of 100 kN/m² is needed for standard strip foundations. A geotechnical report costs 300–600 EUR and is mandatory before construction begins. This report provides precise data on bearing capacity, groundwater levels, and foundation recommendations — an investment that can save thousands of euros on unforeseen problems.
Solar Orientation and Passive Gains for A-Frame Houses
The orientation of your A-Frame house relative to cardinal directions is crucial for energy efficiency and living comfort. The large glazed gable end of an A-Frame structure can be an exceptional solar collector or a source of overheating — it all depends on proper orientation.
Optimal orientation for an A-Frame house in central Europe:
- Glazed gable facing south (±15°) — maximum solar gain in winter (up to 4.5 kWh/m² daily), while the steep roof provides natural shading from summer sun
- Entrance on the north side — minimal heat loss through doors, protection from cold northern winds
- East-west lateral sides — sloped roof panels ideal for solar panels at 60–70° pitch
An A-Frame house with proper south-facing orientation can reduce heating costs by 30–40% compared to a poorly oriented structure. On a 500 m² plot, a positioning difference of just 5 meters can mean the difference between full sun exposure and shade from neighboring trees.
Check your plot's sun exposure across different seasons — winter sun is low (15–25° above the horizon) and easily blocked by hills or tall trees south of the plot.
Wind Exposure and Protection for A-Frame Structures
A-Frame construction has exceptional wind resistance thanks to its aerodynamic triangular shape — tests show that A-Frames can withstand winds up to 200 km/h. However, site selection still affects comfort and energy efficiency.
Key factors for assessing wind exposure at a location:
- Open terrain and ridges — exposure to winds exceeding 80 km/h requires reinforced connections and higher-quality window sealing (additional cost 1,500–3,000 EUR)
- Forested sites — natural wind protection, but beware of falling trees (minimum distance from tall trees equals 1.5× tree height)
- Valleys and hollows — sheltered from wind, but risk of cold air pooling at night (temperature inversion)
- Coastal locations — constant exposure to salt-laden wind requires special facade and metal element protection
For an A-Frame house on an exposed site, we recommend planting a windbreak (hedge or fast-growing trees) at a distance of 10–15 meters from the structure. This can reduce wind speed by 50–70% and significantly improve energy efficiency.
Access Roads and Utility Connections for A-Frame Plots
Plot accessibility directly impacts A-Frame house construction costs. Transporting building materials — timber beams, panels, and roofing — requires truck access with a minimum width of 3 meters.
Key access requirements:
- Minimum road width: 3.0 m for construction trucks, 3.5 m for cranes
- Maximum access road gradient: 12% for heavy vehicles (15% for 4×4)
- Turning radius: minimum 9 m for truck with trailer
- Road load capacity: minimum 10 tonnes for material transport
Distance from the public road significantly affects costs. Each meter of private road costs 40–80 EUR for gravel or 120–200 EUR for asphalt. A plot located 200 m from the public road may require an investment of 8,000–40,000 EUR just for the access road.
Utility connections are another critical factor:
- Electrical connection: 1,500–4,000 EUR (depends on distance from transformer, up to 500 m free in some countries)
- Water connection: 1,000–3,000 EUR (alternative: well for 2,000–5,000 EUR)
- Sewage: 2,000–5,000 EUR (alternative: septic tank for 3,000–6,000 EUR or biological treatment plant for 5,000–8,000 EUR)
- Internet/telecommunications: 200–1,000 EUR (alternative: satellite internet for 50–100 EUR monthly)
For remote A-Frame locations without municipal infrastructure, off-grid solutions (solar panels + batteries + well + septic) cost 15,000–25,000 EUR but eliminate monthly utility bills.
Flood Zones and Water Management for A-Frame Sites
Before purchasing a plot for your A-Frame house, always verify whether the location falls within a flood zone. Building in flood-prone areas requires special permits, elevated foundations, and more expensive insurance.
Key water regime checks:
- Flood maps — available from local water management authorities, showing 100-year flood lines
- Groundwater level — for an A-Frame house without a basement, minimum groundwater depth should be 1.5 m; for a basement, minimum 3.0 m
- Surface runoff — the plot should have a natural gradient directing rainwater away from foundations (minimum 2% slope in the first 3 m from the house)
- Proximity to watercourses — minimum distance from a river or stream is typically 10–50 m (depends on local regulations)
An A-Frame house on point foundations has an advantage on wet terrain because it is raised above ground level, allowing air circulation beneath the structure and preventing moisture. A raising height of 40–80 cm is sufficient for most situations.
Construction costs in flood zones are 20–40% higher than standard, and insurance can be 3–5 times more expensive. We recommend avoiding flood zones for A-Frame construction whenever possible.
Land Prices and Budget Planning for A-Frame Plots
Land prices for A-Frame house plots vary enormously depending on location, but there are general guidelines for optimal value:
- Rural areas (>30 km from city): 5–20 EUR/m² — ideal for vacation cabins and off-grid projects
- Suburban areas (10–30 km): 20–80 EUR/m² — good compromise of accessibility and price
- Tourist areas (mountains, lakes): 50–200 EUR/m² — high price but also high rental potential
- Coastal areas: 100–500 EUR/m² — premium locations with high tourism income
A typical A-Frame cabin requires a minimum plot of 400 m² (with all legal setbacks), while the optimal size is 600–1,000 m² for comfort and privacy. This means the land budget ranges from 2,000 EUR in rural areas to 200,000+ EUR at premium locations.
Tip: a plot with a gentle south-facing slope (3–5%), access from the north side, and no tall trees to the south represents the ideal location for an A-Frame house and can justify a 10–20% higher price compared to an average plot in the same area.
Conclusion: How to Choose the Ideal A-Frame Plot
Choosing a location for your A-Frame house requires careful analysis of terrain, orientation, access, and infrastructure. The key steps are: verify the slope (ideally 2–8%), obtain a geotechnical report for soil bearing capacity (minimum 100 kN/m²), analyze sun exposure for south orientation, and estimate utility connection costs.
Before making a final decision, visit the plot in different weather conditions and seasons. Check the zoning plan and whether A-Frame construction is permitted at that location.
For a detailed cost calculation for building an A-Frame house on your plot, use our A-Frame calculator which accounts for dimensions, foundation type, and materials. Also check our A-Frame foundation guide for detailed information on foundation solutions for different terrain types.
The Shared Cabin Playbook
A weekend cabin is at its best when an ordinary moment becomes easier to enjoy. For this topic, that moment is three households arriving with different expectations about supplies, cleaning…
A-Frame Build Timeline: From Idea to Move-In
A realistic A-Frame build timeline: preparation, construction and finishing phases, how long each phase typically takes, and what can push the schedule out.
A-Frame and the Tiny House Movement: Compact Living Under 50m²
How does the A-Frame fit the tiny house philosophy? Discover compact living benefits, off-grid options, and savings up to 60% vs traditional construction.