A-Frame and the Tiny House Movement: Compact Living Under 50m²
How does the A-Frame fit the tiny house philosophy? Discover compact living benefits, off-grid options, and savings up to 60% vs traditional construction.
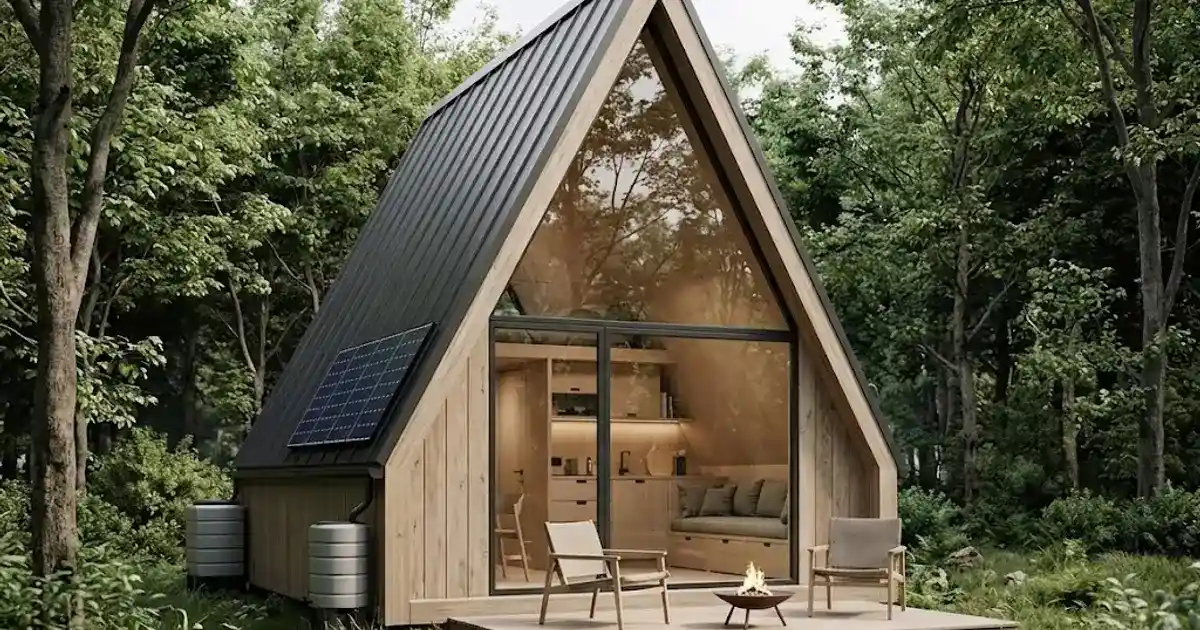
A-Frame cabins have become a symbol of the tiny house movement worldwide. With their compact triangular form, efficient use of space, and potential for complete energy independence, A-Frame construction represents the ideal answer to the growing demand for affordable, sustainable, and minimalist housing. In this article, we explore why the A-Frame cabin is the perfect choice for anyone looking to live simpler, smarter, and closer to nature — all within less than 50 square meters of floor space.
Why the A-Frame Cabin Perfectly Fits the Tiny House Movement Philosophy
The tiny house movement is built on the principle that less is more — smaller footprint, lower costs, reduced ecological impact, but greater quality of life. A-Frame construction naturally supports this philosophy because its triangular form maximizes vertical space while minimizing the ground footprint. A typical A-Frame tiny house occupies a floor plan of just 6×8 meters (48 m²), but thanks to a loft at 3.5 meters height, it offers an effective usable area of 65-70 m².
Key characteristics that make the A-Frame ideal for the tiny house movement:
- Compact footprint: Floor plan of 35-50 m² with effective area up to 70 m² thanks to the loft
- Simple construction: Only 2 load-bearing elements (roof panels) instead of 4 walls + roof, reducing materials by 30-40%
- Fast build time: Complete assembly in 4-8 weeks instead of 6-12 months for a conventional house
- Low maintenance costs: Smaller area means less heating, cleaning, and repairs — saving 40-60% annually
The average cost of building an A-Frame tiny house in Europe ranges from €25,000 to €55,000 for a finished structure with basic equipment, which is 50-60% less than a conventional house of the same usable area. This affordability makes the A-Frame accessible to a wider range of people who want to escape expensive mortgages and transition to a simpler way of life.
Off-Grid Capabilities of the A-Frame Tiny House: Energy Independence
One of the most important advantages of A-Frame construction for the tiny house movement is the potential for complete energy independence (off-grid living). The sloped roofs of an A-Frame house at 60-70° angles are ideal for mounting solar panels, providing an optimal angle toward the sun throughout the year, especially in temperate climate zones (40-50° latitude).
A typical off-grid system for an A-Frame tiny house includes:
- Solar panels: 8-12 panels (400W each) on a roof area of 15-20 m², total capacity 3.2-4.8 kW
- Battery system: Lithium-ion batteries with 10-15 kWh capacity for nighttime use and cloudy days
- Water system: Rainwater collection from 40-60 m² of roof area yields 30,000-45,000 liters annually
- Composting toilet: Eliminates the need for sewage connection and saves 30-50 liters of water daily
- Wood stove: A 6-8 kW heating unit is sufficient for an A-Frame house up to 50 m²
The total investment in an off-grid system for an A-Frame tiny house is €12,000-20,000, but it pays for itself within 5-8 years by eliminating monthly bills for electricity (average €80-150), water (€30-50), and heating (€100-200). After the payback period, living costs in an A-Frame tiny house drop to practically zero for utilities.
The roof surfaces of A-Frame construction are particularly well-suited for rainwater collection because the steep 60-70° pitch ensures rapid runoff without debris accumulation. With average annual rainfall of 800-1000 mm in central Europe, a 50 m² A-Frame roof can collect enough water for a two-person household.
Compact Space Design: How to Live in 35-50m² in an A-Frame House
Living in a small space requires smart planning of every square meter. The A-Frame tiny house offers a unique advantage — vertical space that conventional tiny houses lack. A ridge height of 7-8 meters allows the creation of multi-purpose zones on different levels, effectively doubling the usable area.
Typical layout of an A-Frame tiny house (floor plan 6×8 m = 48 m²):
- Ground floor (48 m²): Open-plan living room with kitchen (25 m²), bathroom (5 m²), entry zone (4 m²), work nook (6 m²), storage under slopes (8 m²)
- Loft (18-22 m²): Bedroom with 160×200 cm bed, wardrobe area, reading nook
- Total usable area: 66-70 m² on a footprint of just 48 m²
Key design principles for an A-Frame tiny house:
- Multifunctional furniture: Folding tables (€200-500), beds with storage (€800-1,500), benches with compartments
- Vertical storage: Shelves and cabinets that follow the roof pitch, utilizing every centimeter up to 1.5 m height along sloped walls
- Open plan: No partition walls on the ground floor — visually and functionally larger space
- Natural light: Large glass surfaces on gable ends (8-12 m² of glazing) eliminate the need for artificial lighting during the day
The cost of fully furnishing an A-Frame tiny house ranges from €5,000 to €15,000 for furniture and equipment, significantly less than furnishing a conventional apartment of the same size (€15,000-30,000). Minimalism is not just an aesthetic choice — it is a practical necessity that brings financial freedom.
Community and Location: Where to Build an A-Frame Tiny House
The tiny house movement is not just about the building — it is a community of like-minded people who share values of simplicity, sustainability, and freedom. A-Frame tiny houses are increasingly built in organized communities (tiny house villages) where 10-30 households share common resources such as workshops, gardens, laundry facilities, and social spaces.
Benefits of living in an A-Frame tiny house community:
- Shared infrastructure costs: Access roads, water supply, and electrical grid are shared among 10-30 households, reducing individual costs by 60-75%
- Common spaces: Tool workshop (saving €2,000-5,000 per household), community garden (50-100 m² per family), laundry room
- Social support: Skill exchange, shared childcare, group purchasing of materials with 15-25% discounts
- Smaller ecological footprint: Community composting, car sharing, local food production
Ideal locations for an A-Frame tiny house community:
- Rural areas: Land prices of €5-20/m² (compared to €50-200/m² in urban zones)
- Forested areas: Natural wind protection, available firewood, privacy
- Near water: Stream or lake for additional water source and recreation
- Road access: Maximum 2-5 km from a paved road for practicality
Total costs for purchasing land and building an A-Frame tiny house in a rural area range from €35,000 to €75,000 — including a plot of 500-1000 m², complete A-Frame construction, and basic infrastructure. This is a price for which you cannot even buy a 25 m² studio apartment in urban areas.
Financial Advantages of the A-Frame Tiny House: Freedom Without a Mortgage
The strongest argument of the tiny house movement is financial freedom. The average mortgage for an apartment in a European city is €150,000-300,000 with repayment over 20-30 years. An A-Frame tiny house costs €35,000-75,000 total — meaning you can be completely debt-free within 3-5 years of saving or with a short-term loan.
Financial comparison (monthly costs):
- Conventional apartment 60 m² (city): Mortgage payment €600-1,200 + utilities €200-400 + maintenance €50-100 = €850-1,700/month
- A-Frame tiny house 48 m² (off-grid): Loan payment €300-500 (5 years) + utilities €0-50 + maintenance €30-50 = €330-600/month
- Savings: €500-1,100 per month, or €6,000-13,200 annually
After paying off the A-Frame tiny house (typically 3-5 years), monthly living costs drop to €50-150 for maintenance and insurance. This financial freedom enables part-time work, travel, or investing in your own business — exactly what the tiny house movement promotes as an alternative to the traditional consumption-based lifestyle.
Additional income source: An A-Frame tiny house can be rented to tourists when the owner travels, with average earnings of €50-120 per night on platforms like Airbnb. The unique A-Frame design attracts guests seeking unusual accommodation in nature.
Conclusion: The A-Frame Tiny House as a Path to a Freer Life
A-Frame construction and the tiny house movement share the same essence — more living, fewer things. With a compact area of 35-50 m², off-grid living capability, construction costs of €25,000-55,000, and monthly expenses that can fall below €150, the A-Frame tiny house represents a realistic alternative to conventional housing for anyone who values freedom, nature, and financial independence.
Use our A-Frame calculator to precisely plan the dimensions and costs of your future tiny house — enter your desired measurements and get a detailed overview of materials, areas, and budget. For inspiration on furnishing the interior of your compact A-Frame home, read our guide on A-Frame interior design with practical solutions for triangular spaces.
Smart A-Frame Home: Automation and IoT for Your Cabin
How to fit an A-Frame with smart systems: remote heating, security, humidity sensors, and energy monitoring for a home that isn't used every day.
An A-Frame Acoustics Guide
A good A-frame guide starts with observation, not a universal prescription. Consider a lively dinner turning into an exhausting conversation under an open roof volume. The cabin’s location…
The Dog-Friendly A-Frame Retreat
A useful A-frame solution begins with a real weekend scenario, not a theme. Imagine a dog coming inside with wet paws while people are unloading for the weekend. The cabin has to make that…