A-Frame Interior Design: Creative Ideas for Triangular Spaces
How to design an A-Frame interior with sloped walls? Discover smart solutions for loft bedrooms, open-plan living areas, and clever storage under the roofline.
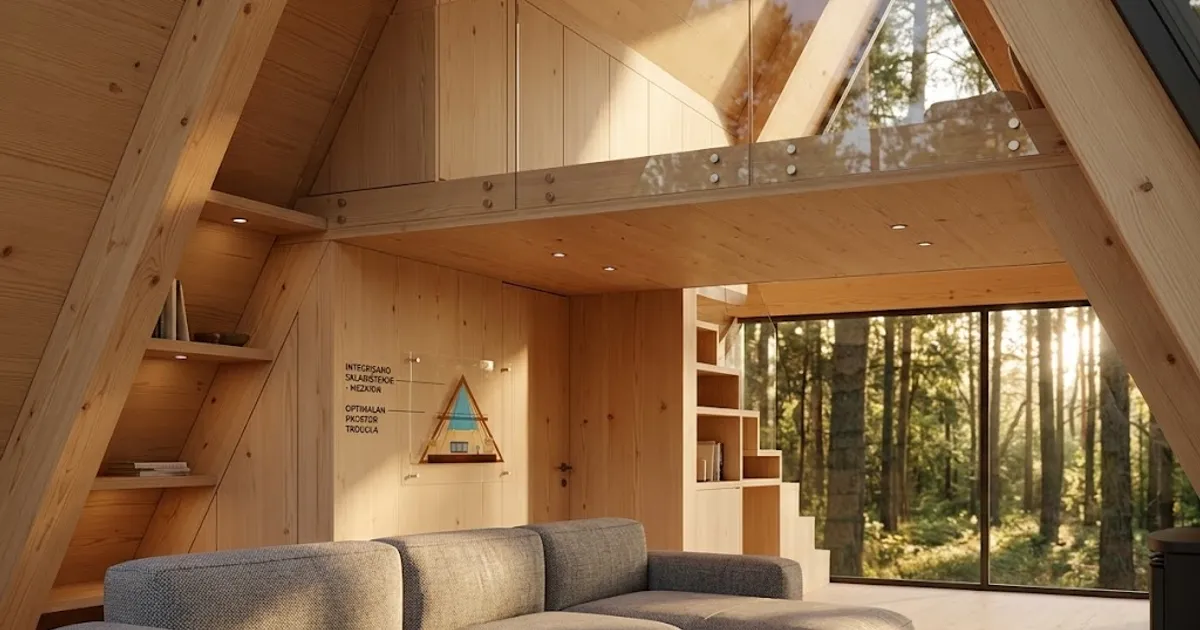
A-Frame houses captivate with their unique geometry, but that very triangular form presents a challenge when it comes to interior design. Sloped walls descending from the ridge to the foundation create spaces that demand creative thinking about furniture, lighting, and organization. In this guide, we reveal how to transform every square meter of an A-Frame interior into a functional and aesthetically appealing living space.
Loft Bedroom: Maximizing Vertical Space in Your A-Frame Interior
The loft (gallery) is the most natural choice for a bedroom in an A-Frame construction. Warm air naturally rises toward the peak, making the upper level comfortable for sleeping during colder months. A typical A-Frame house with a ridge height of 7-8 meters allows a loft at 3.5-4 meters height, leaving a clearance of 1.8-2.2 meters above the loft floor — sufficient for comfortable movement.
Key dimensions for planning a loft bedroom in an A-Frame interior:
- Minimum height above the bed: 120 cm (for comfortable sitting up in bed)
- Loft width: 3-4 meters for a queen-size bed (160×200 cm) with walkway
- Structural load capacity: the loft must support a minimum of 200 kg/m² live load
- Loft railing: minimum 90 cm height per building codes
For an A-Frame loft bedroom, choose low-profile beds — platform beds with a height of 25-30 cm are ideal as they maximize vertical clearance. Avoid tall headboards that further reduce usable height beneath the sloped roof.
Open-Plan Living in A-Frame Interior Design: Barrier-Free Layouts
The ground floor of an A-Frame house is ideal for an open-plan concept combining living room, kitchen, and dining area into a unified space. In a typical A-Frame house with an 8-meter width, the ground floor offers approximately 45-55 m² of usable area with full ceiling height in the central zone.
Design principles for open-plan A-Frame interiors:
- Central zone (ceiling height 4-7 m): Place the living area with larger furniture — sofa, coffee table, TV unit
- Side zones (ceiling height 1.5-3 m): Ideal for work nooks, bookshelves, low cabinets
- Kitchen zone: Position against one gable wall where full height is available, use upper cabinets up to 2.2 m
Costs for furnishing an open-plan living area in an A-Frame house range from €3,000-8,000 for basic furniture and decoration, while premium variants with built-in elements can reach €12,000-18,000. Investing in quality furniture adapted to sloped spaces pays off long-term because standard pieces often don't suit the geometry of an A-Frame interior.
To visually expand the space, use light colors on wooden cladding — white or light gray lacquered wood reflects light and makes the space feel larger. Reserve dark colors for the floor and lower zones up to 1.2 meters in height.
Smart Storage Under Sloped Walls in A-Frame Houses
The space beneath the sloped walls of an A-Frame construction is often considered "dead space," but with smart planning it becomes valuable storage capacity. In a typical A-Frame house with a roof pitch of 60-70°, the zone below 1.5 meters in height accounts for approximately 30-35% of the total floor area — and this is precisely the space to utilize for storage.
Storage solutions for A-Frame interiors:
- Custom built-in wardrobes: Follow the line of the sloped wall, depth 40-60 cm, fabrication cost €150-300 per linear meter
- Pull-out drawers under the bed: Utilize the space beneath the platform bed on the loft for bedding and clothing
- Shelves following the slope: Triangular shelves mounted directly on angled beams, ideal for books and decoration
- Hidden compartments: Hinged floor panels in zones below 80 cm height for seasonal items
In a 50 m² A-Frame house, smart use of under-slope space can yield an additional 8-12 m³ of storage volume — equivalent to a small storage shed. The key is to plan storage during the design phase, as retrofitting built-in elements costs 40-60% more.
Furniture Selection for A-Frame Interiors: Angled Ceilings Require an Adapted Approach
Standard furniture designed for rectangular rooms often doesn't work in an A-Frame interior. Tall wardrobes, floor-to-ceiling shelving, and massive bookcases simply don't fit against sloped walls. The solution is a combination of low-profile furniture, modular systems, and custom-made pieces.
Guidelines for choosing furniture in an A-Frame house:
- Maximum furniture height against sloped walls: Measure the available height at the position where furniture will stand — at 50 cm from the wall, height is typically 1.2-1.8 m depending on the pitch
- Modular systems: IKEA Kallax (42 cm depth) or similar modular units that can be stacked in stepped formations following the slope
- Kitchen cabinets: Base units at standard 85 cm height work everywhere, wall units only in the central zone or against gable walls
- Tables and work surfaces: Choose models at 72-75 cm height that don't require overhead clearance
The budget for furniture adapted to an A-Frame interior is typically 20-35% higher than standard because it requires more custom pieces. A built-in bench seat along the sloped wall (fabrication cost €400-800) replaces a conventional sofa and perfectly utilizes the space beneath the slope.
Lighting Strategies for A-Frame Interior Design
Lighting in an A-Frame house requires a special approach due to the extreme ceiling height in the central zone and low zones along the sloped walls. Natural light enters through large glass surfaces on the gable ends (typically 8-15 m² of glazing per gable), but the side zones remain darker.
Lighting plan for an A-Frame interior:
- Central pendant or chandelier: Mount at 2.5-3 m from the floor, cable lengths of 3-5 m for houses with ridges at 7+ meters
- LED strips along beams: Indirect lighting that highlights the timber structure, consumption 8-12 W/m, cost €15-25/m including installation
- Floor and table lamps: Essential for side zones where wall-mounting on slopes isn't practical
- Directional spotlights: Mount on horizontal loft beams to illuminate work areas below
For a 60 m² A-Frame house, plan a lighting budget of €1,500-3,500 including installation. Dimmable lighting is particularly important as it allows atmosphere adjustment — brighter for daytime activities, subdued for evening ambiance in a space with dramatic height.
Roof windows (Velux type) measuring 78×118 cm can be installed in the sloped surfaces of an A-Frame roof and bring up to 40% more natural light into side zones. The installation cost for one roof window with insulation is €800-1,500, and a minimum of 2 windows per side is recommended for even illumination.
Conclusion: Plan Your A-Frame Interior Design From the Very Beginning
Successful A-Frame interior design begins in the planning phase — not after construction is complete. Every decision about loft position, window placement, and insulation thickness directly affects interior furnishing possibilities. Use our A-Frame calculator for precise planning of dimensions and costs for your future house, then adapt the interior to the specific measurements of your project.
For more information about A-Frame construction advantages that influence interior design, read our article on 5 advantages of A-Frame construction which explains why the triangular shape is ideal for an energy-efficient and aesthetically appealing home.
A-Frame Furniture & Space: A Guide to Sloped Walls
How to furnish an A-Frame with sloped walls: low furniture at the eaves, built-ins that follow the pitch, zoning, mirrors, and space-maximizing solutions.
Smart A-Frame Home: Automation and IoT for Your Cabin
How to fit an A-Frame with smart systems: remote heating, security, humidity sensors, and energy monitoring for a home that isn't used every day.
The Low-Barrier A-Frame Retreat
A useful A-frame solution begins with a real weekend scenario, not a theme. Imagine guests with different energy, balance and mobility needs sharing a compact weekend cabin. The cabin has…