A-Frame Furniture & Space: A Guide to Sloped Walls
How to furnish an A-Frame with sloped walls: low furniture at the eaves, built-ins that follow the pitch, zoning, mirrors, and space-maximizing solutions.
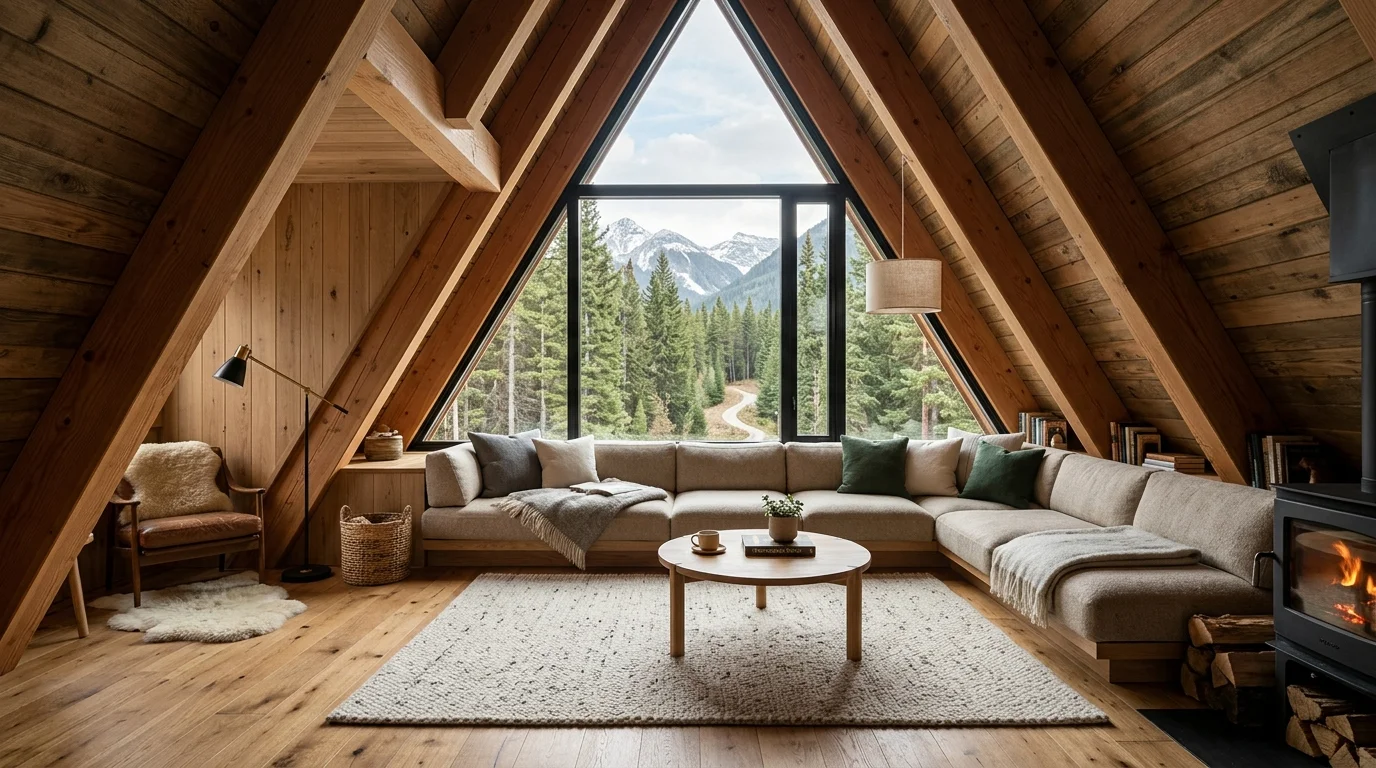
The steep, sloping walls that meet overhead are the A-frame's signature. They give the cabin its unmistakable silhouette and its cozy, tent-like feel. They are also the single biggest furnishing challenge you will face. A standard wardrobe, a tall bookcase or a high-backed sofa simply cannot stand flat against a wall that leans away from you. Instead of fighting the geometry, the trick is to plan around it. Once you learn to read the slope, the awkward corners turn into some of the most useful storage in the house.
This guide walks through how to furnish an A-frame so the sloped walls work for you rather than against you. If you are still shaping the layout, our design ideas guide pairs well with the practical tips below.
Reading the slope
Every A-frame has three vertical experiences packed into one room. Down the center runs the "standing" zone, where the ceiling is high enough to walk, cook and stretch. Toward the edges the roof drops steeply until it meets the floor or a low knee wall at the eaves. Furniture has to respect that gradient.
Before you buy anything, measure. Stand at the wall and record the ceiling height at set distances: at the wall itself, then at 50 cm, 100 cm and 150 cm out. You will quickly see where a person can stand upright and where only a low item will fit. A sofa with an 85 cm back might need to sit 90 cm or more from the wall to clear the pitch. Sketch those numbers onto your floor plan so every purchase is checked against reality, not hope.
Furniture that fits
The golden rule is low profile near the slope, full height at the ends. Choose sofas, beds and sideboards that sit close to the floor so their tops slide comfortably under the descending roofline. A platform bed pushed toward the eaves wastes almost no space, because the part of the room you lose to the slope is the part you were only lying under anyway.
Avoid tall, freestanding pieces in the middle of a sloped wall. A 200 cm wardrobe placed mid-wall either leans into the room awkwardly or leaves a dead triangle behind it. Save those tall items for the gable ends, the two vertical walls at the front and back where full ceiling height exists. That is the natural home for a wardrobe, a tall shelf or a fridge.
Where standard furniture won't cooperate, custom or built-in units following the pitch are worth the cost. A carpenter can build a cabinet whose top edge is cut to match the exact angle of the roof, filling the space perfectly.
Built-ins and storage under the eaves
The low triangle behind a knee wall is prime real estate. It is too short to stand in, but perfect for drawers, cabinets and pull-out bins. Deep drawers that roll out into the standing zone let you reach the very back of the triangle without crawling. A run of low cabinets along the eaves gives you a continuous top surface at a handy height.
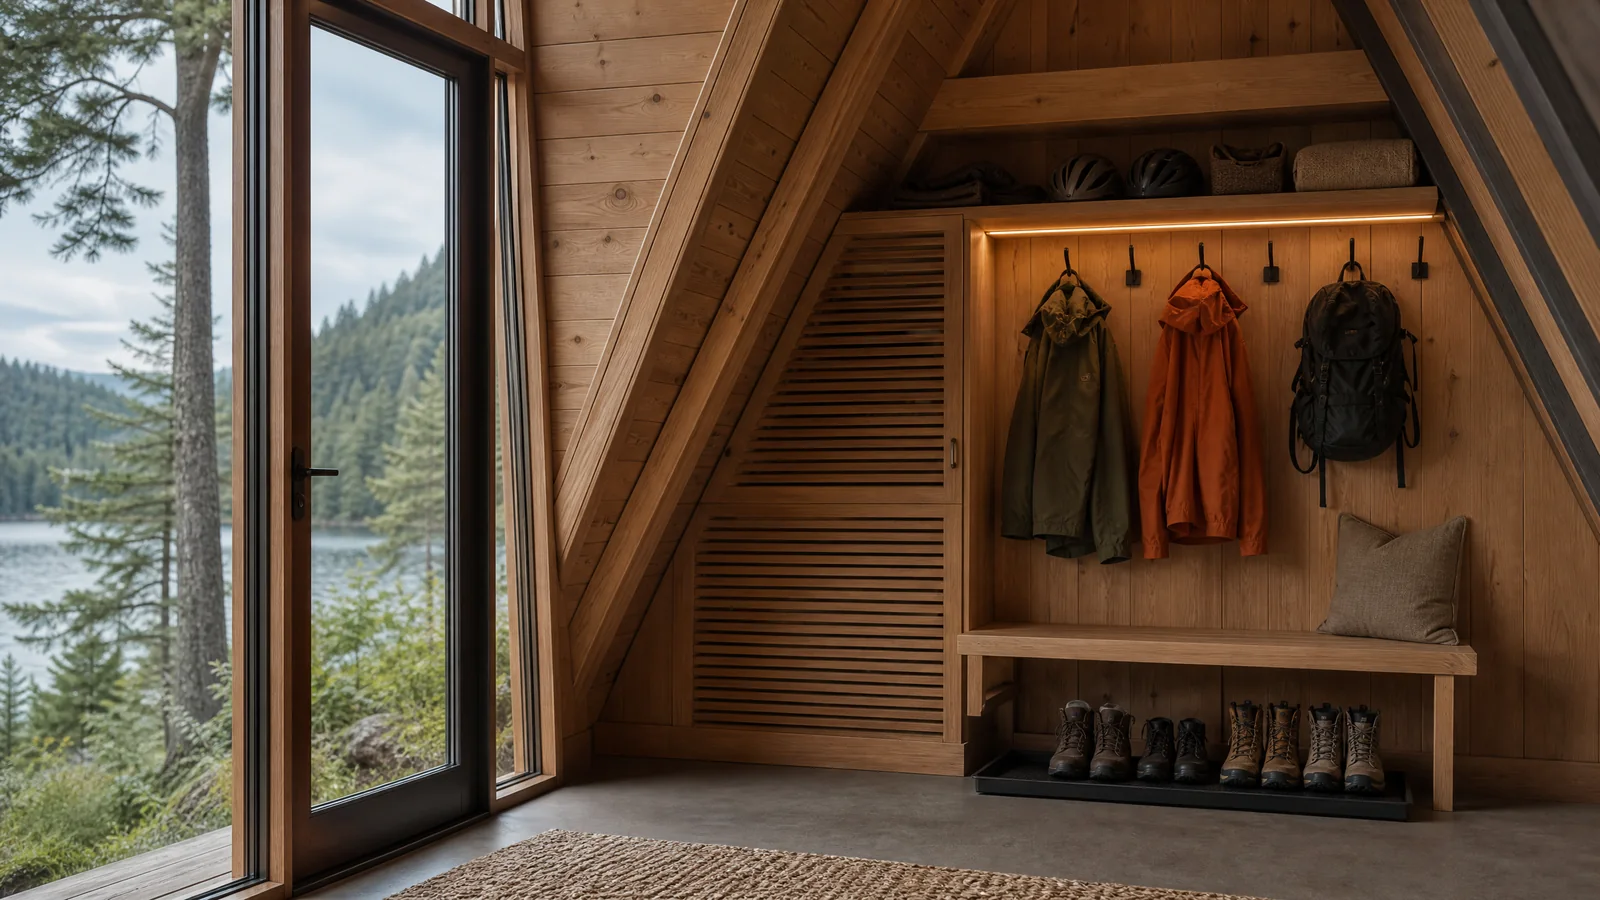 Custom built-in oak storage cabinetry fitted under the knee wall
Window seats are a favorite A-frame move: build a bench under a low window, add a cushion, and store bedding or boots in the box beneath. Bookshelves can step down with the roofline, each shelf a little shorter than the last, turning the slope into a graphic feature. For loft-level storage tucked under the ridge, see our loft and stairs guide.
Zoning an open volume
Most A-frames are one open volume, so you define rooms with furniture rather than walls. A rug anchors the living area. The back of a low sofa marks the edge of the kitchen. A loft overhead becomes the sleeping zone, freeing the floor below for daytime living. Keep circulation running down the tall center spine and push the quieter functions out toward the low edges.
Light, mirrors and color
The angled space feels bigger when it is bright. Light wall and ceiling colors bounce daylight deep into the room, while a well-placed mirror doubles the sense of width and reflects the tall gable glazing. Keep sightlines to that glazing clear; nothing tall should block the view from the seating area to the big triangular windows. For more on daylighting, our windows and light article goes deeper.
| Zone | What to put there | Tips |
|---|---|---|
| Gable ends (full height) | Wardrobes, tall shelving, fridge, standing lamps | The only place tall freestanding furniture belongs; keep glazing sightlines open |
| Mid-room standing zone | Dining table, kitchen island, main circulation | Reserve for walking and upright tasks; avoid clutter here |
| Low eaves | Beds, low sofas, built-in drawers, window seats, benches | Custom pieces cut to the pitch waste the least space |
Multi-function and scale
Compact cabins reward furniture that earns its keep twice. A sofa bed turns the living zone into a guest room. Nesting tables expand for dinner and tuck away after. Benches with storage seat guests and hide clutter. Ottomans double as footrests and side tables.
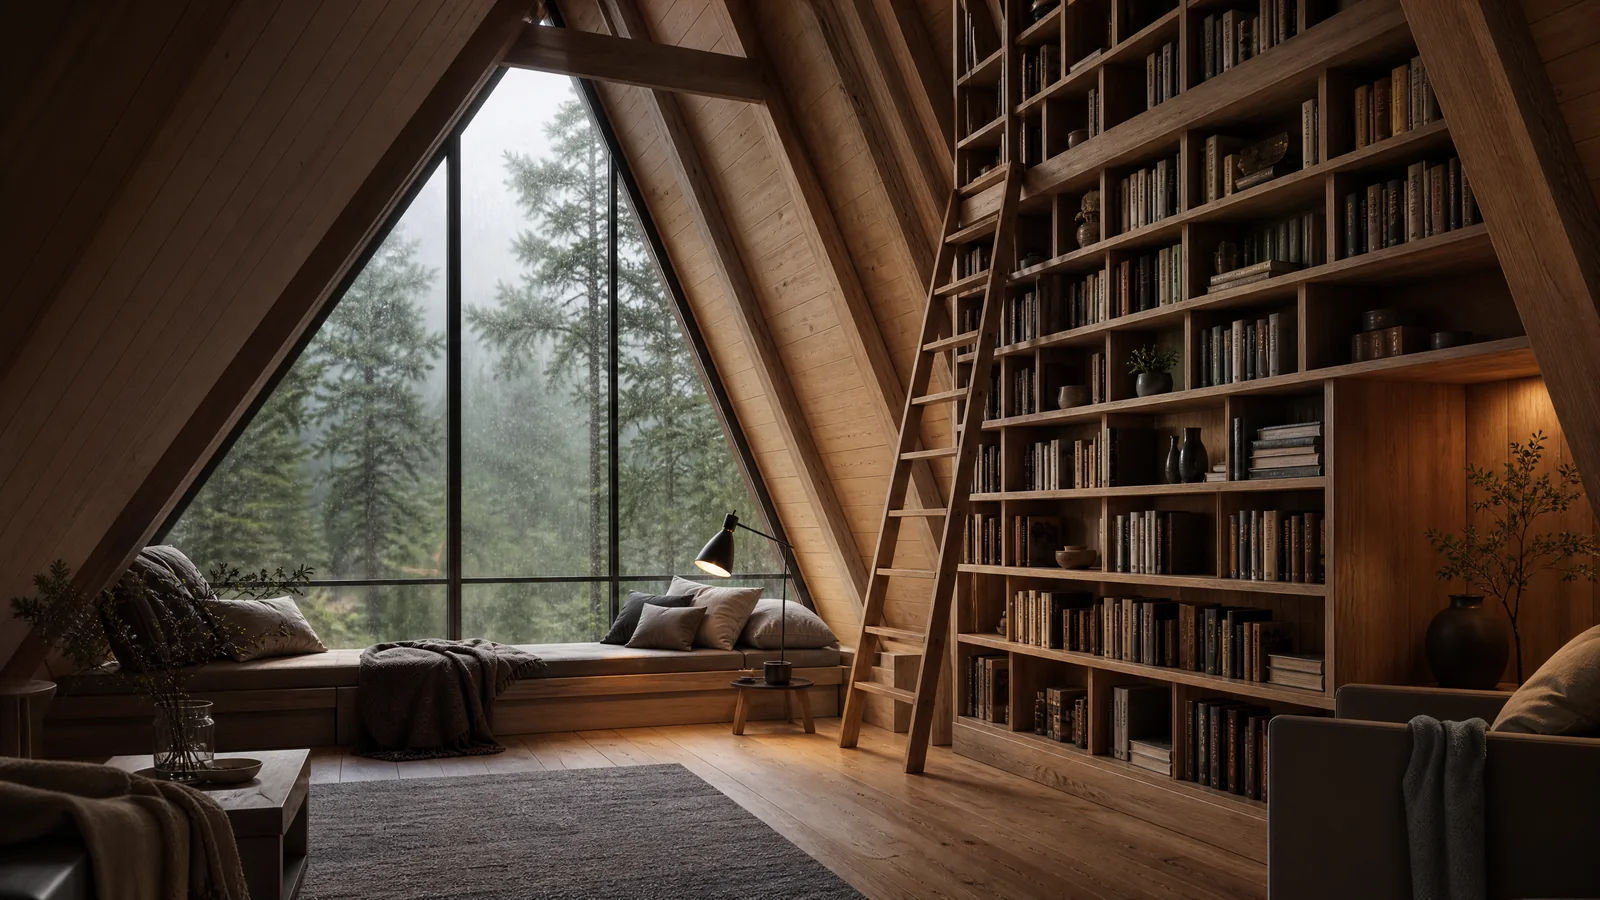 Built-in reading loft library with custom bookshelf wall and daybed
Keep everything to scale. Oversized furniture swallows a small A-frame and crowds the walking spine. Slimmer, lower pieces read as calm and leave the eye free to travel up to the ridge. For a matching approach in the kitchen, see our compact kitchen guide, and for finishing touches the interior design notes are a good companion.
Frequently asked questions
How do I use the low space along the sloped walls?
Treat it as built-in storage rather than dead space. The triangle behind a knee wall is ideal for pull-out drawers, low cabinets, a window seat or a platform bed. Because you can't stand there anyway, using it for things you store or lie on loses you nothing.
What furniture should I avoid in an A-frame?
Tall, freestanding pieces placed against a sloped wall. A high wardrobe or bookcase mid-wall leaves an unusable gap or tips into the room. Move tall items to the vertical gable ends and keep low-profile furniture near the eaves.
How do I make a small A-frame feel bigger?
Use light colors, add a mirror to reflect the gable glazing, and keep sightlines to the big windows open. Choose low, appropriately scaled furniture so the eye can travel up to the ridge, and let a rug and a loft define zones without solid walls.
Plan your space before you build
The best time to solve the sloped-wall puzzle is before the frame goes up, when you can size knee walls, lofts and built-ins to match your furniture. Use our A-frame calculator to work out dimensions, floor area and budget in euros, then furnish with confidence knowing every centimeter has a job.
A-Frame Interior Design: Creative Ideas for Triangular Spaces
How to design an A-Frame interior with sloped walls? Discover smart solutions for loft bedrooms, open-plan living areas, and clever storage under the roofline.
Smart A-Frame Home: Automation and IoT for Your Cabin
How to fit an A-Frame with smart systems: remote heating, security, humidity sensors, and energy monitoring for a home that isn't used every day.
The Low-Barrier A-Frame Retreat
A useful A-frame solution begins with a real weekend scenario, not a theme. Imagine guests with different energy, balance and mobility needs sharing a compact weekend cabin. The cabin has…