A-Frame Flooring: A Guide to Choosing and Installing
Choosing flooring for an A-Frame: solid and engineered wood, laminate, vinyl, underfloor heating, and floor insulation for seasonal and year-round cabins.
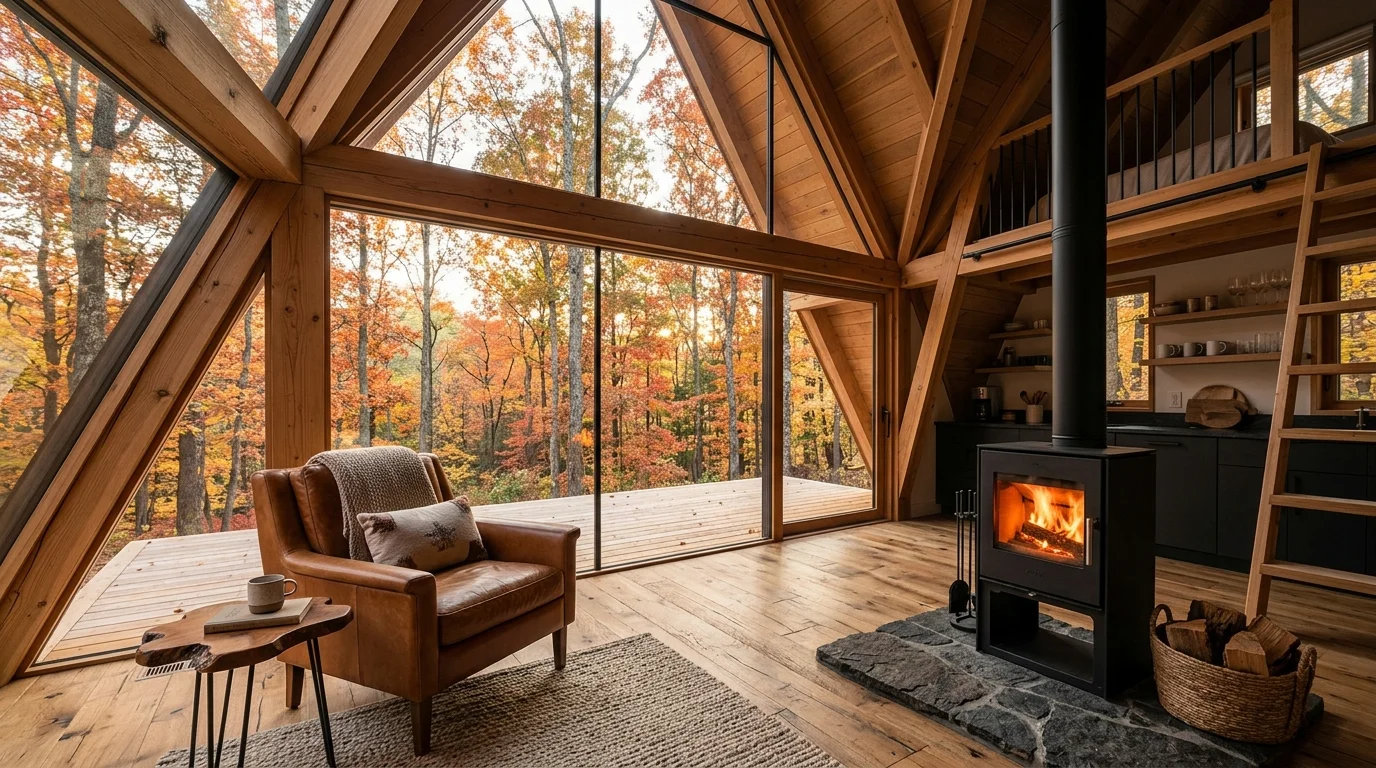
In a house where the walls lean in and the ceiling races up to a ridge, the floor is the one big flat surface you truly live on. It carries the furniture, sets the tone of the interior, and is the first thing your feet meet on a cold morning. Choosing it well means balancing three things: how it looks against all that timber, how it feels underfoot, and the hard reality that a cabin may sit cold and empty for weeks between visits. That last point rules out some tempting options and rewards a few sensible ones.
Flooring options
Every material trades comfort, durability, and moisture tolerance differently, and in an intermittently heated A-Frame those trade-offs matter more than in a permanent home.
Solid hardwood is beautiful and repairable, and it suits the natural feel of a timber cabin. But it moves with humidity and dislikes wide temperature swings, so it is the riskiest choice for a building left unheated.
Engineered wood gives you a real wood surface on a stable plywood core. It looks like hardwood but handles seasonal movement far better, making it a strong all-round pick.
Laminate is inexpensive and hard-wearing, with a photographic wood look. Budget versions swell if water reaches the core, so choose a water-resistant grade for a cabin.
Luxury vinyl (LVT/SPC) is the pragmatic favourite. Rigid SPC planks are dimensionally stable, waterproof, warm underfoot, and shrug off the humidity swings of a closed-up cabin.
Tile is nearly indestructible and perfect for entries and wet areas, though it feels cold without heating beneath it.
Polished concrete on a slab is durable and low-maintenance, and its thermal mass is a real asset if you heat the cabin — but it is unforgiving to stand on and cold when the heat is off.
Moisture and seasonal movement
An unheated cabin is a demanding environment. Over a year the interior can swing from freezing winter air to warm, humid summer afternoons, and every material expands and contracts as it takes on and releases moisture. Solid wood moves the most and can cup, gap, or crack when those swings are large. Engineered wood and quality rigid vinyl are engineered to stay put, which is exactly why they suit seasonal use.
Wide plank white oak flooring meeting panoramic glass wall in an A-frame living room
Two habits protect any floor. First, acclimatize the material on site before laying it — leave the boxes flat in the room for several days so the planks reach the space's own humidity. Second, leave expansion gaps of roughly 10–12 mm around the perimeter and at doorways, hidden later under skirting and trim. Skip these and a floating floor will buckle the first humid summer. Controlling indoor humidity in the first place also helps, which ties into your wider insulation and energy strategy.
Floor build-up and insulation
What sits beneath the finish matters as much as the finish itself. In an intermittently heated cabin, heat is lost downward through the floor, so insulation here pays back quickly in comfort and running costs.
Over a crawlspace or piles, insulate between or under the floor joists and add a vapour control layer on the warm side to stop moist indoor air condensing in the cold structure below. A well-sealed, insulated floor stops that miserable draught of cold rising through the boards.
Over a slab, insulation goes under or around the concrete so the mass stays on the warm side of the barrier. Either way, a warm floor changes how the whole cabin feels: a heated room with a cold floor never feels truly comfortable, and the effect is worse in a building you heat from cold each visit.
Underfloor heating
Underfloor heating suits an A-Frame beautifully. It frees the sloped walls of radiators, warms the surface you actually touch, and spreads gentle heat across the open plan. It works well beneath tile, vinyl, and engineered wood, and it pairs especially nicely with a slab's thermal mass, which stores warmth and releases it slowly.
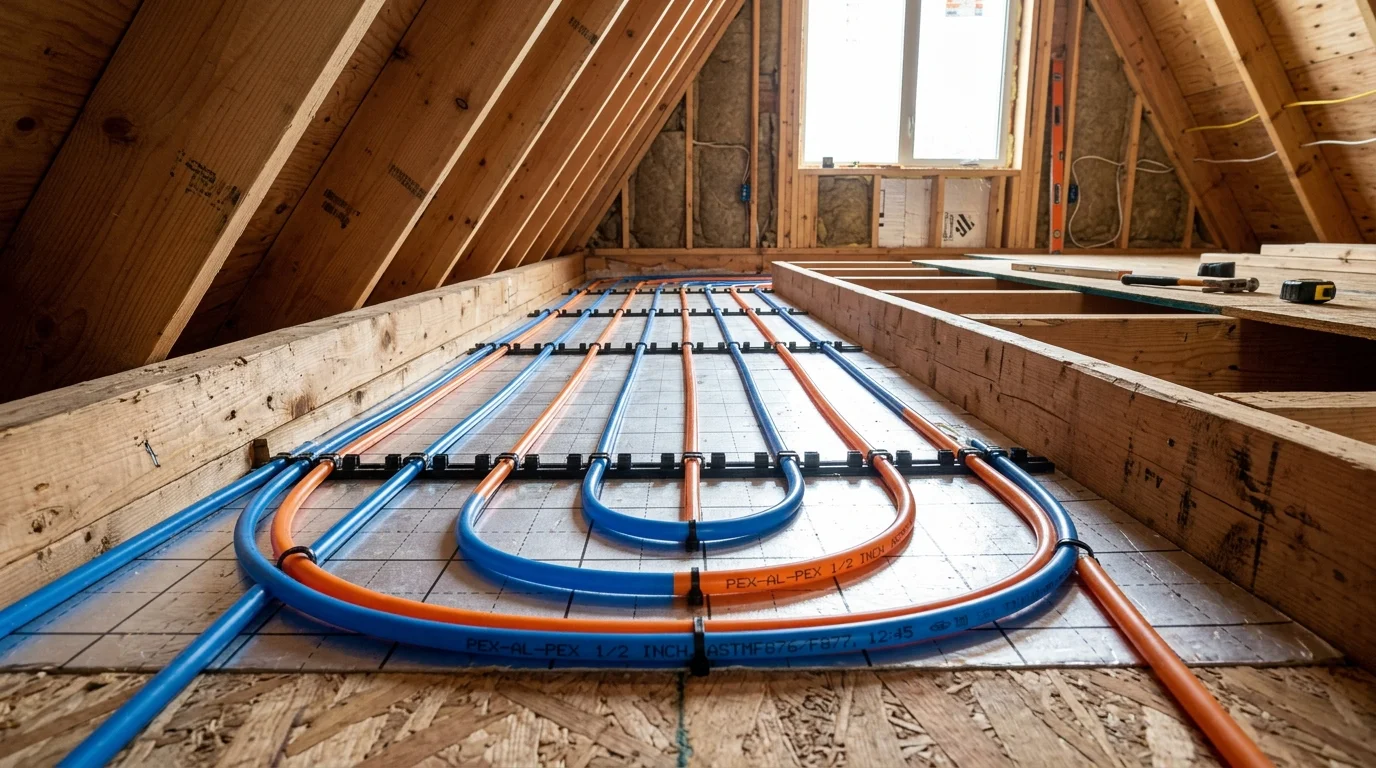 Hydronic radiant underfloor heating pipes installed on insulated subfloor panels
Be cautious with solid wood, which can shrink and gap over a heated floor, and always check the manufacturer's temperature limits for whatever you lay. Electric mats suit small rooms and quick warm-ups; water-based systems make sense with a slab and a central heat source. Weigh it against your overall plan in our heating systems overview, and if you run wet pipes in the floor, coordinate the layout with our plumbing guide.
Comparing the options
| Flooring type | Durability | Moisture tolerance | Comfort / warmth | Rough cost per m² (€) |
|---|---|---|---|---|
| Solid hardwood | High (repairable) | Low | High | €60–120 |
| Engineered wood | High | Medium–high | High | €45–90 |
| Laminate | Medium | Low–medium | Medium | €15–40 |
| Luxury vinyl (SPC) | High | Very high | Medium–high | €25–55 |
| Tile | Very high | Very high | Low (warm with heating) | €30–70 |
| Polished concrete | Very high | High | Low | €40–80 |
Installation tips
Good preparation makes a floor last. Start with a flat, dry subfloor — most floating floors tolerate only a few millimetres of deviation over 2 metres, so grind high spots and fill hollows before you begin. Add the right underlay: an acoustic foam under laminate or vinyl to soften footfall, and a damp-proof membrane over any concrete.
Choose the fixing method to suit the material. Floating click floors are fast and forgiving of small movement, ideal for vinyl and laminate. Glued or nailed floors give a solid, permanent feel and suit engineered and solid wood. Use proper transition strips at thresholds and where materials change, and never trap a floating floor tight against a fixed element.
The A-Frame's signature detail is the finish at the sloped knee walls, where floor meets the leaning wall or a low storage line. Scribe the boards to follow the angle and cover the joint with a matching trim, keeping the expansion gap intact behind it for a clean, deliberate edge.
Frequently asked questions
What flooring is best for an unheated weekend cabin?
Rigid luxury vinyl (SPC) or engineered wood. Both stay stable through the big temperature and humidity swings of a cabin left cold between visits, and SPC is fully waterproof as a bonus. Avoid budget laminate and solid hardwood, which react badly to those swings.
Can I use solid hardwood in an A-Frame?
You can, but only if the cabin is heated year-round and humidity stays reasonably stable. In a seasonal, unheated build, solid wood is likely to cup, gap, or crack. If you love the look but the cabin sits empty, engineered wood gives you the same surface with far more stability.
Is underfloor heating worth it?
In a cabin, often yes. It warms the surface you touch, keeps the sloped walls clear, and feels far more comfortable than heating cold air alone. It pays back best over a slab, where the thermal mass stores and releases warmth — just confirm your chosen floor is rated for it.
Plan your A-Frame floor with confidence
The right floor makes an A-Frame warmer, quieter, and far nicer to live in. Match the material to how you actually use the cabin, insulate underneath, and prepare the subfloor properly. Ready to price it out? Use our A-Frame calculator to estimate floor area and costs, and pair it with our building guide to bring the whole design together.
A-Frame House Foundations: Complete Guide to Choosing Right
Which foundation is best for your A-Frame house? Compare strip, point, and slab foundations — depth, concrete volumes, costs, and soil types.
Snow Load on A-Frame Roofs: Structural Safety Explained
How a steep A-Frame roof carries snow: load calculations in kg/m², sizing rafters, critical zones, and why a 60° pitch helps snow slide off.
The Most Common A-Frame Building Mistakes (and How to Avoid Them)
From undersized ties and poor ventilation to skipped waterproofing and cramped lofts: a rundown of the most common mistakes and how to prevent them.