A-Frame Plumbing & Water Systems: A Practical Guide
Plumbing an A-Frame: a compact wet core, freeze protection, winter drain-down systems, and options for off-grid cabins.
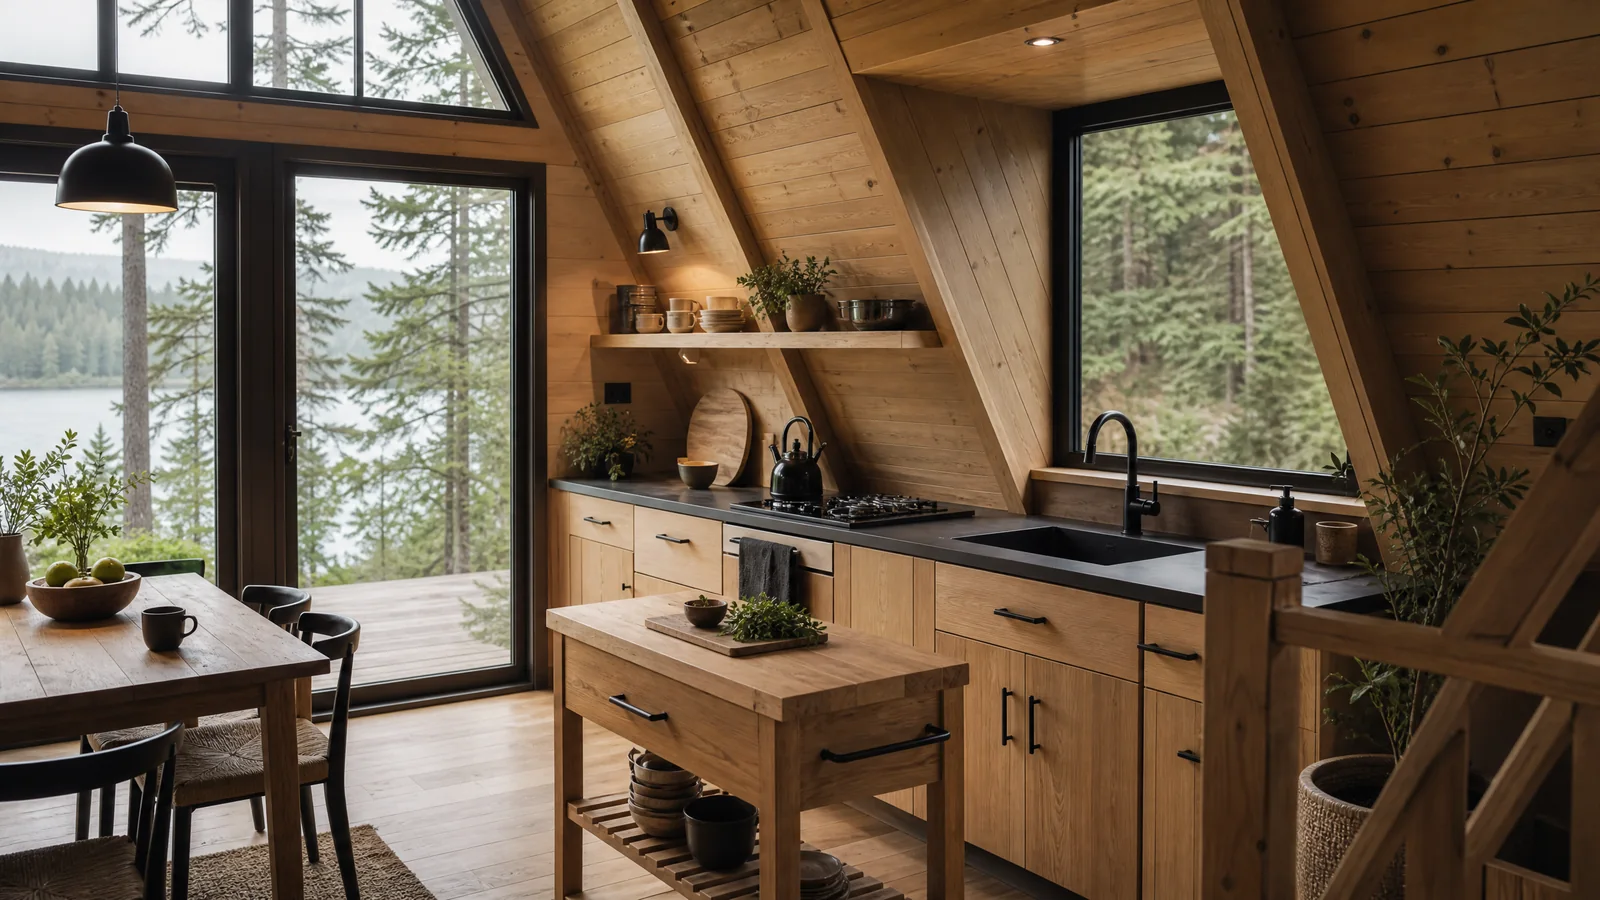
Plumbing an A-Frame is an exercise in doing more with less. The footprint is small, the walls are sloped, and the site is often remote — sometimes without a mains connection at all. Get the layout right and you keep pipe runs short, heat loss low, and winter freeze risk manageable. Get it wrong and you end up chasing leaks behind finished timber or thawing burst pipes every spring. This guide walks through supply, drainage, hot water, freeze protection, and off-grid options, with practical numbers to help you plan.
The compact wet core
The single best decision you can make is to group all your plumbing into one compact "wet core." Place the bathroom and kitchen back-to-back so they share a wall, and if there's a loft bathroom, stack it directly above the ground-floor bath. This clustering means every fixture draws from the same short supply manifold and drains into one common stack.
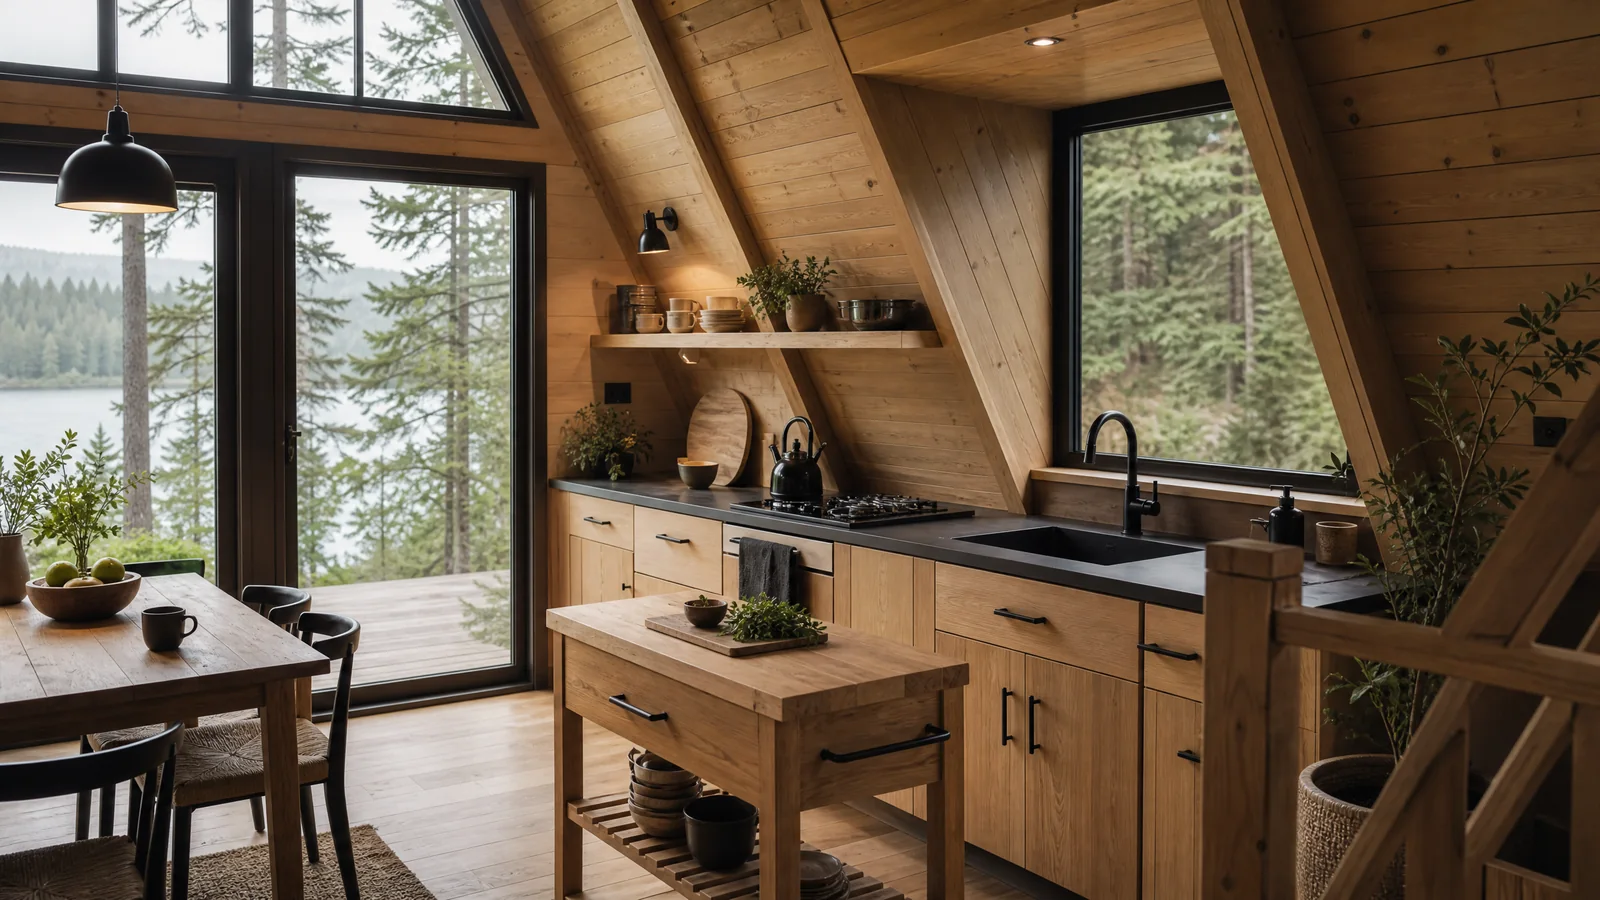 Compact kitchen wet core plumbing layout with sink under roof dormer
The benefits compound. Shorter pipe runs cost less, lose less heat, and give you fewer joints to fail. A single insulated chase carries hot, cold, and drain lines through the building, and you only need to protect one small zone against frost rather than pipes scattered across the plan. When you sketch the interior, treat the wet core as fixed early — everything else can flex around it.
Water supply options
Your supply depends entirely on the site. A municipal connection is the simplest where it exists: reliable pressure, treated water, and low maintenance, though connection fees vary widely by region.
A drilled well with a submersible pump and a pressure tank is common on rural plots. The pressure tank stores water under pressure so the pump doesn't cycle on every tap opening, which extends pump life. Expect to test water quality and budget for occasional maintenance.
Rainwater harvesting into a cistern is attractive for A-Frames because the steep roof sheds water efficiently into gutters. With sediment filtering, a fine filter, and UV or carbon treatment for potable use, harvested rain can cover most household demand. We cover collection sizing in detail in our rainwater and drainage guide.
Drainage and wastewater
Wastewater has three common destinations. Where a public sewer is available, connect to it. Off the grid, a septic tank with a drainage field handles blackwater, while a simple greywater system can redirect sink and shower water to irrigation.
Venting through a steep roof
Every drainage stack needs a vent to let air in behind draining water, or your traps will gurgle and siphon dry. On an A-Frame the challenge is the pitch: penetrating a 60–70° roof means the flashing has to shed water aggressively. Use a purpose-made steep-pitch pipe boot or an adjustable storm collar, position the penetration high and near the ridge, and keep it clear of the paths where snow slides. Seal generously and inspect the flashing during seasonal checks.
Hot water
Size hot water to how the cabin is actually used, not to a permanent-home standard.
| Option | Pros | Cons | Rough cost (€) |
|---|---|---|---|
| Tankless electric | Compact, no standby loss, endless supply | High peak power draw, limited flow | €400–900 |
| Tankless gas | Strong flow, works off-grid | Needs gas + safe venting | €700–1,400 |
| Small electric tank (50–80 L) | Simple, cheap, gentle on wiring | Standby heat loss, runs out | €300–700 |
| Solar thermal | Very low running cost | Needs backup, higher install cost | €1,500–3,500 |
For a weekend cabin with one bathroom, a small electric tank or a tankless electric unit usually suffices. If your electrical service is limited, be careful — instantaneous electric heaters draw heavily, so check capacity against our electrical guide.
Freeze protection for seasonal cabins
Freezing is the number-one plumbing failure in seasonal A-Frames. A layered strategy keeps pipes safe.
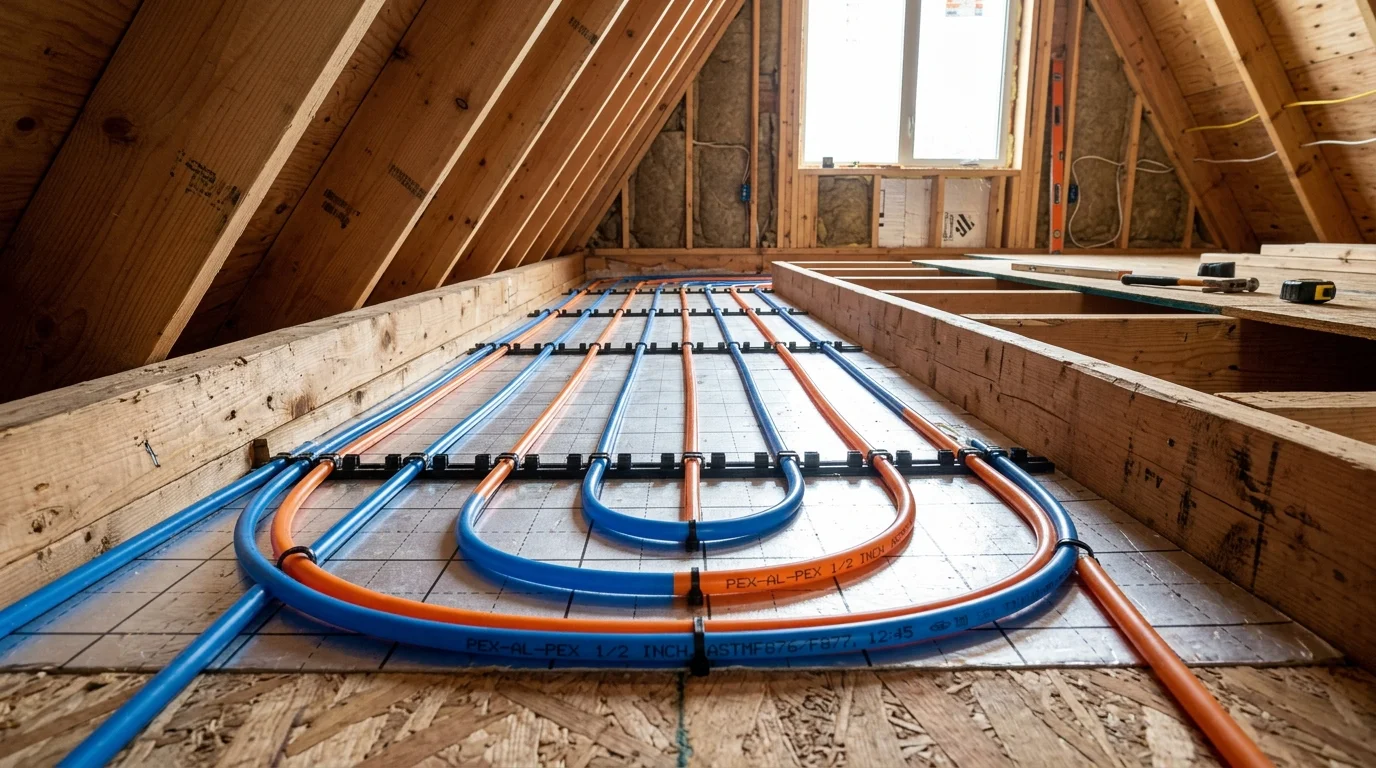 Hydronic manifold PEX pipe routing and insulated lines under subfloor
- Keep the interior above ~5°C whenever the cabin is closed but powered, using a thermostat set-back or a frost-stat.
- Heat-trace cable on any exposed or vulnerable runs, controlled by a pipe thermostat so it only draws power near freezing.
- Insulate every run, and route pipes inside the heated envelope rather than through cold cavities wherever possible.
The winter drain-down
The most robust protection is to have no water in the pipes at all. Install a drain-down system: a main shut-off, drain valves at the lowest points, and fixtures that can be opened to break the vacuum. When you close up for winter, shut the supply, open the drains, and blow out or drain each line. Add non-toxic RV antifreeze to traps so standing water in P-traps can't freeze and crack them. Our seasonal maintenance article covers the full closing-up routine.
Off-grid water
An off-grid A-Frame runs the same wet core on a self-contained system. A pump draws from your well or cistern into a pressure tank that maintains steady pressure. Low-flow fixtures — aerated taps, efficient showerheads, dual-flush or low-litre toilets — stretch limited storage dramatically and reduce the load on your treatment and disposal.
For waterless sanitation, a composting or incinerating toilet removes blackwater from the equation entirely, which simplifies drainage to greywater only. This pairs naturally with a rainwater supply and a modest greywater field. See our off-grid living solutions for how these systems combine with power and heating.
Frequently asked questions
How do I stop pipes freezing in an unheated cabin in winter?
Combine three measures: keep a low background temperature or frost-stat if the cabin has power, add thermostatically controlled heat-trace on exposed pipes, and — most reliably — fully drain the system down for winter. Empty the tank, open the lowest drain valves, blow the lines clear, and add RV antifreeze to the traps.
Can I plumb an A-Frame without a sewer connection?
Yes. A septic tank with a drainage field handles wastewater where soil and setbacks allow, and a greywater system can reuse sink and shower water. Pairing a composting toilet with greywater reuse avoids blackwater altogether and is common on remote off-grid sites.
Where does the vent pipe go on such a steep roof?
Run the vent up through the drainage stack and penetrate the roof high, near the ridge, away from snow-slide paths. Use a flashing boot rated for steep pitches and seal it carefully, since a 60–70° roof drives water hard against any penetration.
A note on safety
Gas water heaters and any connection to mains water or a public sewer should be installed by a licensed professional in accordance with local codes. Gas appliances demand correct combustion air and flueing, and mains and sewer tie-ins are usually legally required to be done by certified installers. Water and electricity nearby also mean proper bonding and RCD protection matter — treat these as non-negotiable.
Plan your A-Frame with confidence
A well-planned wet core keeps your A-Frame simple to build, cheap to run, and safe through the winter. Ready to put real numbers behind your project? Use our A-Frame calculator to estimate dimensions, materials, and system costs, and pair it with our building guide to bring the whole design together.
The Most Common A-Frame Building Mistakes (and How to Avoid Them)
From undersized ties and poor ventilation to skipped waterproofing and cramped lofts: a rundown of the most common mistakes and how to prevent them.
Seasonal A-Frame House Maintenance: Complete Checklist
Learn how to maintain your A-Frame house throughout the year. Spring roof inspection, summer wood treatment, autumn cleaning, and winter preparation.
A-Frame House Foundations: Complete Guide to Choosing Right
Which foundation is best for your A-Frame house? Compare strip, point, and slab foundations — depth, concrete volumes, costs, and soil types.