Prefab A-Frame Kits vs Custom Build: Which to Choose?
Comparing prefab A-Frame kits with a custom build: price, speed, quality, flexibility, and assembly time. When each option makes sense.
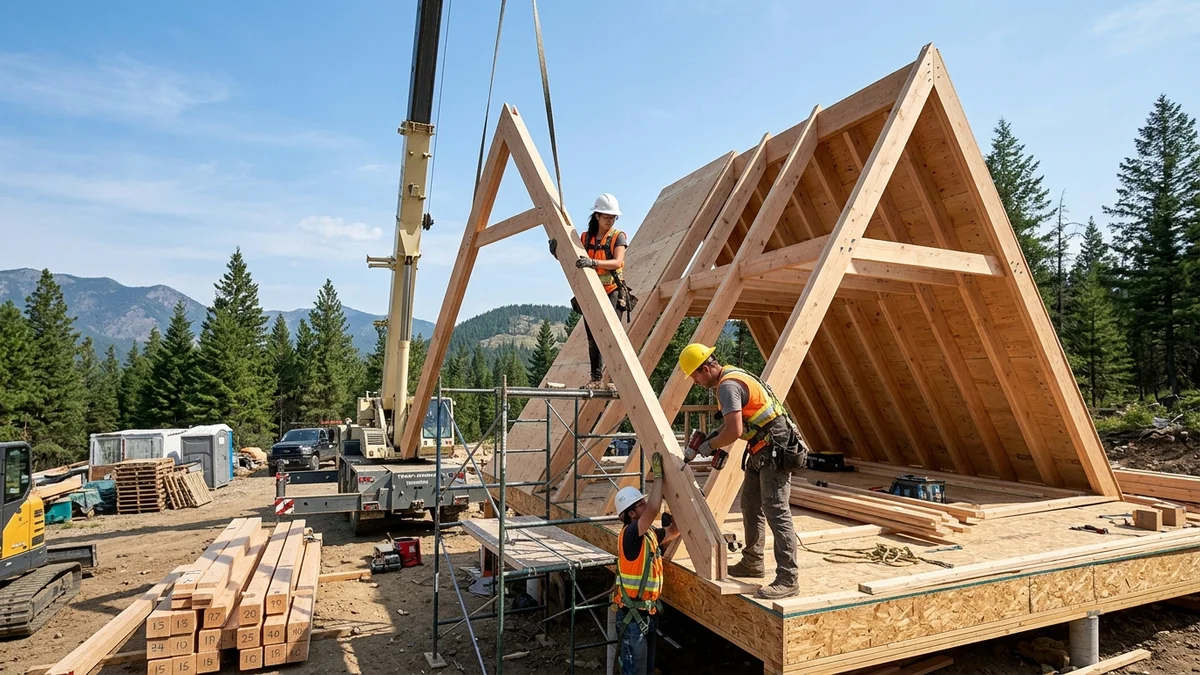
There are two main routes to your own A-Frame cabin. You can order a prefabricated, flat-pack kit that arrives pre-cut and ready to bolt together, or you can commission a custom build designed from scratch for your land. Both lead to the same iconic triangular silhouette, but they differ enormously in price predictability, timeline, and how much you can shape the result. The right choice depends on your budget, your building skills, the site you own, and just how bespoke you want the finished house to be.
What Is a Prefab A-Frame Kit
A prefab A-Frame kit is a package of pre-engineered components manufactured off-site and delivered to your plot. Instead of measuring and cutting timber on location, you receive numbered rafters, wall panels, ridge beams, and fasteners with an assembly manual. Depending on the crew and complexity, a kit can go from delivery to a closed structure in anywhere from a few days to a few weeks.
Kits come in three broad levels. A shell kit gives you the structural frame and roof — the skeleton — and leaves everything else to you. A weathertight kit adds cladding, windows, doors, and roofing so the building is sealed against rain and wind. A turnkey kit goes further still, including insulation, interior finishes, and sometimes basic utilities so the house is close to move-in ready. The more the kit includes, the higher the price and the less work left on your plate.
Prefab Kits: Pros and Cons
The biggest advantage of a kit is predictability. You know the price, the part count, and the assembly sequence before anything arrives, which makes budgeting far easier than an open-ended custom project. Assembly is fast because components are factory-cut to tight tolerances, and that precision also means less on-site waste. For remote or hard-to-staff sites, a kit shipped in one delivery can be a decisive advantage over coordinating trades in the middle of nowhere.
The trade-offs are real, though. Kits come in fixed sizes and layouts, so deep customization is limited — you adapt to the catalogue rather than the other way around. Delivery and access matter more than people expect: a large kit often needs a truck that can reach the plot and sometimes a crane to lift heavy frames into place. And a kit rarely covers everything. The foundation, utility connections, and final finishing are usually still your responsibility, and shipping costs can add a meaningful sum, especially for distant or island sites.
Custom Build: Pros and Cons
A custom build hands you full control. You choose the size, the interior layout, the glazing, the materials, and every detail of the finish. That freedom is invaluable on tricky sites — steep slopes, unusual orientations, or plots with strict views to protect — where a fixed kit simply won't fit. You can also phase the work, building the shell now and finishing the interior later as budget allows.
The cost of that freedom is complexity. A custom A-Frame takes longer from first sketch to finished house, and it needs a proper design plus skilled labour to execute the joinery and structural connections correctly. Because so many decisions are made along the way, the final cost is harder to predict, and change orders during construction can push the budget up. If certainty and speed matter most to you, that open-endedness can be stressful.
Quick Comparison
| Factor | Prefab kit | Custom build |
|---|---|---|
| Price predictability | High — priced before delivery | Lower — evolves during the project |
| Build speed | Fast — days to a few weeks | Slower — months from design to finish |
| Customization | Limited to catalogue sizes | Full control of size, layout, materials |
| Skill needed | Moderate — assembly focused | High — design and skilled trades |
| Best site | Accessible, straightforward plots | Tricky, sloped, or one-off sites |
Cost Expectations
Treat these figures as ballpark ranges — real prices vary a lot by market, timber costs, and finish level. A basic shell kit for a small cabin typically runs €10,000–€25,000. A weathertight kit, sealed against the elements with windows and roofing, usually lands around €25,000–€50,000. On top of either, you still budget separately for the foundation, utility connections, and interior fit-out, which can add several thousand euros or more.
A custom build delivered complete often totals €30,000–€70,000 or more, depending on size, site difficulty, and how high-end the finishes are. The overlap is the key insight: a well-specified kit plus finishing can land in the same territory as a modest custom build, so the decision is rarely about price alone. For a deeper breakdown of where the money goes, our A-Frame construction cost guide and the detailed A-Frame cost guide walk through each line item.
How to Decide
Run through this short checklist before committing:
- Budget certainty — do you need a fixed, known price up front, or can you manage a range that evolves? Fixed favours a kit.
- DIY skills — can you and a small crew handle assembly, or do you need a design-and-build team? Honest answers here save money and stress; our DIY vs professional guide helps you gauge this.
- Site access — can a delivery truck and possibly a crane reach the plot? Poor access pushes you toward a lighter kit or on-site custom work.
- Custom layout — do you need a specific size or floor plan the catalogue can't offer? That points to custom.
- Timeline — do you need the building closed quickly, or is a longer, phased schedule fine? Speed favours a kit.
If you are building largely yourself, the practical steps in our DIY A-Frame cabin guide are worth reading before you order.
Frequently Asked Questions
Is a prefab kit cheaper than building custom?
Often, but not always. A shell or weathertight kit usually has a lower and more predictable headline price, and the factory precision reduces waste. But once you add the foundation, utilities, interior finishing, and shipping, a fully finished kit can approach the cost of a modest custom build. Compare total delivered-and-finished costs, not just the kit sticker price.
Can I assemble an A-Frame kit myself?
Many shell and weathertight kits are designed for a small, capable crew, and plenty of owners assemble them with two to four people. That said, raising the main frames is heavy, sometimes crane-assisted work, and foundations and utility hookups usually still need professionals. Read the assembly manual carefully and be realistic about lifting and working at height.
Do kits include the foundation and interior?
Usually not by default. Most kits cover the structure and, in weathertight versions, the sealing elements — but the foundation, site preparation, utility connections, and interior fit-out are typically separate. Turnkey packages include more, so always check exactly what is in the box before comparing prices.
Start Planning Your A-Frame
Whichever route appeals to you, the smartest first move is to price your specific dimensions and specification. Use our A-Frame Planner calculator to estimate materials and costs for your project, then decide with real numbers whether a prefab kit or a custom build fits your budget, your site, and your plans.
A-Frame House Building Costs: Complete Budget Breakdown
How much does building an A-Frame house really cost? We break down all expenses — foundation to roof, materials, labor, and hidden costs for a 60m² project.
A-Frame Property Value: Resale and Return on Investment
Does an A-Frame hold its value? An analysis of the factors driving resale price, rental yield, and long-term return on a triangular house.
Financing an A-Frame Build: Loans, Budgeting and Costs
How to finance an A-Frame: loan types, down payment, contingency reserve, payment phases, and tips for a realistic budget without nasty surprises.