A-Frame House: DIY Build or Hire a Professional?
Compare DIY vs professional A-Frame construction — save 30-50%, skills needed, tools required, timeline differences, and which phases suit self-builders.
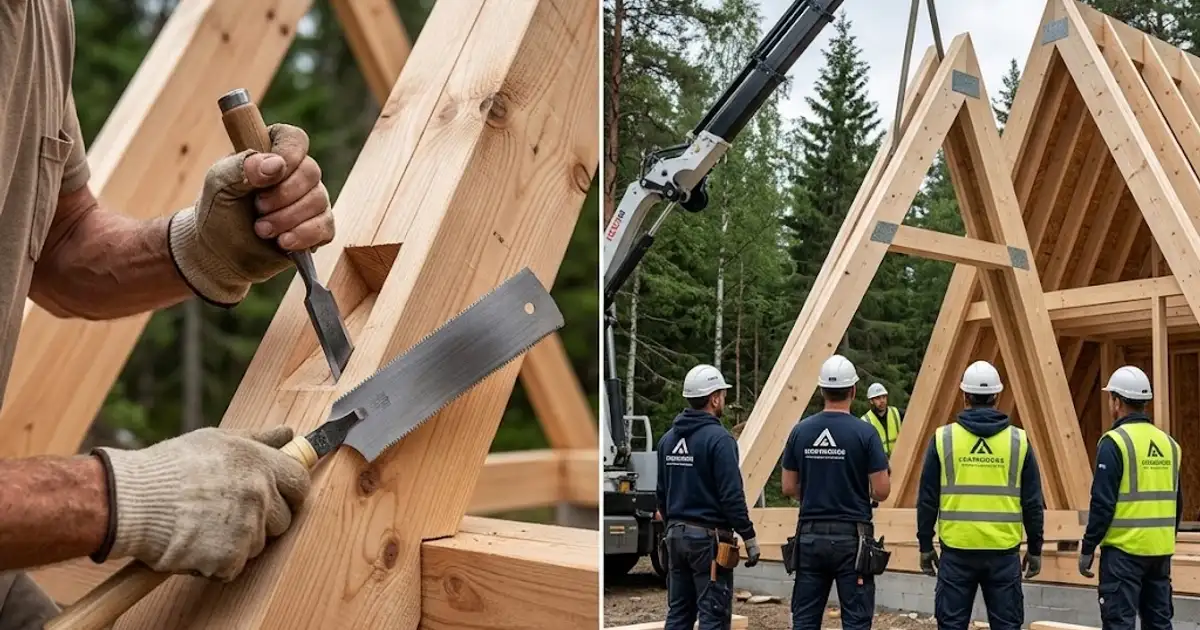
Deciding between a DIY build and hiring a professional contractor is one of the most critical choices when planning your A-Frame house. For a standard 60m² A-Frame project, professional construction costs between €45,000 and €55,000, while a DIY approach can reduce total expenses to €25,000–€35,000 — a savings of 30 to 50%. However, that savings comes with significant time investment, required skills, and certain risks you must understand before committing to self-building your A-Frame home.
Financial Analysis: DIY Savings on an A-Frame Project
The primary motivation for DIY A-Frame construction is financial savings. When analyzing the cost structure of professional building, labor accounts for 35–45% of the total budget. For a 60m² A-Frame house with a total cost of €50,000, that means €17,500 to €22,500 goes to labor alone.
With a DIY approach, you eliminate most labor costs but not all. A realistic savings breakdown for an A-Frame project looks like this: foundation work (savings of €2,000–€3,000 if done yourself), timber frame construction (savings of €4,000–€6,000), roofing and insulation (savings of €3,000–€5,000), and interior finishing (savings of €3,000–€4,000). Total potential savings amount to €12,000 to €18,000 on a 60m² project.
However, DIY A-Frame construction has hidden costs you must factor in. Tool acquisition (if you don't already own them) can cost €2,000–€4,000 for quality power tools. Mistakes in execution — particularly at A-Frame joints that must withstand significant structural loads — can require repairs costing €1,000–€3,000. Material transport without your own truck adds €500–€1,500. The realistic net savings of a DIY approach for an A-Frame house is €8,000 to €14,000, or 20–30% of the total budget.
Timeline Comparison: DIY vs Professional A-Frame Construction
Time is a resource often underestimated in DIY projects. A professional crew of 4–6 workers can complete a 60m² A-Frame house in 8 to 12 weeks of continuous work. This includes foundations (1–2 weeks), frame construction (2–3 weeks), roofing and insulation (2–3 weeks), installations (1–2 weeks), and interior finishing (2–3 weeks).
DIY A-Frame construction with one or two people working weekends and holidays takes significantly longer — typically 6 to 12 months. If you can dedicate full-time hours, that period shortens to 3–5 months. A critical factor in A-Frame construction is that the main structural frames must be raised simultaneously, requiring a minimum of 3–4 people and a crane or lifting equipment for frames reaching 6–8 meters in height.
Extended construction time for your A-Frame house has financial consequences: longer loan repayment before occupancy, temporary accommodation costs, and risk of weather damage to unprotected structures. For an A-Frame house intended for tourist rental, every month of delay means lost income of €800–€1,500 during peak season.
Skills Required for DIY A-Frame Construction
A-Frame construction demands specific skills that differ from conventional building. The geometry of sloped walls at 60–70° angles creates unique challenges at every construction phase.
Essential skills include: reading technical drawings and understanding A-Frame structural calculations, precise measurement and cutting of timber elements (tolerance of ±2mm for load-bearing joints), operating power tools (circular saw, drill, impact driver, grinder), basic concrete work for foundations, and understanding waterproofing and thermal insulation specific to the A-Frame roof envelope.
Advanced skills that significantly help include: experience with glulam (BSH) timber and CNC-cut joints, knowledge of ventilated roof systems, basic electrical wiring (for distribution to the panel), and working at height with appropriate safety equipment. For an A-Frame house 7–8 meters tall, roof work requires scaffolding, harnesses, and compliance with height safety regulations.
Tools Required for DIY A-Frame Construction
A complete tool list for self-building an A-Frame house represents a significant investment if starting from scratch. Essential power tools include: circular saw (€300–€500), cordless drill/driver (€200–€400), table saw for precision cuts (€400–€800), angle grinder (€100–€200), and compressor with pneumatic nail gun (€300–€600).
For raising A-Frame structural members you need: minimum 2 lifting jacks rated at 2–3 tons (rental €100–€200/day), steel cables and carabiners, and temporary bracing to stabilize frames. Scaffolding for height work costs €500–€1,000 to purchase or €200–€400 per month to rent.
Hand tools — hammers, chisels, spirit levels, tape measures, protractors, clamps — add another €300–€500. Safety equipment (helmet, harnesses, safety glasses, gloves) costs €200–€400. Total tool investment for a DIY A-Frame project is €2,500 to €4,500, though many tools remain useful for future projects.
A-Frame Construction Phases Suitable for DIY
Not all phases of A-Frame house construction are equally suited to self-building. Based on complexity, safety requirements, and precision needed, phases can be divided into DIY-friendly and those requiring professionals.
Phases ideal for DIY on an A-Frame project include: site preparation and excavation (savings of €1,000–€2,000), installing insulation between A-Frame rafters (savings of €2,000–€3,000), interior cladding of sloped walls with timber panels (savings of €1,500–€2,500), floor installation (savings of €800–€1,500), painting and finishing (savings of €500–€1,000), and landscaping around the A-Frame house (savings of €500–€1,000).
Phases requiring professionals in A-Frame construction are: structural calculations and load-bearing design (licensed engineer mandatory), foundation concrete with reinforcement (precision is critical for A-Frame bearing points), raising and assembling main A-Frame structural members (safety and precision), electrical installations and grid connection (legal requirement — licensed electrician), plumbing and drainage (licensed plumber), and installing the front glass wall (specialized glaziers for triangular constructions).
The Hybrid Approach: Optimal Strategy for A-Frame Building
The most cost-effective approach for most A-Frame house builders is a hybrid model — combining professional work on critical phases with DIY on finishing tasks. This approach enables savings of 20–35% while minimizing risk.
A hybrid strategy for a 60m² A-Frame house looks like this: hire professionals for foundations, structural frame, and installations (cost €25,000–€30,000), then handle insulation, interior finishing, and final touches yourself (materials €5,000–€8,000). Total hybrid approach cost is €30,000 to €38,000 — saving €15,000–€20,000 compared to fully professional construction.
The key advantage of the hybrid model for A-Frame construction is that professionals ensure structural integrity — properly dimensioned joints that must withstand wind loads up to 150 km/h and snow loads up to 200 kg/m² — while you work on aesthetic elements where mistakes aren't structurally dangerous.
Common Mistakes by DIY A-Frame Planners
Experience shows that DIY A-Frame Planners most commonly err in these areas: underestimating the complexity of A-Frame joints (steel plates must be precisely positioned with ±3mm tolerance), inadequate roof envelope ventilation (leads to condensation and timber rot within 5–10 years), incorrect work sequencing (installations must be completed before closing the structure with insulation), and neglecting temporary weather protection for the frame during construction.
For a detailed breakdown of all A-Frame construction costs including materials and labor by phase, check our A-Frame building costs guide.
Conclusion: Which Option Is Right for You?
Choosing between DIY and professional A-Frame construction depends on three factors: your budget, available time, and experience level. If you have construction experience, flexible working hours, and a budget under €35,000, a DIY or hybrid approach can be an excellent option. If your priorities are speed, quality guarantee, and minimal personal involvement, professional A-Frame construction at €45,000–€55,000 for 60m² is the safer choice.
For a precise cost calculation for your A-Frame project — whether you're planning DIY, hybrid, or professional construction — use our A-Frame Planner calculator which automatically computes materials and costs based on your dimensions and specifications.
Prefab A-Frame Kits vs Custom Build: Which to Choose?
Comparing prefab A-Frame kits with a custom build: price, speed, quality, flexibility, and assembly time. When each option makes sense.
The Most Common A-Frame Building Mistakes (and How to Avoid Them)
From undersized ties and poor ventilation to skipped waterproofing and cramped lofts: a rundown of the most common mistakes and how to prevent them.
A-Frame Build Timeline: From Idea to Move-In
A realistic A-Frame build timeline: preparation, construction and finishing phases, how long each phase typically takes, and what can push the schedule out.