A-Frame Building Permits: A Guide Through the Process
How to get a building permit for an A-Frame: typical steps, documentation, common hurdles, and tips for faster approval in urban and rural settings.
Embarking on the journey of building an A-Frame cabin or house is an exciting endeavor that promises a unique, cozy, and aesthetically pleasing living space. However, before the first piece of timber is cut or the concrete for the foundation is poured, there is a critical and often daunting phase to navigate: securing the necessary building permits. Building a structure is rarely as simple as buying land and starting construction. The permit rules and regulations vary widely by country, region, and even municipality. Therefore, it is absolutely essential to start early and approach this phase with patience, diligence, and a clear understanding of the bureaucratic landscape.
The building permit process is designed to ensure that all structures are safe, sustainable, and in compliance with local zoning laws and building codes. For A-Frame homes, which feature a distinct architectural style and specific structural requirements, the scrutiny can sometimes be a bit more intense than for traditional homes. By familiarizing yourself with the typical permit steps, understanding the required documentation, anticipating common hurdles, and learning how to navigate the differences between urban and rural building contexts, you can save yourself a significant amount of time, money, and stress.
Typical Permit Steps: Navigating the Bureaucracy
The process of obtaining a building permit is generally a multi-step journey. While specific requirements can change depending on your location, the standard sequence typically follows a predictable path.
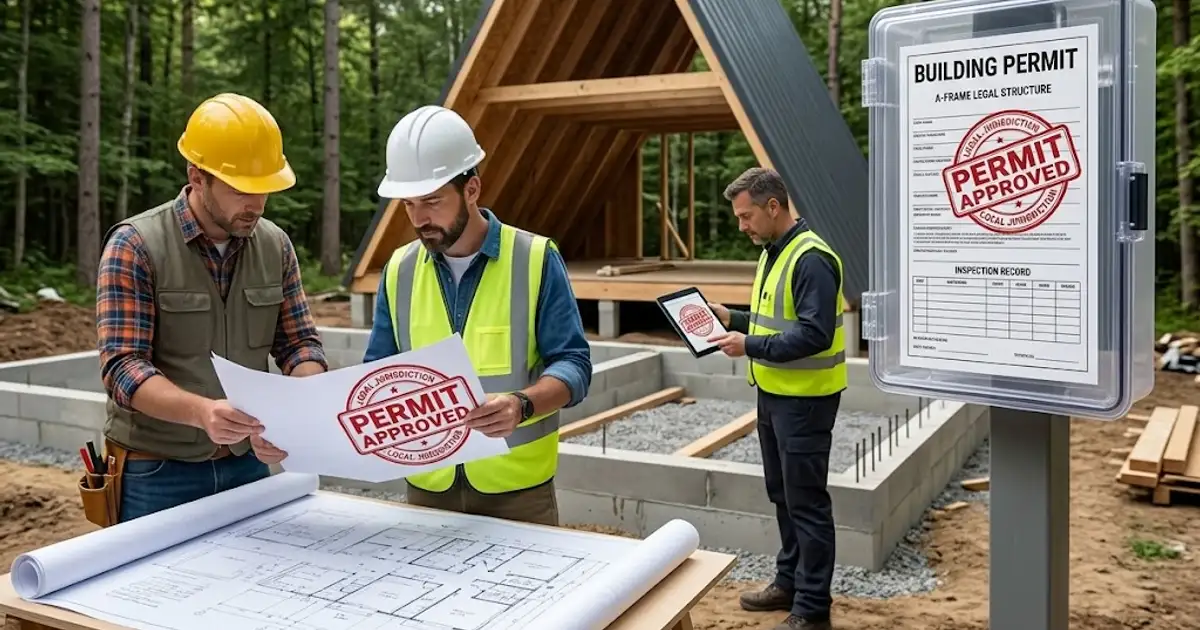 Approved building permit and site blueprints on construction site
First, you usually start with a notice of intent or an initial inquiry with the local planning department. This is where you outline your basic idea and find out what specific zoning laws apply to your plot. Following this, the concept design phase begins. Here, you work with an architect to draft preliminary sketches that respect the local guidelines while fulfilling your vision.
Once the concept is solid, you move to the permit application. This formal submission includes detailed plans and various reports. The local authority then conducts a technical review to verify that your plans meet all safety, structural, and environmental standards. This review process can take anywhere from a few weeks to several months.
Upon successful review, the permit is issued, and you can officially begin construction. However, the bureaucracy doesn't stop there. Throughout the building phase, you will be subject to various inspections—such as for the foundation, framing, plumbing, and electrical work. Finally, once the building is completed and passes a final inspection, you will receive an occupancy or use permit, which legally allows you to move in and use the structure.
Essential Required Documents
When you submit your permit application, you cannot simply hand over a rough sketch. The authorities require a comprehensive set of documents to prove that your A-Frame will be safe and compliant.
 Architectural drafting and engineering calculations for timber structure
A detailed site plan is mandatory. This document shows the exact location of your proposed building on the plot, including property lines, setbacks, existing structures, and access roads. Alongside this, you must provide comprehensive architectural drawings, including floor plans, elevations, and cross-sections. These drawings must often be stamped by a licensed architect.
Because the A-Frame relies heavily on its triangular shape for stability, a rigorous structural calculation report from a qualified structural engineer is crucial. This proves that the building can withstand local wind and snow loads (often measured in kN/m²). Additionally, modern building codes increasingly demand an energy report to demonstrate compliance with insulation and heating standards. Finally, you will need to provide proof of land ownership or legal right to build on the property.
Common Hurdles and How to Overcome Them
Building an A-Frame is not without its specific challenges when it comes to permits. The most prominent hurdle is often the non-standard shape. Some conservative municipal planning departments may be hesitant to approve a design that drastically differs from the local architectural vernacular. This non-standard shape can sometimes trigger extra scrutiny, especially regarding the height of the structure and the usable floor area, which is calculated differently due to the sloping walls.
If you are building in rural or protected zones, expect stricter rules. These areas often have rigid guidelines regarding exterior materials, colors, and the overall environmental impact. Furthermore, minimum setback distances (the distance between your building and the property line) can be problematic. Because A-Frames can be quite tall and cast long shadows, neighbors or planning boards might raise concerns. For more details on choosing the right spot, consider reading our guide on A-Frame locations and terrain.
Tips for a Smooth Process
To navigate this complex process successfully, there are a few golden rules. First and foremost, hire a local architect who knows the municipal authority. An insider who understands the unspoken preferences of the local planning board is invaluable.
Secondly, always schedule a pre-application meeting with the planners before spending thousands of euros on full construction drawings. Use this meeting to present your concept and get early feedback. This can help you identify potential dealbreakers before they become expensive problems. For more in-depth advice on construction, check out our A-Frame building guide.
Urban vs Rural Differences
The location of your plot plays a massive role in the permit process. Urban environments are typically characterized by dense regulations, strict zoning laws, and a higher likelihood of neighbor objections. The focus here is often on aesthetics, utility connections, and maximizing the use of limited space.
Conversely, rural plots often have simpler procedures for smaller structures. If you are building a modest A-Frame cabin off the grid, you might face fewer restrictions on the architectural style. However, rural areas bring their own challenges, such as securing permits for septic systems, wells, and managing environmental protections. A solid foundation is critical in uneven rural terrains, which you can read more about in our A-Frame foundation guide.
The Permit Process at a Glance
| Process Step | Document Needed | Who Prepares It | Typical Duration |
|---|---|---|---|
| Notice of Intent | Basic sketch, property details | Owner / Architect | 1 - 2 weeks |
| Concept Design | Preliminary drawings | Architect | 2 - 4 weeks |
| Permit Application | Full plans, engineering reports | Architect / Engineer | 1 - 2 weeks |
| Technical Review | All application documents | Municipal Authority | 4 - 12 weeks |
| Inspections | Approved plans | Municipal Inspector | Varies during build |
FAQ
Is a building permit required for a small vacation cabin?
In almost all jurisdictions, yes. While some areas allow for tiny, non-permanent structures (like sheds under a certain square meterage) without a permit, any structure intended for human habitation, sleeping, or with plumbing and electrical connections will require a formal building permit.
How long does a permit take?
The timeline varies wildly depending on the region and the complexity of the project. Generally, you should expect the process to take anywhere from a few months to over a year. It is highly recommended to factor this waiting period into your overall project timeline.
What if my permit application is rejected?
If your application is rejected, the planning department will provide reasons for the denial. You and your architect can then revise the plans to address these specific concerns and resubmit the application. Sometimes, this involves minor adjustments, while other times it may require a significant redesign or an appeal process.
Ready to Plan Your A-Frame?
Navigating the permit process is just one step in bringing your dream A-Frame to life. While it may seem complex, being prepared and knowing what to expect makes all the difference. As you move forward, keeping a close eye on your budget is essential. Use our comprehensive tools to estimate the costs of materials, labor, and more. Calculate your A-Frame project costs now.
The Shared Cabin Playbook
A weekend cabin is at its best when an ordinary moment becomes easier to enjoy. For this topic, that moment is three households arriving with different expectations about supplies, cleaning…
Insuring an A-Frame: What You Need to Know
Insuring an A-Frame vacation cabin or permanent home: its quirks, coverage for seasonal properties, vacancy, short-term rental, and getting the right policy.
A-Frame Build Timeline: From Idea to Move-In
A realistic A-Frame build timeline: preparation, construction and finishing phases, how long each phase typically takes, and what can push the schedule out.