A-Frame as a Permanent Home: Modern Family Living
Why families choose A-Frame: 30-50% cheaper than conventional building, recommended 80-120m² size, year-round insulation, and energy efficiency.
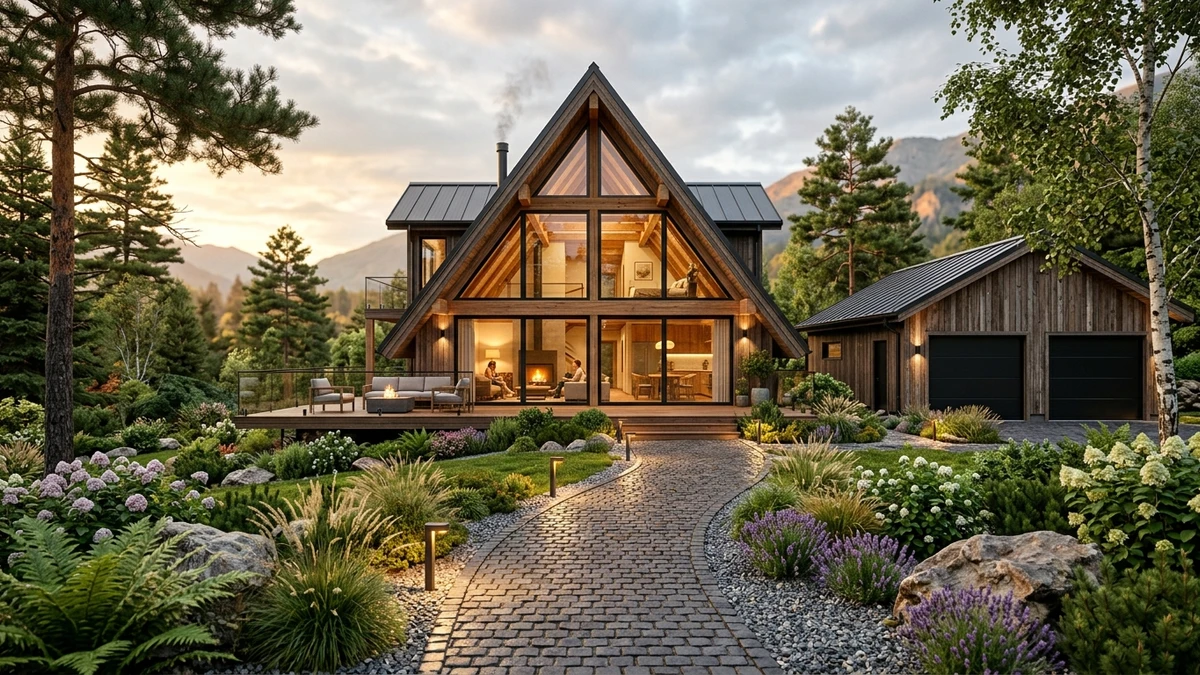
An A-Frame house isn't just for weekend getaways — more and more families are choosing this construction type as their permanent home. With 30-50% lower construction costs compared to conventional houses, energy efficiency, and unique design, the A-Frame is becoming a serious alternative to conventional housing.
A modern A-Frame house for permanent living combines an open-plan ground floor with functional rooms, a sleeping loft, and optional side extensions that increase usable space. The result is a home that is simultaneously spacious, energy-efficient, and visually striking.
Why A-Frame for Permanent Living?
1. Significantly Lower Construction Costs (30-50%) A-Frame construction uses fewer materials because the roof and walls form a single structure. For an 80-120m² house, savings can amount to €20,000-50,000 compared to conventional construction.
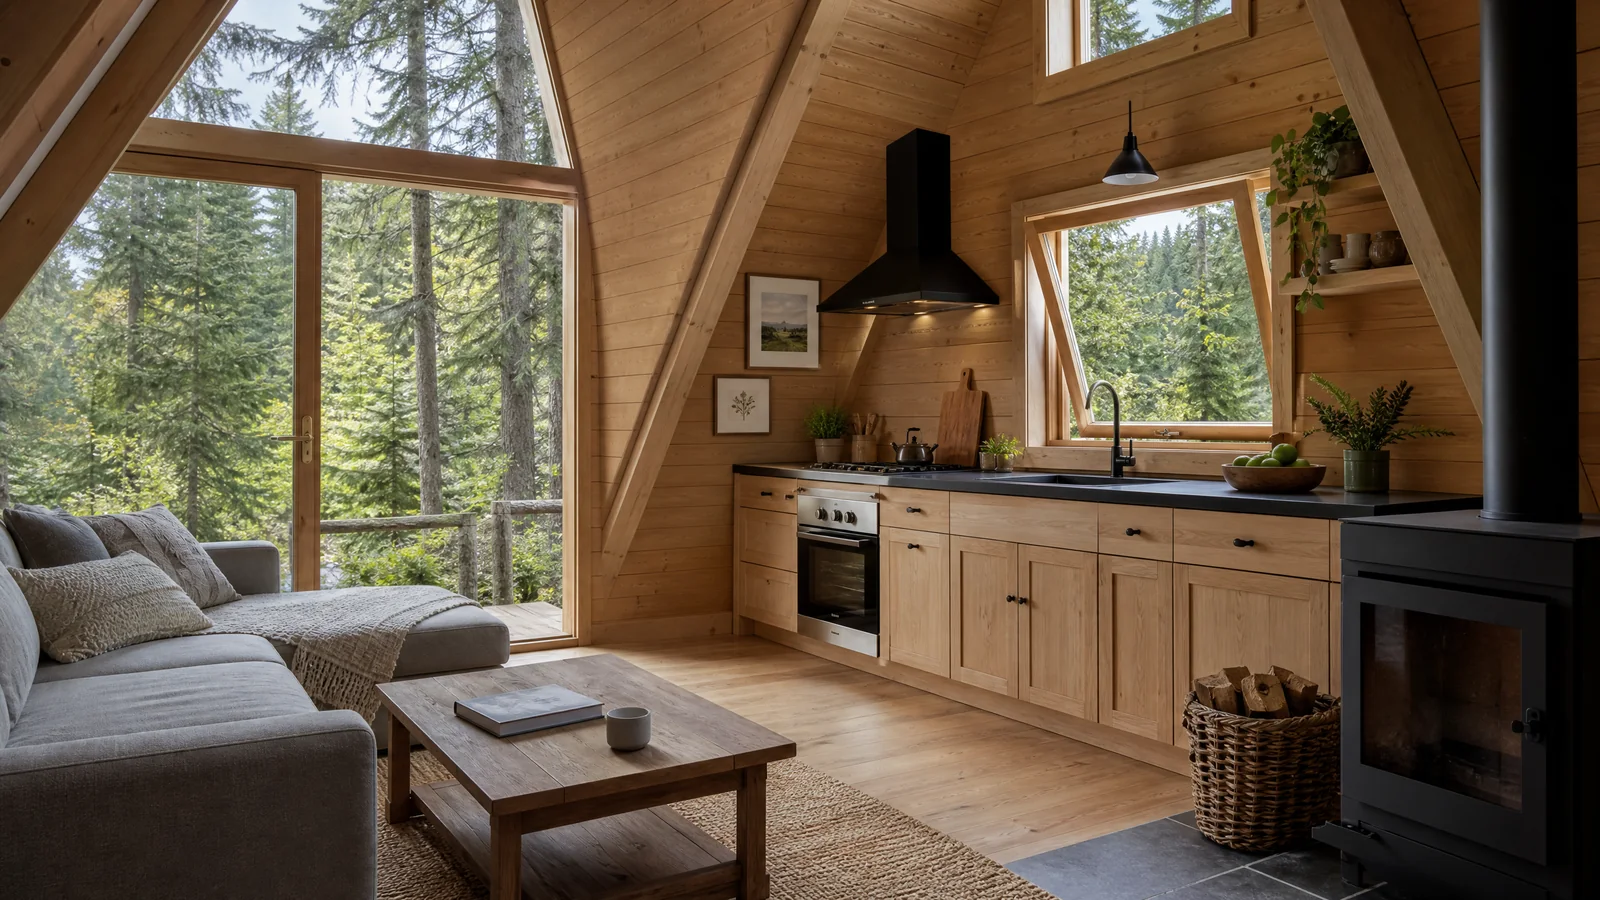 Spacious open-concept living area and family kitchen for year-round residency
2. Exceptional Energy Efficiency The compact form minimizes surface area exposed to external elements. With quality insulation (20cm mineral wool + vapor barrier), annual heating costs are 40-60% lower than a conventional house of the same size.
3. Fast Construction A complete A-Frame house for living (80-120m²) can be finished in 4-6 months, compared to 12-18 months for conventional construction.
4. Longevity and Minimal Maintenance The steep roof naturally sheds snow and rain, protecting the structure. A well-built A-Frame lasts 50-80 years with minimal maintenance.
Recommended Configuration
| Parameter | Recommended Value |
|---|---|
| Total area | 80-120 m² |
| Base width | 8-10 m |
| Length | 10-14 m |
| Peak height | 7-8 m |
| Bedrooms | 3-4 |
| Bathrooms | 2 |
| Side extensions | Yes (for additional space) |
| Garage/storage | Recommended |
 Dedicated home office and creative workspace on the second floor loft
Family layout:
- Ground floor: open living + kitchen, master bedroom with en-suite, utility room
- Loft: 2 children's rooms + bathroom
- Side extensions: home office, storage, or additional bedroom
- Outdoor: covered terrace, parking, garden
Cost Estimate
| Item | Price Range |
|---|---|
| Foundation (concrete slab) | €5,000 - 8,000 |
| Structure (timber frame) | €15,000 - 25,000 |
| Roof (quality metal) | €6,000 - 10,000 |
| Insulation (20cm, complete) | €5,000 - 8,000 |
| Windows and doors (triple glazing) | €6,000 - 10,000 |
| Installations (complete) | €8,000 - 12,000 |
| Interior finishing | €10,000 - 18,000 |
| Side extensions | €8,000 - 15,000 |
| TOTAL | €60,000 - 100,000 |
Use our A-Frame calculator for a precise estimate.
Key Considerations
Insulation for Year-Round Living
- 20cm mineral wool in roof/walls
- Vapor barrier on the interior side
- Wind barrier membrane on the exterior
- Triple glazing on all windows
- Special attention to roof-foundation junction (thermal bridge)
Heating Systems
- Heat pump (air-to-water): most efficient option, COP 3-4
- Underfloor heating: even heat distribution
- Wood-burning stove: supplementary heating + atmosphere
- Solar thermal collectors for hot water: reduce costs 30-40%
Storage Solutions
- Built-in closets under roof slopes
- Loft with low cabinets along walls
- Side extensions for larger items
- Basement or external storage for seasonal items
Loft Bedrooms for Children
- Safety railings on gallery (min. 110cm)
- Stairs instead of ladders for daily use
- Roof windows for ventilation and light
- Sound insulation between floors
Getting Started
- Define your needs — How many family members, how many rooms needed
- Calculate budget — Use our calculator for cost estimates
- Choose a plot — Minimum 500m² for house + yard
- Hire an architect — For optimal layout and building permit
- Check financing — Banks offer mortgages for A-Frame houses
- Plan insulation — This is the most important aspect for permanent living
- Build in phases — First the main house, then side extensions
Frequently Asked Questions
Is an A-Frame house suitable for a family with children?
Absolutely. With side extensions and a loft, an 80-120m² A-Frame house offers enough space for a family of 4-5. Children love the loft and the "treehouse" feeling.
How to solve the reduced space along the slopes?
Side extensions are the key solution. They add space with full ceiling height. Also, built-in furniture along slopes maximizes space utilization.
Do banks approve mortgages for A-Frame houses?
Yes, most banks treat A-Frame as standard residential property if it has a building permit and proper insulation. Mortgages are available under the same conditions.
Ready for Your A-Frame Home?
An A-Frame house for permanent living is a smart investment in your family's future — more affordable, more energy-efficient, and more unique than a conventional house.
Additional resources:
Snow Load on A-Frame Roofs: Structural Safety Explained
How a steep A-Frame roof carries snow: load calculations in kg/m², sizing rafters, critical zones, and why a 60° pitch helps snow slide off.
A-Frame vs Conventional House: A Head-to-Head Comparison
A-Frame or a conventional house? We compare cost, build speed, usable space, energy efficiency, maintenance, and resale to help you decide.
Winter A-Frame Construction: Building in Cold Weather Guide
How to build an A-Frame house in winter? Learn about concrete temperature limits, wood moisture management, prefabrication, and cold weather building costs.