A-Frame vs Conventional House: A Head-to-Head Comparison
A-Frame or a conventional house? We compare cost, build speed, usable space, energy efficiency, maintenance, and resale to help you decide.
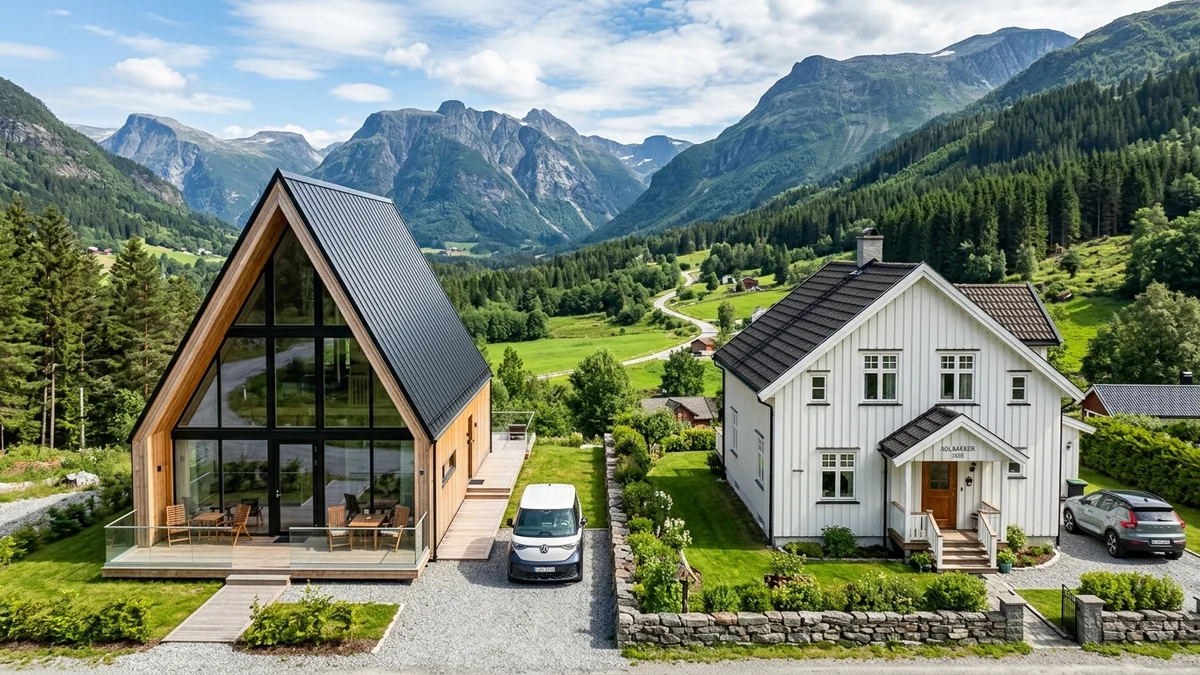
When the time comes to build, one of the most fundamental questions is which direction to take. An A-Frame and a conventional house represent genuinely different philosophies — not just different aesthetics. Each has clear strengths and real weaknesses. This comparison walks through every key dimension so you can make an informed decision before committing to a design.
Construction Speed and Simplicity
A-Frame construction is structurally repetitive by nature. A series of identical triangular frames placed at equal intervals means that once the first frame is set correctly, the rest follow the same pattern. There is no complex brickwork, no multi-layer façade system, no waiting weeks for concrete to cure in stages. A standard 60 m² A-Frame can go from foundations to weathertight shell in 8 to 14 weeks.
A conventional house of the same footprint typically takes 6 to 12 months under favourable conditions. Masonry walls require sequential trades — foundation, blockwork, roof structure, roof covering, façade rendering — each with curing times and coordination requirements. A smaller crew can complete an entire A-Frame because fewer specialist trades work in parallel, which directly lowers supervision and coordination costs.
Cost Comparison
For a reference 60 m² A-Frame, total build costs typically fall between €35,000 and €55,000. A conventional house of the same size in the same region costs €70,000 to €100,000. The 30–50% saving is real and consistent.
Cost per square metre for an A-Frame runs €580–920/m² versus €1,200–1,700/m² for conventional construction. The gap comes from less material volume (no separate thick masonry walls and independent roof structure), shorter build time, and fewer trades. A detailed breakdown of where the money goes is covered in the A-Frame cost guide.
Running costs are more nuanced. The compact A-Frame form means a smaller heated volume, which can reduce energy bills. However, the timber cladding on the external envelope needs periodic protective treatment every 5–8 years — a cost that brick or render systems do not carry in the same way.
Usable Space
This is where A-Frame shows its most significant constraint. Sloping roof-walls sharply reduce the floor area where an adult can stand upright. As a rule of thumb, only 40–50% of the gross footprint offers full standing height (≥2.1 m) on the ground floor. A conventional house with vertical walls delivers approximately 95% of the gross footprint as fully usable space on every floor.
For a concrete example: an A-Frame with a 7×9 m footprint (63 m² gross) might provide only 28–35 m² of full standing area on the ground floor, plus a loft of 10–15 m². A conventional house on the same footprint gives 60+ m² per floor. This does not mean the A-Frame space is not functional — smart planning that uses low zones for storage, seating, and sleeping can be very efficient. But for the same net usable area, the A-Frame needs a larger footprint. More on this in the A-Frame sizing guide.
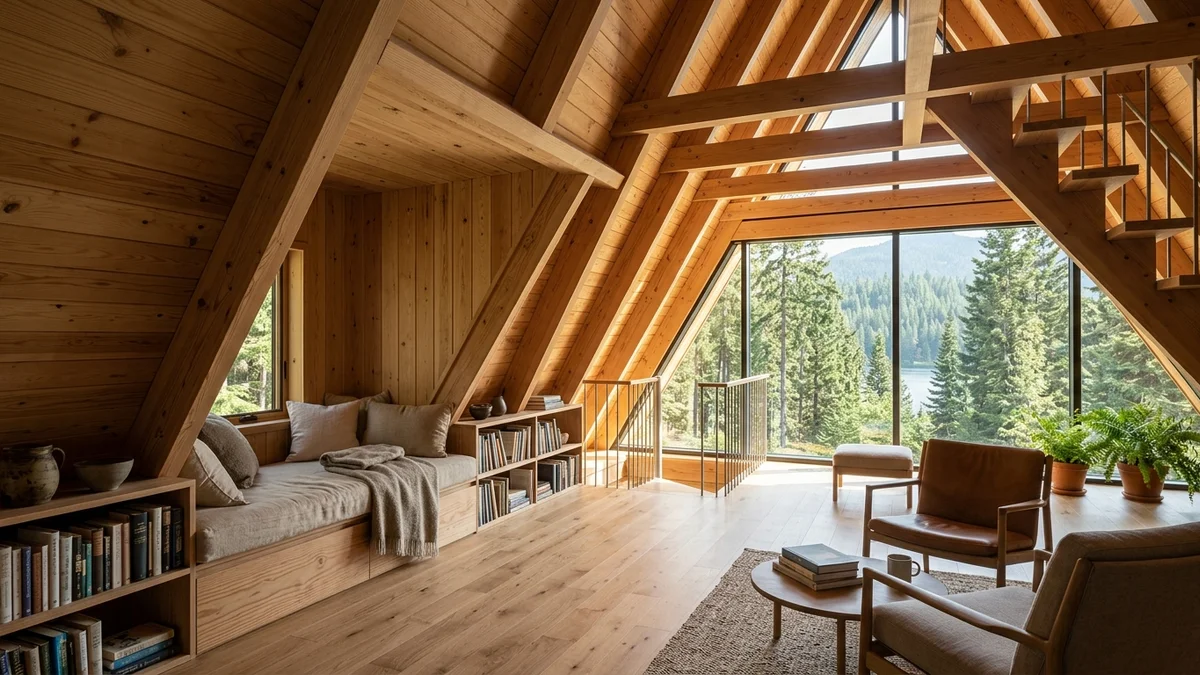 Clever use of space under the sloped A-frame rafters with built-in bookshelves and a reading daybed nook
Energy Efficiency
The compact geometry of an A-Frame has direct thermal advantages. A lower ratio of envelope surface to interior volume means fewer heat losses per cubic metre of heated space. The steep roof that doubles as the wall reduces the total exposed surface compared to a conventional house of equal gross area.
A conventional house has large vertical walls that need separate insulation from the roof, and every junction between those elements is a potential thermal bridge. An A-Frame integrates roof and wall into one continuous surface, making it easier to achieve unbroken insulation. The large glazed gable end, if properly specified with triple glazing and external shading, can contribute useful passive solar gain. The advantages of A-Frame construction go into this in more detail.
Maintenance
The steep pitch of an A-Frame roof — typically 60–70° — means snow and rainwater shed naturally, reducing structural load and moisture risk. This is a clear advantage over shallower pitches on conventional roofs, which can accumulate ice dams or standing water.
That same steep pitch makes access for repairs challenging. Any worker on the roof needs appropriate equipment and safety rigging. Replacing a damaged shingle or fixing an apex vent costs considerably more in labour than on an accessible conventional roof. The timber external cladding also needs renewed protection every 5–8 years depending on climate. Masonry and render systems on conventional houses are less demanding in this respect, though they carry their own crack repair and damp remediation costs.
Resale Value and Financing
A-Frame houses occupy a niche segment of the property market. They do not carry the same broad, liquid appeal as a conventional family home, which can make resale harder — especially outside tourist or recreational areas. In the right context — a mountain or lakeside resort area — an A-Frame can be a highly attractive investment with strong rental yields and competitive market value. This is explored in the A-Frame property value guide.
Financing can also be more complex. Lenders and appraisers are conservative about non-standard construction types, and valuations may be harder to obtain. This does not mean finance is unavailable, but expect to provide more documentation.
Comparison Table
| Category | A-Frame | Conventional House |
|---|---|---|
| Build cost | €580–920/m² | €1,200–1,700/m² |
| Build speed | 8–14 weeks | 6–12 months |
| Usable space | ~40–50% of gross footprint | ~95% of gross footprint |
| Energy efficiency | Excellent (compact form) | Good (depends on insulation) |
| Maintenance | Timber cladding every 5–8 yrs | Façade less demanding |
| Resale market | Niche, tourist locations | Broad, liquid market |
Frequently Asked Questions
Is an A-Frame cheaper to build?
Yes — typically 30–50% cheaper than a conventional house of the same gross floor area. The lower cost per square metre comes from a simpler structural system, shorter build time, and fewer specialist trades. Keep in mind, however, that the A-Frame delivers less usable area for the same footprint, so a comparison based on gross m² alone does not tell the full story.
Does an A-Frame have less usable space?
Yes. The sloping walls reduce full standing height to only 40–50% of the ground floor plan. The remaining areas can still be used for sleeping, seating, and storage with careful layout — but not for free movement of adults. To achieve the same net usable area as a conventional house, an A-Frame needs a proportionally larger footprint.
Which holds value better?
A conventional house in a broad residential market typically shows more stable appreciation. An A-Frame can outperform in tourist destinations where demand for distinctive accommodation is growing — but in average suburban or rural residential areas, its liquidity is lower. Location is the deciding factor.
Plan Your A-Frame
Every comparison stays abstract until you apply the numbers to your own project. Our A-Frame Planner calculator calculates costs, dimensions, and viability for your specific parameters — free and instantly.
Snow Load on A-Frame Roofs: Structural Safety Explained
How a steep A-Frame roof carries snow: load calculations in kg/m², sizing rafters, critical zones, and why a 60° pitch helps snow slide off.
Prefab A-Frame Kits vs Custom Build: Which to Choose?
Comparing prefab A-Frame kits with a custom build: price, speed, quality, flexibility, and assembly time. When each option makes sense.
A-Frame Property Value: Resale and Return on Investment
Does an A-Frame hold its value? An analysis of the factors driving resale price, rental yield, and long-term return on a triangular house.