How to Size an A-Frame: Getting the Square Metres Right
How many square metres do you actually need? How sloped walls reduce usable area, and how to calculate the right A-Frame size for your use case and budget.
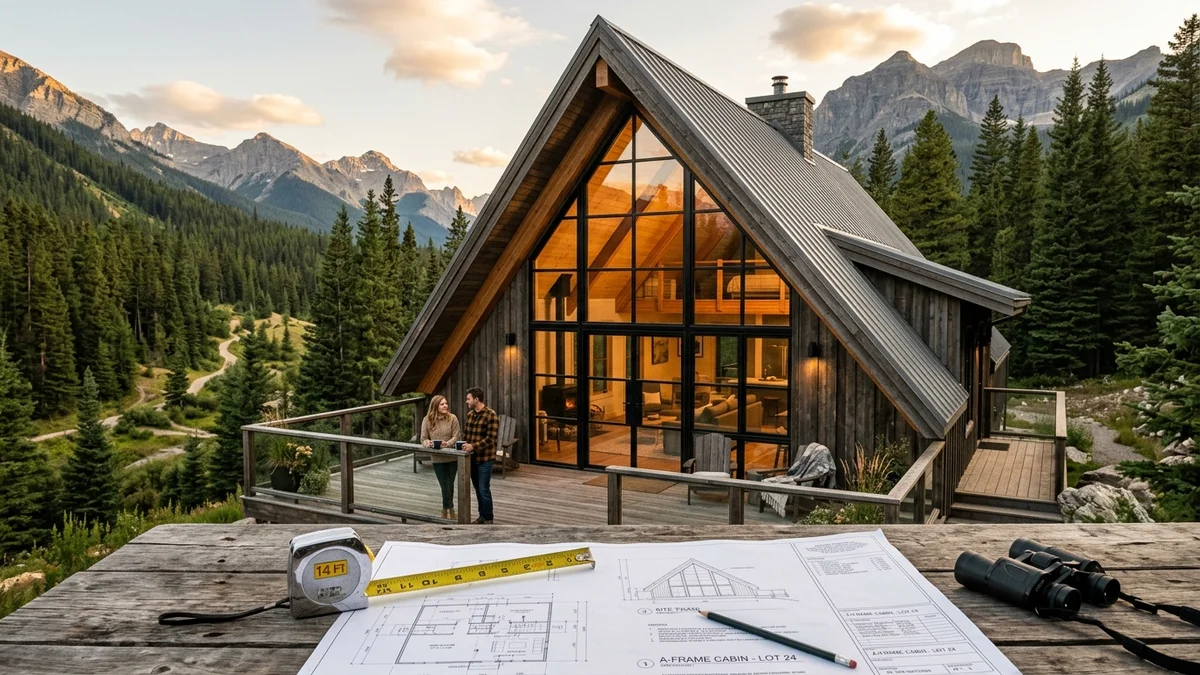
When dreaming of an idyllic cabin nestled in the woods, it is easy to get carried away by picturesque exteriors and dramatic, soaring rooflines. However, one of the most critical steps in planning your dream getaway or permanent residence is getting the sizing right. The single most common mistake people make when planning an A-Frame is treating the gross floor area as the net usable area. In a traditional box-shaped home, if you build an 8m by 10m foundation, you get nearly 80m² of usable space. In an A-Frame, the reality is starkly different due to the slanted walls that define its iconic shape.
Understanding how to size an A-Frame correctly is the foundation of a successful build. It affects everything from your budget to your daily comfort. If you underestimate your needs, your cabin will feel cramped; if you overestimate, you might spend tens of thousands of euros on space you do not actually use. This guide will walk you through the nuances of A-Frame sizing, helping you find the perfect balance for your lifestyle and budget. If you are also curious about how size impacts your budget, you can read more about A-Frame construction costs.
Gross Area vs Net Usable Area: A Crucial Distinction
To truly understand A-Frame sizing, we must differentiate between gross floor area and net usable area. The gross area is simply the footprint of your building: the width multiplied by the length. But because the walls of an A-Frame slope inward, the floor space near the edges often has very low headroom.
Let us look at a worked example. Suppose you plan to build an A-Frame with a footprint of 8m wide by 10m long. Your gross ground floor area is 80m². However, a significant portion of the space along the side walls will have a ceiling height of less than 200cm. If your roof has a typical 65° pitch, the area where a person of average height can comfortably stand might only be 45m² to 50m².
The remaining space is not useless—it is perfect for built-in storage, low seating, beds, or kitchen counters—but it is not space you can freely walk through. This means when you are looking at floor plans, you must always look at the dotted lines that indicate the 200cm headroom mark. Understanding this geometry is vital, especially if you are designing a permanent home where everyday comfort is non-negotiable.
The Width vs Length Trade-Off
When you realise you need more usable space, you have two primary options: make the base wider, or make the base longer. Each approach has different implications for your design, structural engineering, and costs.
Increasing the width of the base has a dramatic effect on the usable floor area. Because the roof slopes inward, a wider base pushes the sloping walls further out, significantly widening the central corridor of standing-height space. Common A-Frame widths range from 5m for small cabins to 9m for larger homes. A 9m wide A-Frame feels incredibly spacious compared to a 6m wide one, even if they have the same gross footprint (by adjusting the length).
On the other hand, increasing the length of the A-Frame adds rooms. If you have an optimal width that provides a comfortable living area, stretching the cabin longer allows you to add extra bedrooms, a larger bathroom, or a dedicated workspace. Length is often easier and cheaper to add than width because standard timber lengths and structural loads become exponentially more complex as the span (width) increases.
The Loft Factor: Expanding Upward
One of the greatest advantages of the steep A-Frame roof is the natural creation of a loft space. A loft is a highly efficient way to increase your usable floor area without enlarging the foundation footprint, which can save considerable money on groundworks and roofing materials.
Depending on the pitch of the roof and the width of the base, a loft typically adds 20% to 40% more usable floor space to your home. In a medium-sized A-Frame, this is often enough for a spacious master bedroom, an office, or a cosy reading nook. However, you must carefully plan access to this level. Traditional staircases consume a lot of ground-floor space, so many builders opt for space-saving alternatives. You can find comprehensive advice on this in our A-Frame loft stairs guide.
The loft also influences the spatial feel of the ground floor. A fully enclosed loft creates a cosier, lower-ceilinged space below, while a partial loft leaves a dramatic double-height void over the main living area.
Sizing for Your Specific Needs
How much space do you actually need? It depends entirely on how you plan to use the building. A weekend retreat requires far less space than a full-time residence. Here are some general guidelines based on typical use cases:
- Weekend Cabin for 2: 20m² to 35m² usable area. This provides enough room for a combined living/sleeping area, a small kitchenette, and a compact bathroom. It is the perfect size for a vacation cabin.
- Family of 4 (Holiday Home): 40m² to 60m² usable area. This size allows for a distinct master bedroom (perhaps in the loft), a small bunk room for children, and a comfortable open-plan living and dining space.
- Permanent Home: 60m² to 90m²+ usable area. For full-time living, you need adequate storage, standard-sized appliances, and enough space that family members are not constantly tripping over one another.
Typical Sizing and Usable Area Guide
To help you visualise how base width translates to usable space, we have compiled a reference table. This assumes a standard 65° roof pitch and a length that is roughly 1.5 times the width.
| Base Width (m) | Gross Ground Area (m²) | Usable Ground Area (≥200cm height) | With Typical Loft (m²) | Approx Total Usable Area (m²) |
|---|---|---|---|---|
| 5m | 37.5m² (5x7.5) | ~15m² | +8m² | ~23m² |
| 6m | 54.0m² (6x9) | ~26m² | +14m² | ~40m² |
| 7m | 73.5m² (7x10.5) | ~40m² | +22m² | ~62m² |
| 8m | 96.0m² (8x12) | ~58m² | +32m² | ~90m² |
| 9m | 121.5m² (9x13.5) | ~78m² | +45m² | ~123m² |
Note: These figures are approximate. Exact usable area will vary based on your wall thickness, specific roof pitch, and internal layout.
FAQ
What is the minimum size for a comfortable A-Frame?
For a comfortable weekend retreat for two people, a gross footprint of about 30m² (e.g., 5m x 6m) is the practical minimum. This will yield roughly 15m² to 20m² of fully usable standing space, which is enough for a studio layout. For anything more than occasional use, you should aim for a larger footprint.
Does the loft count as a full floor?
Legally and practically, a loft usually does not count as a full floor because the ceiling height slopes down sharply towards the edges. While it provides excellent usable space for sleeping or relaxing, it lacks the full standing headroom of a standard second storey. Always check local building codes, as they have specific definitions for habitable loft space.
How does width affect usable space?
Width is the most critical dimension for usable space in an A-Frame. Because the walls lean inward, increasing the width at the base exponentially increases the central area that has full standing height (200cm or more). Adding just one metre to the width can add more usable space than adding two metres to the length.
Ready to Size Your Dream Cabin?
Calculating the exact usable space, timber requirements, and costs for different A-Frame dimensions can be mathematically complex and time-consuming. Fortunately, you do not have to guess. Our advanced calculator handles all the complex geometry, material estimates, and budget projections automatically based on your specific inputs. Get the numbers right the first time and start planning with confidence. Try the A-Frame Calculator today.
Prefab A-Frame Kits vs Custom Build: Which to Choose?
Comparing prefab A-Frame kits with a custom build: price, speed, quality, flexibility, and assembly time. When each option makes sense.
The Low-Barrier A-Frame Retreat
A useful A-frame solution begins with a real weekend scenario, not a theme. Imagine guests with different energy, balance and mobility needs sharing a compact weekend cabin. The cabin has…
A Compact A-Frame Kitchen Guide
A good A-frame guide starts with observation, not a universal prescription. Consider two people preparing breakfast while one person washes up in a narrow cabin kitchen. The cabin’s…