A-Frame Coastal Beach House: A Retreat by the Water
An A-Frame by the sea or lake: protection from salt, wind and damp, orienting to the view, corrosion-resistant materials, and raised foundations for the coast.
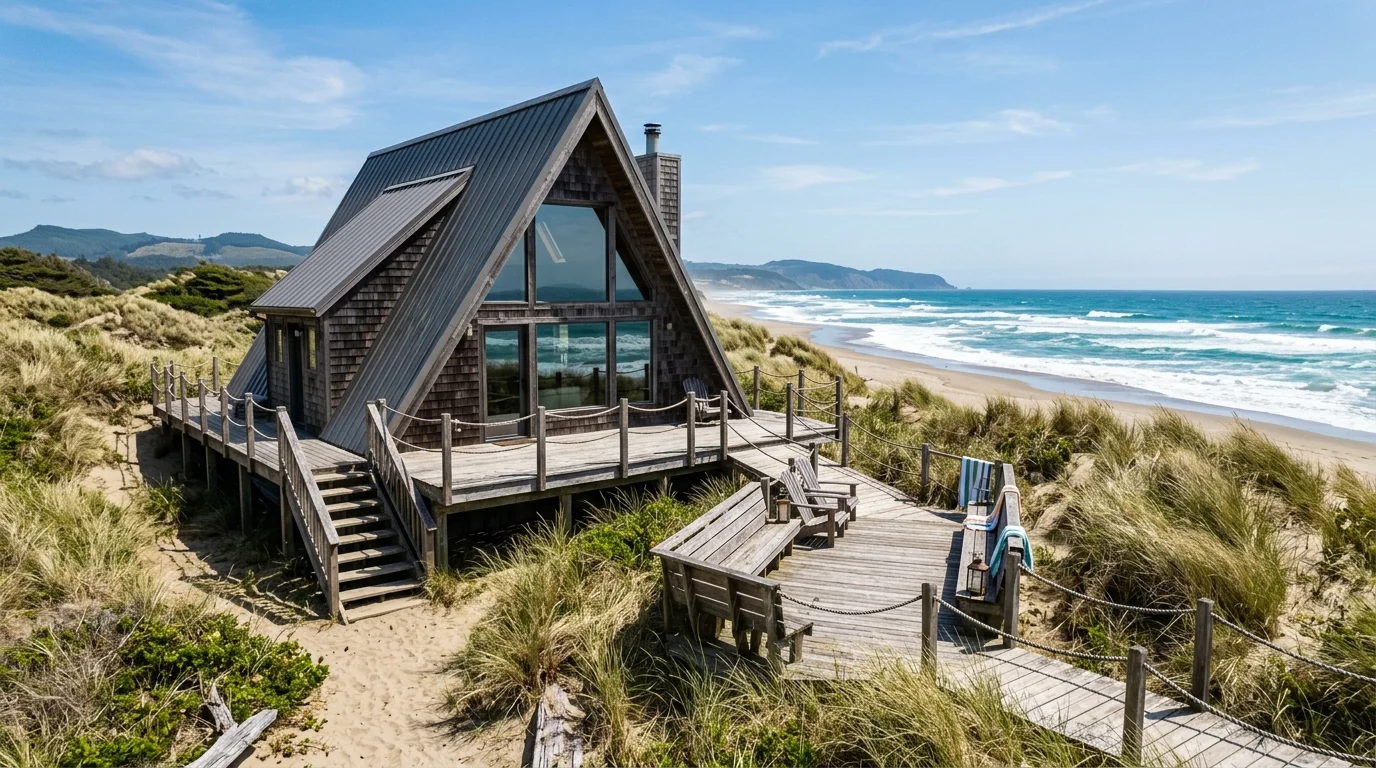
Imagine waking to the sound of waves, opening your eyes, and finding the whole glazed gable framing the sea or lake in front of you. Light pours in, the horizon fills the window, and the day begins with water rather than walls. This is exactly what the A-Frame does so well. Its tall triangular front was practically made for a waterside retreat, where the view is the whole point and the weather asks a lot of the building.
A coastal or lakeside A-Frame is more than a pretty picture, though. Salt, wind, and moisture are demanding neighbours, and a home by the water has to be built to live with them for decades. The good news is that the shape works with you here, and a few smart decisions turn a simple cabin into a durable, comfortable escape.
Why an A-Frame by the water
The big gable window is the heart of the idea. Facing the shoreline, it captures the view and floods the interior with daylight, so the sea or lake feels like part of the room. The steep roof sheds driving rain quickly instead of letting it pool, and the low, angled sides give wind less to push against. Just as importantly, the form simply looks at home on dunes, low cliffs, and lakeshores, where its clean triangle echoes the horizon rather than fighting it.
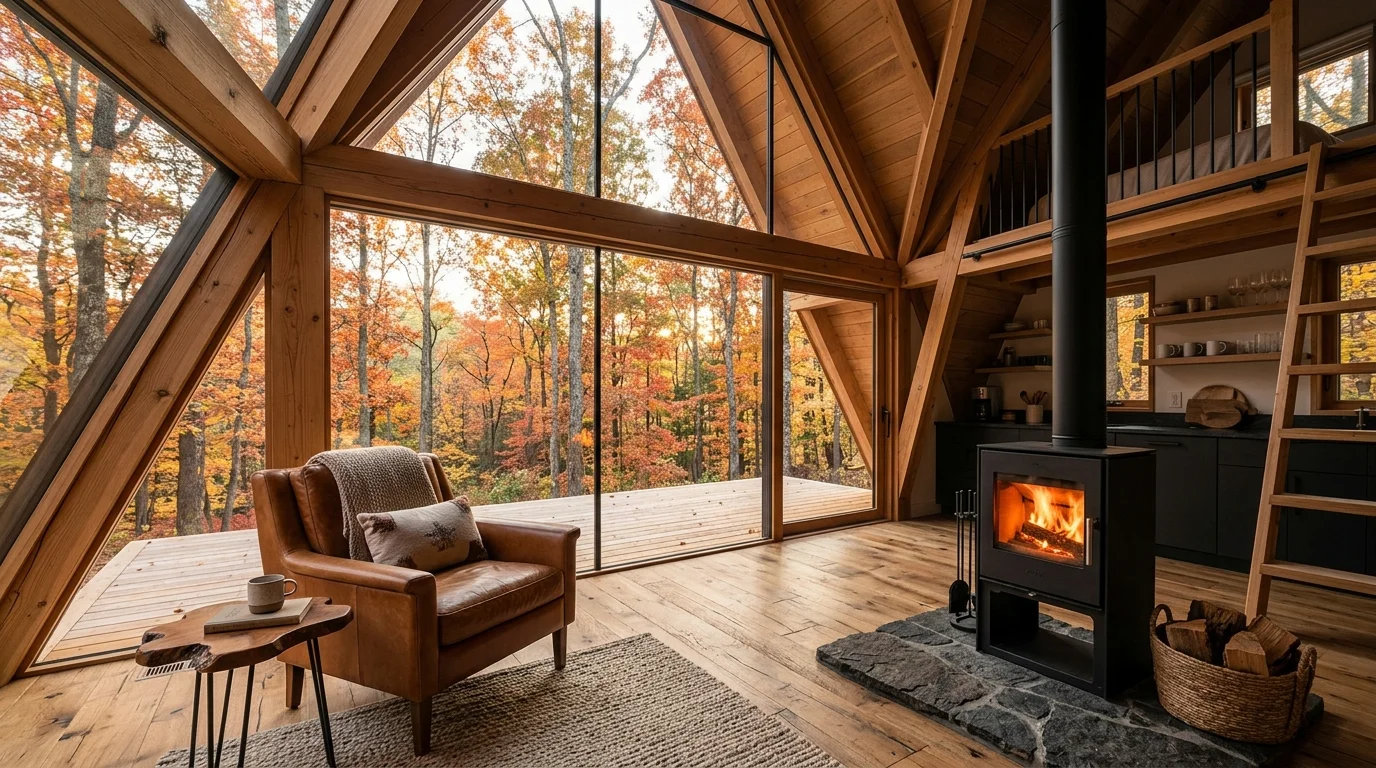 Light-filled coastal living room with ocean views and exposed timber rafters
Building for the coastal environment
Salt air is the quiet enemy of anything near the sea. It corrodes ordinary steel, stains finishes, and works its way into every joint. The defence is to choose materials that shrug it off. Use stainless steel or aluminium for fixings, brackets, and hardware, and specify marine-grade finishes on anything exposed. Durable cladding, such as treated timber, fibre cement, or coated metal, protects the envelope, while sealed joints keep moisture out.
Just as important is what sits under the house. Near water, a raised foundation on piles lifts the living floor above flood levels and tides, and it lets air move underneath so timber stays dry. That gap also helps in a storm surge, giving water somewhere to pass rather than pushing against your walls.
Orientation and glazing
Point the gable at the view, but respect the sun and the storms that come with an open horizon. A south or west-facing wall of glass is glorious at sunset and punishing at midday, so plan shading from the start. Deep roof overhangs, an external awning, or a covered deck all soften the strong afternoon sun. For the glass itself, choose laminated or impact-rated glazing that resists wind-blown debris and stays safe if struck. Add opening windows or vents low and high so cross-ventilation carries heat away on hot days, which you can plan alongside our passive cooling guide.
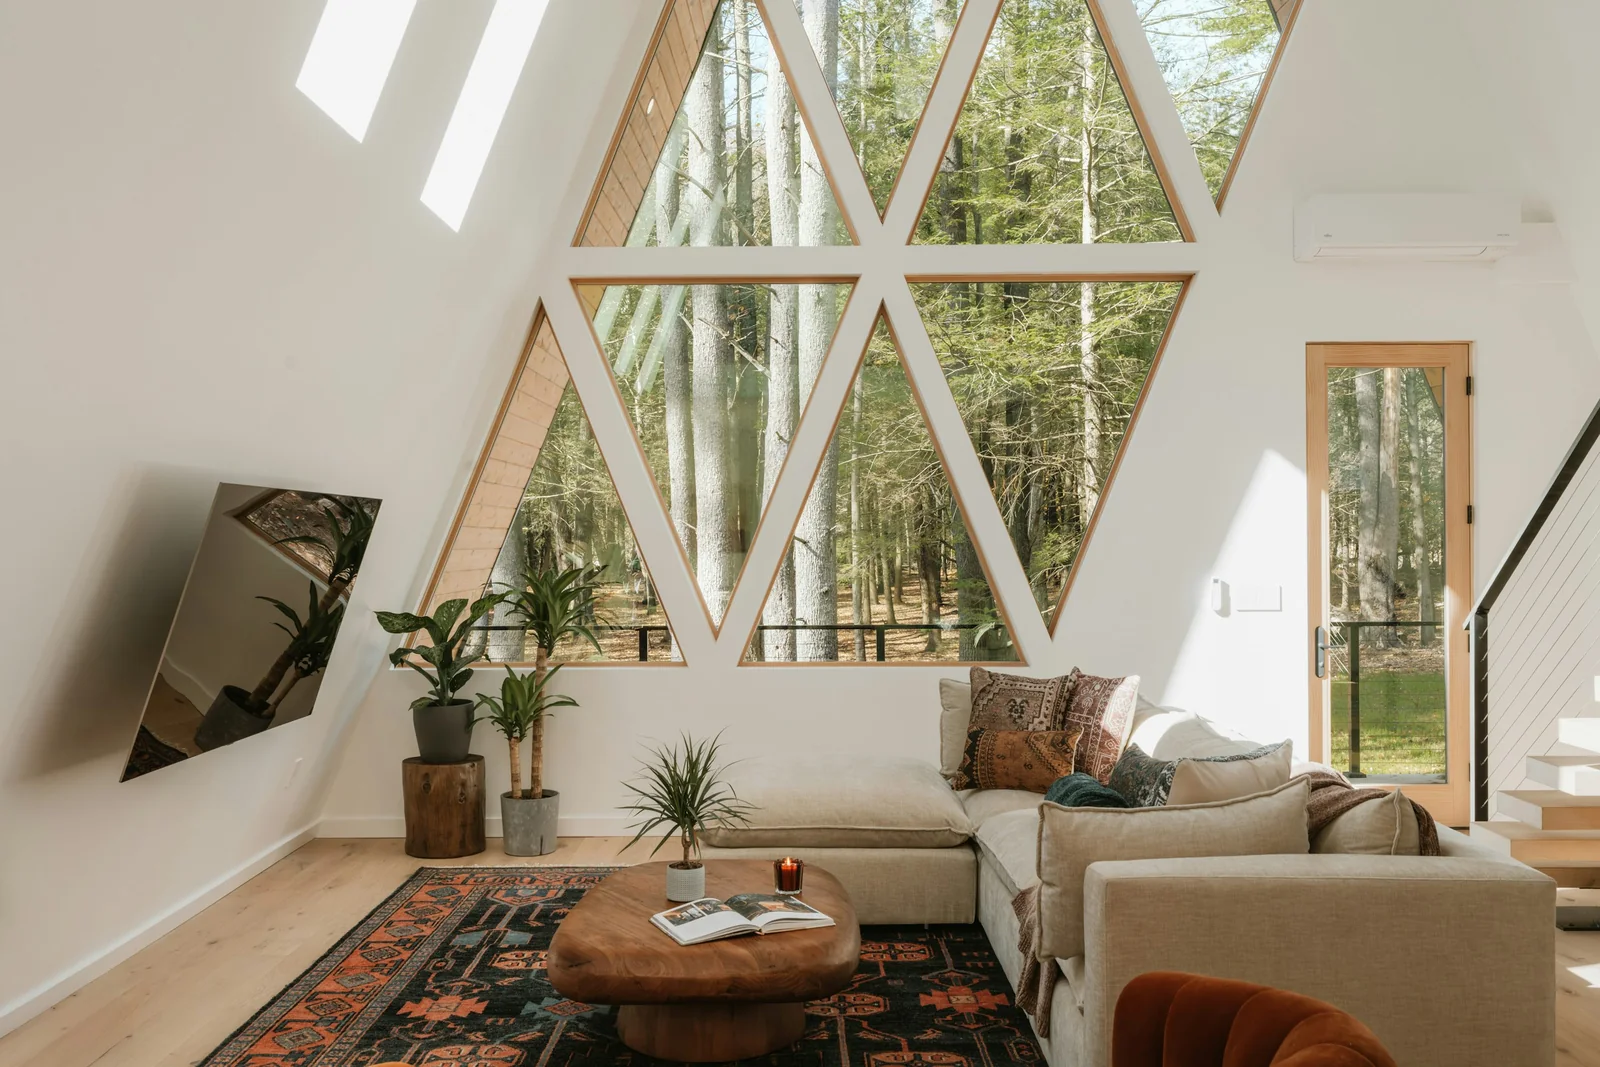 Wrap-around cedar boardwalk deck overlooking sandy ocean dunes
Wind and weather resilience
Wind is the force that tests every coastal home. Anchor the frame firmly to the foundation with corrosion-resistant connectors so the whole structure acts as one. Choose a robust roof covering, such as standing-seam metal or storm-rated shingles, and detail the edges carefully, since that is where wind tries to lift. Where you can, orient the narrow end of the A-Frame toward the prevailing wind so it slips past rather than slamming into a broad wall. These choices are part of thinking about climate-adaptive design and reading your location and site carefully before you build.
Recommended configuration
| Element | Recommendation |
|---|---|
| Floor area | 40-70 m² |
| Foundation | Raised piles above flood and tide levels |
| Glazing | Large gable window facing the view, impact-rated |
| Outdoor space | Deck or veranda for shade and sea views |
| Bedrooms | 1-2 bedrooms plus a loft |
| Extras | Outdoor shower to rinse off salt and sand |
Costs
Coastal detailing costs a little more than an inland build, because corrosion-resistant materials and raised foundations are not the cheapest options. Spending here, though, is what keeps the house standing and low-maintenance for years.
| Item | Estimated cost (€) |
|---|---|
| Raised foundation / piles | 6,000 - 12,000 |
| Structure (frame and roof) | 12,000 - 22,000 |
| Weathertight envelope | 5,000 - 10,000 |
| Corrosion-resistant finishes | 3,000 - 7,000 |
| Glazing (impact-rated) | 4,000 - 9,000 |
| Interior fit-out | 5,000 - 10,000 |
| Total | €35,000 - 70,000 |
Living by the water
A waterside home really lives on its edges. A generous deck stretches the living space outdoors, catches the breeze, and turns every sunset into an event. Fold-back or sliding doors blur the line between inside and out, so a meal or a morning coffee can drift onto the veranda without a thought. Inside, choose materials that forgive salt and sand: sealed hard floors such as tile or engineered timber, washable fabrics, and finishes that wipe clean. The result is a home that feels relaxed rather than precious, exactly how a beach retreat should feel.
Getting Started
- Check coastal and flood-zone rules, setbacks, and building limits for your plot before anything else.
- Choose the orientation that captures the view while managing sun and prevailing wind.
- Size your cabin and estimate materials with the A-Frame calculator.
- Plan a raised pile foundation suited to your flood and tide levels.
- Specify corrosion-resistant fixings, cladding, and marine-grade finishes throughout.
- Build, or hand your specification to a coastal-experienced builder.
Frequently asked questions
Does salt air damage an A-Frame?
It can, if you build as though you were inland. Salt attacks ordinary steel and degrades cheap finishes. Choose stainless or aluminium fixings, marine-grade coatings, and durable cladding, and the house will handle sea air comfortably for decades.
Do I need a raised foundation near water?
In most waterside locations, yes. Piles lift the floor above flood and tide levels, let air circulate to keep timber dry, and give storm water somewhere to pass. It is one of the most important protections for a coastal build.
How do I stop the big windows overheating in summer?
Combine shading and ventilation. Deep overhangs, awnings, or a covered deck block the high midday sun, while low and high opening vents pull cooler air through. If you want the full picture, see our passive cooling guide.
Start planning your coastal A-Frame
A retreat by the water is within reach, and it starts with the right size and the right materials. Try the A-Frame calculator to shape your coastal beach house, estimate the cost, and take the first step toward waking up to the sea. If you are still weighing options, our vacation cabin guide is a great companion read.
The Low-Barrier A-Frame Retreat
A useful A-frame solution begins with a real weekend scenario, not a theme. Imagine guests with different energy, balance and mobility needs sharing a compact weekend cabin. The cabin has…
A Compact A-Frame Kitchen Guide
A good A-frame guide starts with observation, not a universal prescription. Consider two people preparing breakfast while one person washes up in a narrow cabin kitchen. The cabin’s…
The Creative Studio A-Frame Retreat
A useful A-frame solution begins with a real weekend scenario, not a theme. Imagine a writer, painter or maker beginning work before the cabin becomes a shared living room. The cabin has to…