A-Frame Pool House: Your Cabana by the Pool
An A-Frame as a pool house: changing room, shower, lounging and shade space, build costs alongside a pool, and tips for moisture resistance and sun protection.
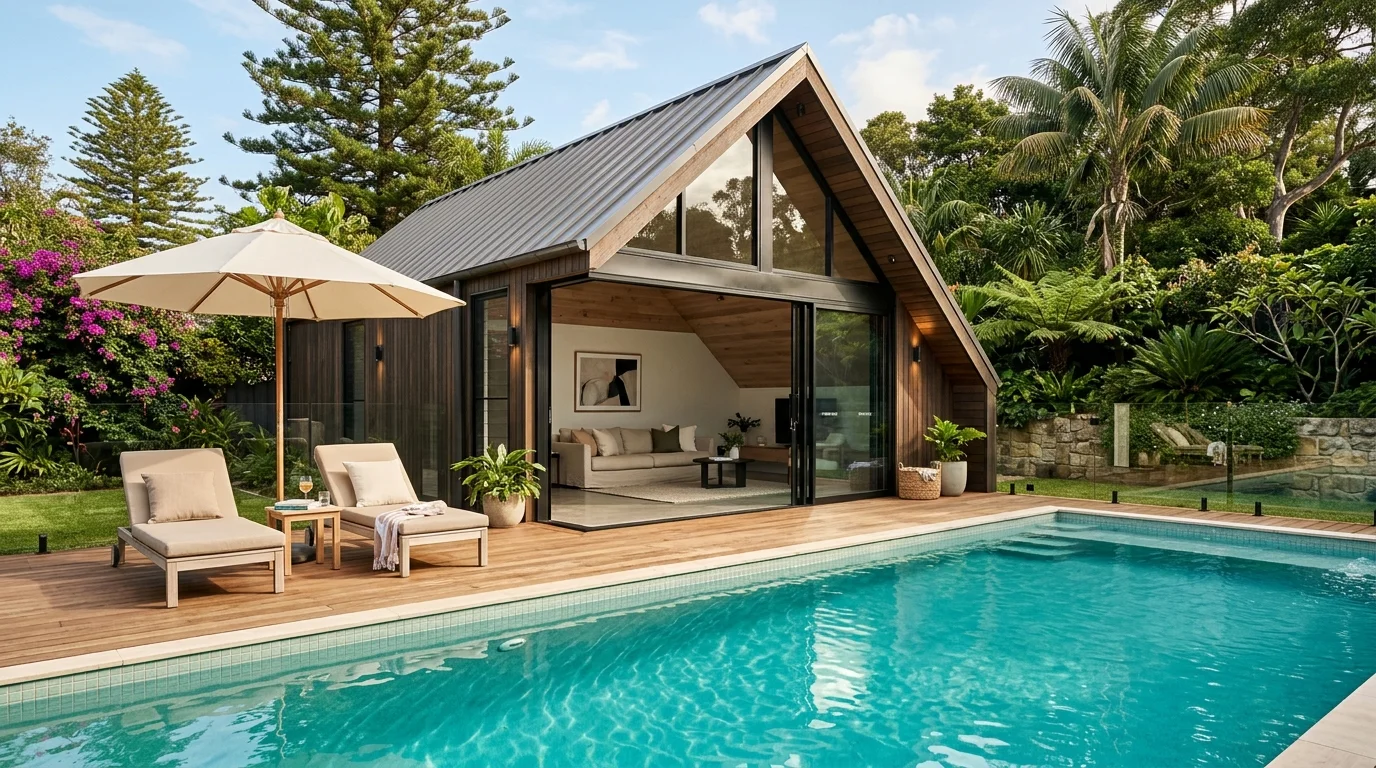
There is something undeniably magical about stepping out of a cool, refreshing swimming pool on a hot summer afternoon and retreating directly into your own private oasis. A small A-Frame at the pool’s edge is the perfect architectural companion to your backyard aquatic escape. Functioning as a changing room, a shaded lounge, a place for chilled drinks, and a convenient shower all wrapped into one neat, geometrically satisfying structure, an A-Frame pool house elevates the entire swimming experience. Instead of walking through your main house with wet feet and dripping swimsuits, you and your guests can dry off, relax, and freshen up right next to the water. The classic triangular shape not only provides a striking visual contrast to the flat plane of a swimming pool but also offers incredible versatility. Whether you want a simple cabana for shade or a fully equipped miniature spa, the A-Frame design can be tailored to meet your exact poolside needs.
Why Choose an A-Frame for a Pool House?
When considering an accessory structure for your pool area, the A-Frame stands out for several compelling reasons. First and foremost is its tiny footprint. Pool areas are often limited in space, with the pool itself taking up the bulk of the backyard. An A-Frame can be designed with a very compact base, utilizing vertical space to create a lofty, open feeling without eating into your valuable patio or deck real estate.
Covered poolside lounge with sliding glass doors opening to a turquoise pool
Secondly, the construction speed of an A-Frame is a major advantage. Because the roof and walls are one cohesive structure, framing and enclosing the building can be done in a fraction of the time it takes to build a traditional box-shaped cabana. This means less disruption to your backyard and a faster timeline to enjoying your pool house.
Visually, the steep, angled rooflines of an A-Frame are simply striking when viewed from the water. The geometric shape reflects beautifully on the pool's surface, creating a resort-like atmosphere in your own backyard.
Perhaps most importantly, a dedicated pool house keeps the main house tidy. No more tracking water, chlorine, or grass clippings across your living room floor. Wet feet, damp towels, and sunscreen-covered bodies stay outside in a designated, purpose-built environment. For more ideas on maximizing backyard spaces, consider exploring how to build an A-Frame backyard guest suite.
Exploring the Spaces Inside
The interior of an A-Frame pool house should be designed with flow and function in mind. Even in a compact 15m² layout, you can incorporate multiple distinct zones.
The Changing Room: Privacy is essential. A dedicated changing nook allows guests to seamlessly transition from street clothes to swimwear without awkwardly navigating behind towels. Built-in benches with hidden storage underneath are perfect for stowing dry clothes and fresh towels.
Shower and WC: A crucial element for any pool house is a small bathroom. A shower allows swimmers to rinse off chlorine or salt water before relaxing, and a WC eliminates the need for wet trips into the main house. When planning this space, a layout similar to an A-Frame sauna & spa can provide excellent inspiration for compact wet-room designs.
Lounge and Shade Zone: The front of the A-Frame, ideally facing the pool, should be dedicated to relaxation. Large sliding glass doors or a completely open facade can blur the line between indoors and outdoors. Comfortable seating, shade from the summer sun, and a breeze passing through make this the ultimate chill zone.
Mini Kitchenette/Bar: For the ultimate in poolside entertaining, a small counter with a mini-fridge, sink, and perhaps an ice maker can turn your A-Frame into a lively cabana bar. Serving cold drinks and snacks becomes effortless.
Moisture Management and Surfaces
Everything near a pool is going to get wet, whether from dripping swimmers, high humidity, or splashes. Therefore, the materials and surfaces chosen for your A-Frame pool house must be highly resilient.
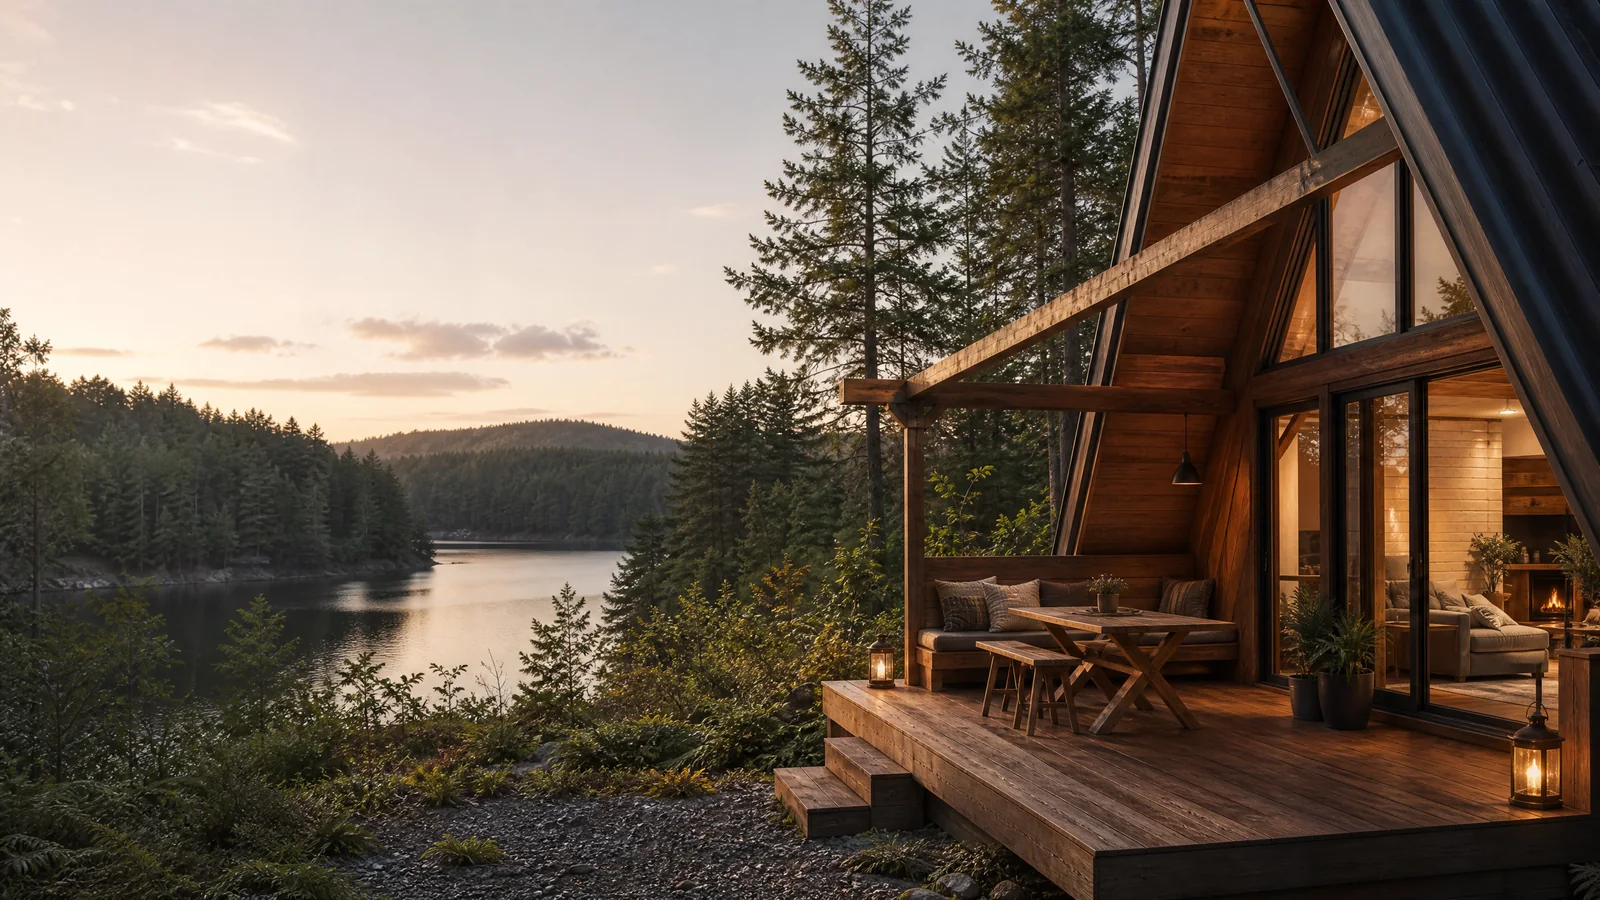 Spacious timber sun deck with loungers and outdoor rinse shower
Proper moisture management begins with the envelope of the building. Excellent ventilation is non-negotiable. Active exhaust fans in the shower area, combined with passive cross-ventilation through strategically placed windows, will prevent condensation and mold growth.
For interior walls, especially in the wet zones, traditional drywall is inadequate. Opt for waterproof wall panels, high-quality marine-grade plywood, or full tile enclosures. If you are incorporating timber elements for that classic A-Frame warmth, ensure it is treated or naturally rot-resistant (like cedar or teak) and sealed properly. Our A-Frame painting & finishing guide offers detailed advice on protecting wood in high-moisture environments.
Lighting should also be carefully selected. Any fixtures installed inside the pool house, particularly near the shower or the open front facade, should be properly IP-rated for damp or wet locations to ensure safety and longevity.
Recommended Configuration
To help you visualize the perfect pool house, here is a recommended configuration that balances functionality with a modest footprint.
| Space / Feature | Details & Recommendations |
|---|---|
| Overall Size | 15–30 m² footprint (ideal for most backyards) |
| Changing Room | Built-in bench, hooks, towel storage |
| Shower + WC | Fully waterproofed wet-room setup, non-slip flooring |
| Lounge Area | Covered front section, weather-resistant furniture |
| Exterior | Terrace or wooden deck seamlessly connecting to the pool |
| Extras | Mini kitchenette, IP-rated outdoor lighting, outdoor shower |
Estimated Costs
Building a pool house involves specific expenses, particularly regarding plumbing and waterproofing. Below is an estimated cost breakdown for a mid-range A-Frame pool house. Note that these are approximations and will vary based on your location and material choices.
| Construction Phase | Estimated Cost Range (€) |
|---|---|
| Foundation & Poolside Decking | 3,500 – 6,000 |
| A-Frame Structure & Roofing | 4,000 – 9,000 |
| Waterproof Envelope & Insulation | 1,500 – 4,000 |
| Wet-Room Fit-Out (Shower, WC, Plumbing) | 2,000 – 7,000 |
| Finishes, Kitchenette, & Lighting | 1,000 – 2,000 |
| Total Estimated Cost | 12,000 – 28,000 |
Getting Started
Ready to bring your pool cabana to life? Follow these essential steps to ensure a smooth project:
- Check Permits for Accessory Structures: Before digging, consult your local municipality regarding zoning laws for pool accessory structures, setbacks from the water, and plumbing regulations.
- Determine Size: Use our calculator to find the exact dimensions and material requirements for your available footprint.
- Plan Wet and Dry Zones: Clearly delineate where water is allowed (shower, entry) and where things should stay dry (changing area, lounge seating).
- Waterproof Build-Up: Focus heavily on the floor assembly and wall bases. Proper drainage and waterproofing membranes are critical. For detailed plumbing setup, review an A-Frame bathroom guide.
- Build the Structure: Construct the A-Frame, ensuring the roof overhang provides adequate shade for the lounge area.
- Furnish and Enjoy: Select outdoor-rated fabrics, stock the mini-fridge, and enjoy your new poolside retreat.
FAQ
Do I need a permit for a pool house?
In most jurisdictions, yes. Because a pool house often involves plumbing (for a shower and WC) and electrical work (for lighting and appliances), it typically requires building permits, even if the square footage is relatively small. Always check with your local planning office.
How do I protect timber from chlorine and sun?
Timber exposed to pool environments needs special care. Use marine-grade varnishes or high-quality penetrating exterior oils with UV protection. You will need to reapply these sealants regularly—often annually or bi-annually—to prevent the wood from drying out, bleaching, or rotting.
Can it double as a guest room?
Absolutely! If you build the A-Frame slightly larger (closer to the 25–30 m² range) and include a comfortable fold-out sofa or a small loft bed, your pool house can easily serve as a beautiful, private guest suite during the cooler months or when you have overflow company.
Ready to Design Your Oasis?
Don't let wet feet ruin your clean floors any longer. Plan the perfect poolside retreat today. Use our A-Frame Calculator to instantly determine the dimensions, angles, and material estimates for your new A-Frame pool house!
The Low-Barrier A-Frame Retreat
A useful A-frame solution begins with a real weekend scenario, not a theme. Imagine guests with different energy, balance and mobility needs sharing a compact weekend cabin. The cabin has…
A Compact A-Frame Kitchen Guide
A good A-frame guide starts with observation, not a universal prescription. Consider two people preparing breakfast while one person washes up in a narrow cabin kitchen. The cabin’s…
The Creative Studio A-Frame Retreat
A useful A-frame solution begins with a real weekend scenario, not a theme. Imagine a writer, painter or maker beginning work before the cabin becomes a shared living room. The cabin has to…