A-Frame Sauna & Spa: A Little Wellness Oasis in Nature
An A-Frame as a standalone sauna or spa: heat and moisture resistance, ventilation, heater choice, a cold plunge outside, and the cost of a small wellness build.
There is something quietly luxurious about stepping out of the cold, opening a heavy timber door, and settling into the warm, resinous hush of a sauna you built yourself. A compact A-Frame makes a striking home for that ritual. Tucked into a corner of the garden or perched by the water, its steep silhouette reads as both cabin and sculpture, while the glazed gable frames the trees, the sky, or the lake so you have something beautiful to rest your eyes on while the heat does its work.
You don't need a large building to create a genuine wellness escape. A well-planned A-Frame of 10 to 20 m² can hold a hot room, a small space to change and cool down, and a deck for a cold plunge. This article walks through why the shape suits a sauna, how to lay it out, how to build for heat and moisture, and roughly what a small spa building costs.
Why an A-Frame for a sauna or spa
The A-Frame earns its place here for practical reasons as much as looks. Its footprint is small, so it slots into tight or awkward plots without dominating them. The steep roof sheds snow and rain instead of holding it, which matters for a building that lives outdoors year-round and takes on moisture from the inside too. The narrow, tapering shape feels naturally intimate, wrapping close around you the way a good sauna should. And that tall gable window gives you a real view during a hot session or a cool-down afterwards, turning a functional box into a place you actually want to linger.
Layout and zones
Even a small spa works best when it is organised into clear zones. Think of three: a hot room, a changing and relaxation area, and an outdoor deck.
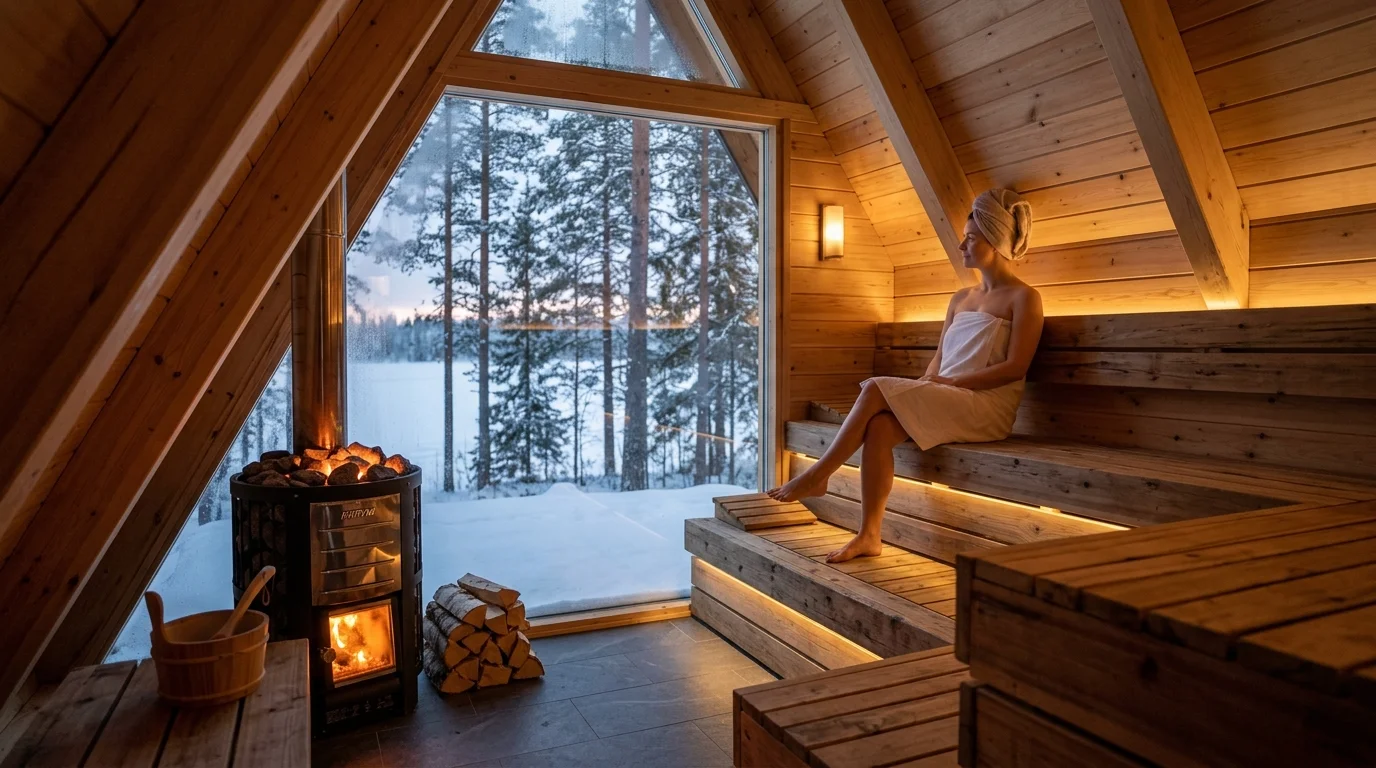
Tiered cedar sauna benches and volcanic stone stove inside an A-frame sauna
The hot room is the heart of it, holding the heater and the benches. Keep it compact so it heats quickly and holds temperature. The changing and relaxation area sits just outside the hot room, giving you somewhere to undress, hang towels, and sit between rounds. The outdoor deck extends the experience into the open air, with room for a cold plunge tub or a hot tub and a place to breathe.
The single most important planning rule is to separate wet and dry zones. Water tracked from a plunge tub into a carpeted lounge, or steam drifting into a storage nook, will cause damage over time. Give wet areas hard, draining floors and keep dry, soft, relaxing spaces on the other side of a threshold.
Heat and moisture: building it right
A sauna is one of the most demanding small buildings you can construct, because it swings between hot and humid and cold and dry, sometimes within an hour. Materials have to cope.
Line the hot room with heat- and moisture-resistant timber. Thermally treated wood is stable and dark and handles the cycling well, while aspen and alder are the traditional choices for benches because they stay cool to the touch and don't leach resin. Behind the visible timber you need a proper vapour barrier, usually a foil-faced membrane, to stop steam driving into the wall build-up and rotting it from within. Good insulation keeps the heat where you want it and cuts running costs; our insulation and energy notes are a useful primer.
Above all, plan for ventilation. A sauna needs a low fresh-air inlet near the heater and a high outlet to move air through the room, clear excess steam, and protect both you and the structure. Our healthy-air guide covers this in detail. If you are adding a plunge or shower, sort the drainage and supply early with help from the plumbing guide.
Heater options
The heater sets the character of the whole building. A wood-burning sauna stove gives the most authentic experience: the crackle, the aroma, the deep radiant heat. It needs a flue and a supply of dry wood, but it runs entirely without electricity, which makes it ideal for an off-grid site. An electric heater is simpler to live with day to day. You set a temperature, it holds it, and there is no ash to clear, though you will need a properly rated electrical supply.
Recommended configuration
| Element | Recommendation |
|---|---|
| Total floor area | 10–20 m² |
| Hot room size | 4–8 m² |
| Occupancy | 2–6 people |
| Heater type | Wood-burning (off-grid) or electric (convenience) |
| Deck / cold plunge | 6–10 m² deck with plunge tub or nearby lake access |
| Ventilation | Low inlet near heater + high outlet, adjustable |
Costs
Costs vary with size, finish, and how much you do yourself, but a small standalone build typically lands in the range below.
| Item | Estimated cost (€) |
|---|---|
| Foundation | 1,500–3,000 |
| Structure (frame, roof, cladding) | 3,000–7,000 |
| Insulation & vapour barrier | 1,000–2,500 |
| Interior timber & benches | 1,500–4,000 |
| Heater (wood or electric) | 800–3,000 |
| Ventilation | 300–1,000 |
| Deck & cold plunge | 1,500–4,500 |
| Total | ~10,000–25,000 |
The cold plunge and outdoor experience
Heat is only half the ritual. The contrast of a cold dip after a hot session is what leaves you tingling and clear-headed. On a small site this can be as simple as a cold plunge tub on the deck, or as natural as a few steps down to a lake or stream. Pair it with an outdoor shower for rinsing off, and you have a full sequence: warm, plunge, rest, repeat. Sitting on the deck between rounds, cooling in the open air with the A-Frame glowing behind you, is often the moment people remember most.
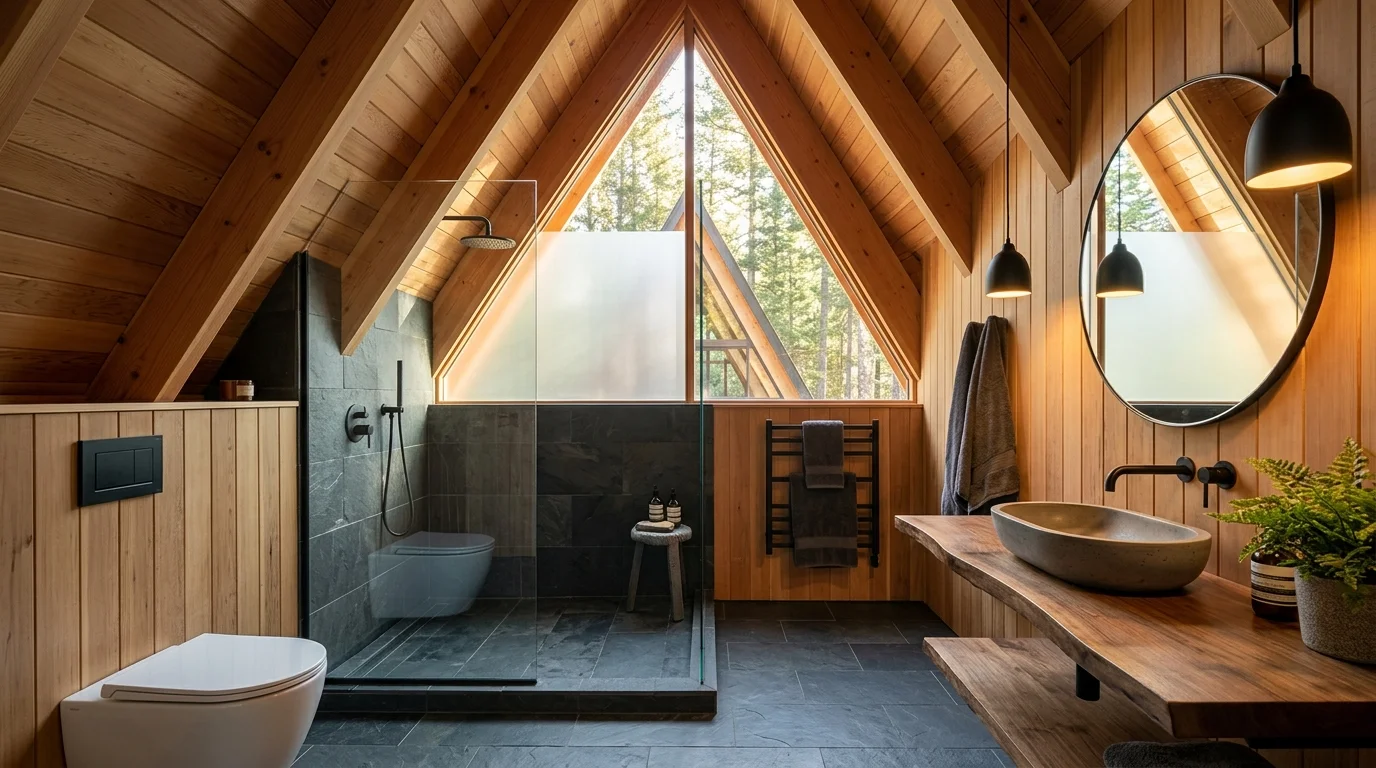 Post-sauna relaxation area with forest views through sloped glass windows
Getting Started
- Decide whether you want a simple sauna or a fuller spa with a plunge and hot tub.
- Size the building in the A-Frame calculator to fit your plot and budget.
- Plan the ventilation and choose your heater before finalising the layout.
- Waterproof and insulate the hot room properly, with a continuous vapour barrier.
- Build the shell, fit the interior timber, and install the heater.
- Add the deck, cold plunge, and outdoor shower to complete the oasis.
A note on safety
Saunas involve real heat and, with wood stoves, a risk of carbon monoxide, so working ventilation is not optional. Keep all electrical fittings well away from water and splash zones, and use only fixtures rated for wet, high-temperature use. Most importantly, have the heater and its flue installed and signed off by a qualified professional. A correctly fitted stove and a well-ventilated room are the difference between a safe retreat and a hazard.
FAQ
How big should an A-Frame sauna be?
For most households a total of 10–20 m² is plenty, with a hot room of 4–8 m² seating two to six people. Smaller heats faster and costs less to run; size up only if you regularly host groups.
Wood-burning or electric heater?
Choose wood-burning for the authentic aroma and crackle, or if your site has no reliable power. Choose electric for convenience, precise temperature control, and no ash. Both work well when installed correctly.
Can I use it in winter?
Yes, and winter is when an A-Frame sauna is at its best. The steep roof sheds snow, good insulation keeps heat in, and the contrast of a hot room against cold air is exactly the point. A cold plunge or a roll in the snow completes the experience.
Start planning your wellness oasis
A small A-Frame sauna is one of the most rewarding builds you can take on, and it starts with getting the size and shape right. Sketch your retreat in the A-Frame calculator to test dimensions, roof pitch, and layout, then explore the full wellness retreat concept for ideas on the surrounding ritual.
The Low-Barrier A-Frame Retreat
A useful A-frame solution begins with a real weekend scenario, not a theme. Imagine guests with different energy, balance and mobility needs sharing a compact weekend cabin. The cabin has…
A Compact A-Frame Kitchen Guide
A good A-frame guide starts with observation, not a universal prescription. Consider two people preparing breakfast while one person washes up in a narrow cabin kitchen. The cabin’s…
The Creative Studio A-Frame Retreat
A useful A-frame solution begins with a real weekend scenario, not a theme. Imagine a writer, painter or maker beginning work before the cabin becomes a shared living room. The cabin has to…