The A-Frame Wellness Retreat: A Private Sauna-and-Plunge Escape That Stays With You
Shape an A-frame around a memorable slow-living ritual: a warm timber sauna, cold plunge, sheltered terrace, and a calm cabin sequence designed for real use.
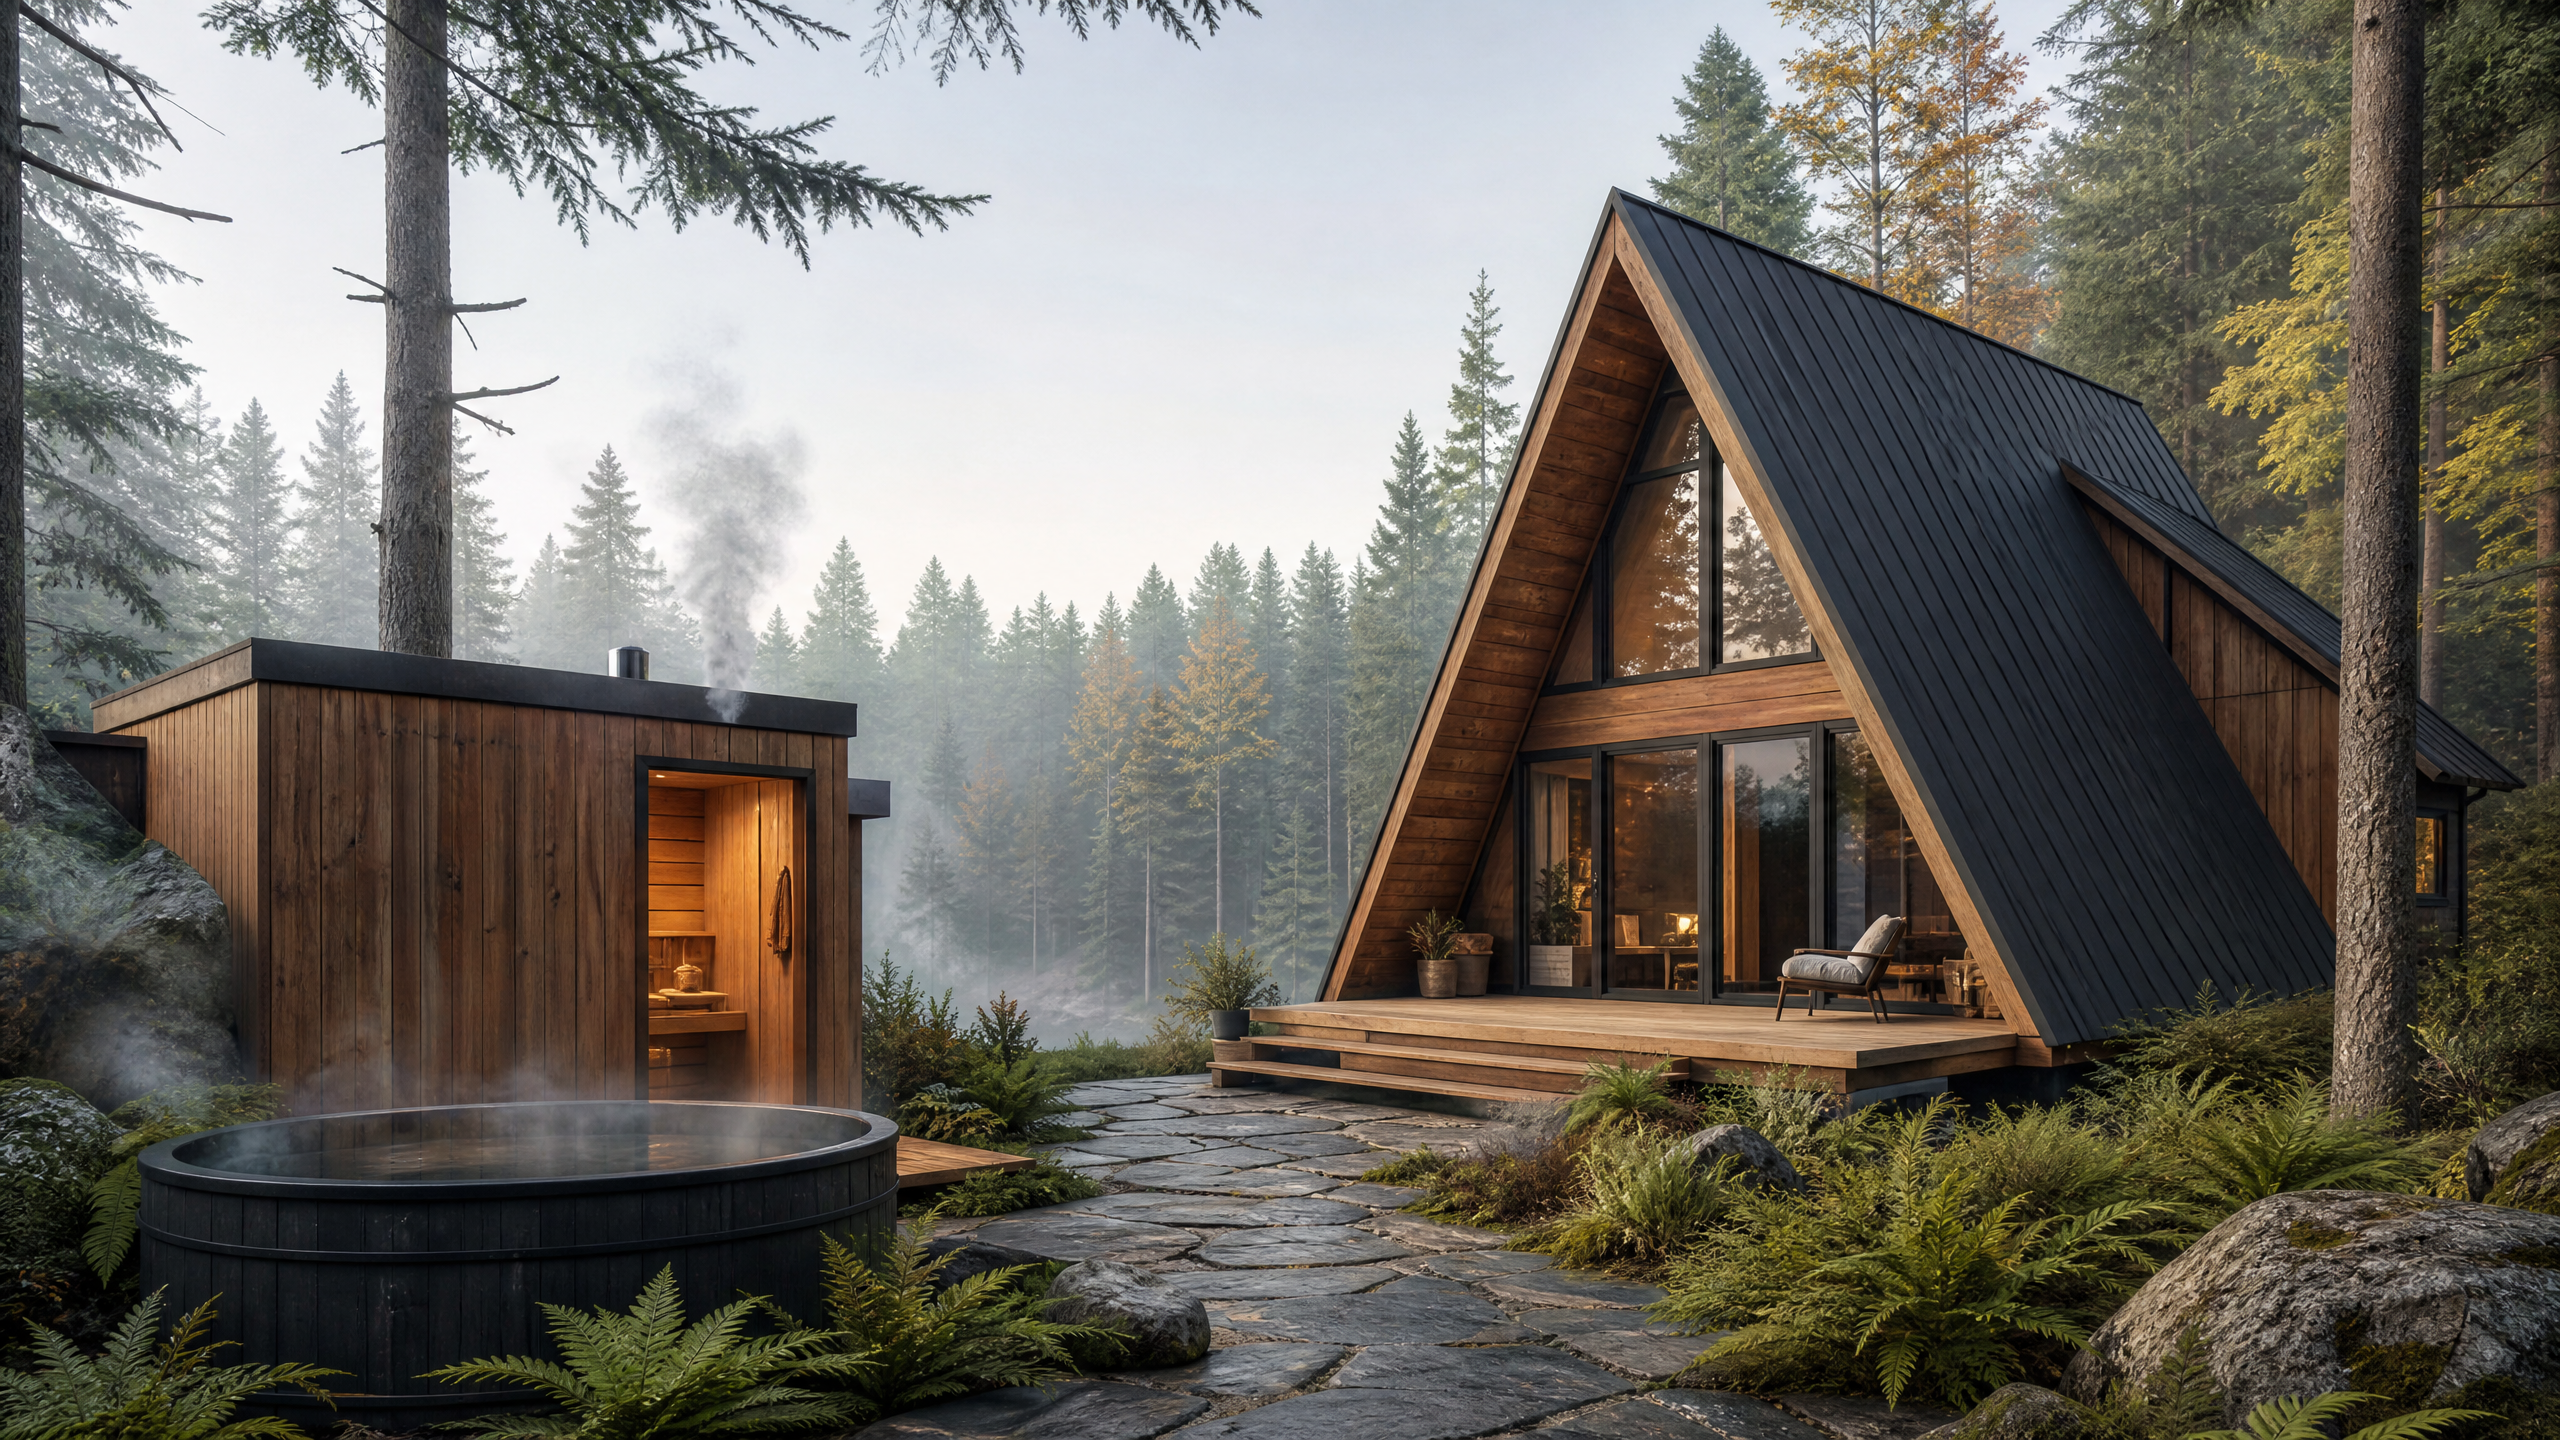
An A-frame’s geometry already promises something distinct: an intimate, conical shelter that focuses views and compresses spaces in a way few other forms can. Designed as a private slow-living retreat, the sauna-and-plunge A-frame is not a collection of amenities but a deliberately choreographed sequence of moments. Each transition — from arrival to the last quiet view — is an essential design decision that defines the experience.
Arrive with intention. Change and warm in a compact timber sauna. Step outside deliberately. Take a cool plunge or a simple cool-down. Recover inside the A-frame, wrapped in calm light. End by sitting quietly on a sheltered deck, looking outward. The architecture, materials and service planning should all support this ritual: privacy, clear drainage, robust finishes, fresh-air strategies, and storage organised for soft, slow movements rather than cluttered convenience.
The retreat sequence
| Moment | Space | Design move | Why it matters |
|---|---|---|---|
| Arrival | Entry grove / car turn | A low, planted approach with a sheltered drop-off and a visual screen | Prepares the body and mind; protects privacy and conceals service areas |
| Change & warm | Compact timber sauna + vestibule | Sauna placed under a small lean-to or side room; integrated hooks and towel bench | Keeps transition compact and sheltered, reduces heat loss and facilitates quick robe-up |
| Deliberate step outside | Covered threshold or small deck | A sheltered step-out that frames the plunge and view | Encourages pausing between heat and cold, reduces exposure to wind |
| Cold plunge / cool-down | Plunge pool or cool shower | Minimal mechanical filtration or gravity-fed basin; anti-slip paving | A single, clean move that feels purposeful and easy to maintain |
| Recovery | A-frame interior near stove or radiant element | Lounging alcove with layered textiles and operable ventilation | Comfortable repose without excess, with controlled airflow for comfort |
| Final quiet view | Deck or screened terrace | Wide, low bench and unobstructed sightline; easy-to-clean decking | A lingering, composed moment that anchors the sequence |
Holistic wellness sanctuary space designed for deep rest and natural calm
A three-zone site plan
Think of the retreat as three nested zones: arrival and service, the sauna/ritual core, and the main A-frame with its viewing terrace. The outermost zone buffers sound and sight with native planting and a carefully graded approach; the middle contains the sauna and utility alcove so plumbing, drainage and storage can be concentrated; the inner sanctuary — the A-frame — focuses on the view, daylight and an inward sense of calm.
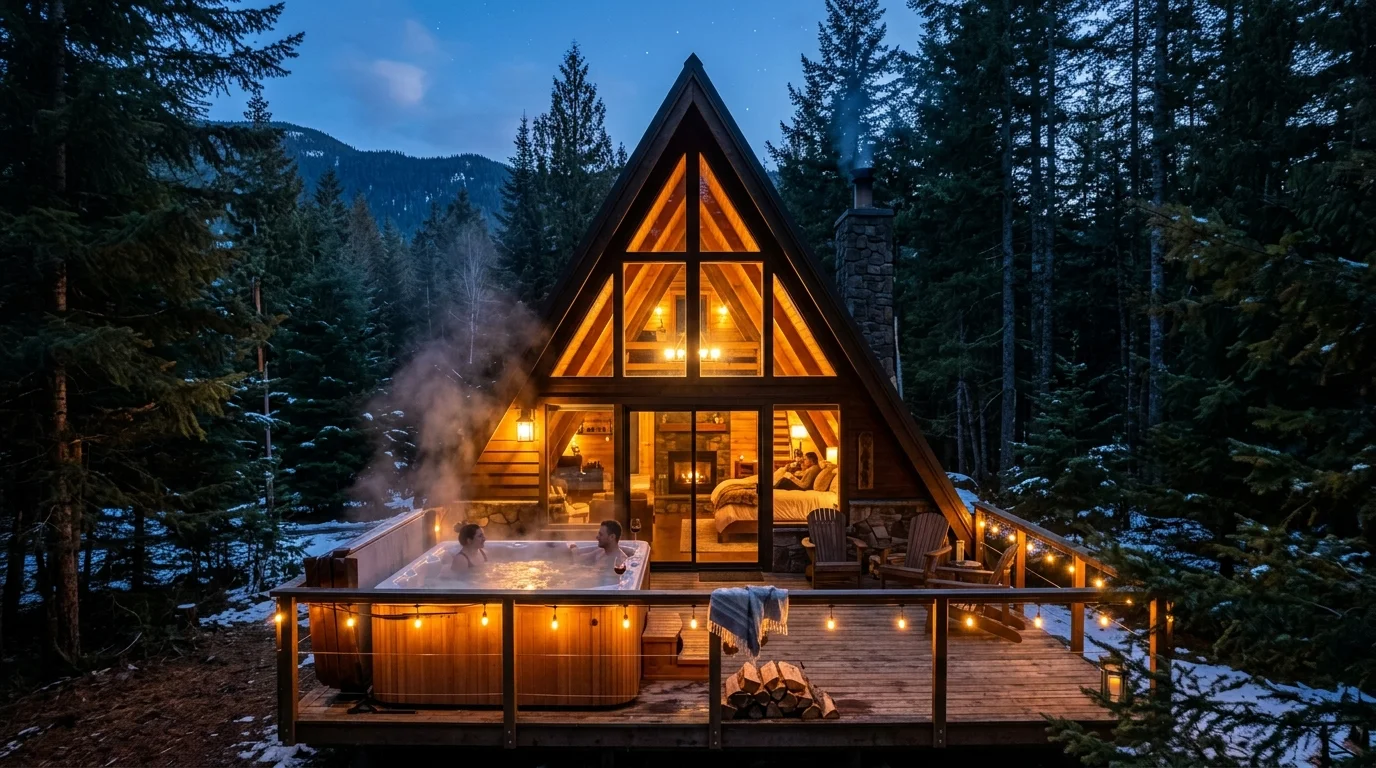 Outdoor cedar hydrotherapy soaking tub set under forest canopy
The zones should be arranged to minimise run-off through pedestrian areas and to keep wet functions concentrated near gravity drains or accessible sump points. Orient the A-frame to capture a preferred view and to allow prevailing breezes to ventilate the interior. A modestly pitched approach path, a discreet service pad for a hot-water cylinder, and a roof that channels water to a concealed rain garden will all help the composition read as refined rather than accidental.
The details that make it feel intentional
A true retreat is not just better things; it is better decisions. Design moves that read as inevitable — not busywork — create an atmosphere of care.
- Privacy: Setbacks, berms, and screens make the deck and plunge feel like a discovered secret, not a shared amenity.
- Drainage-conscious planning: Sloped decking towards discreet drains, permeable paving at entry, and service access to pumps keep wet zones clean and simple.
- Durable materials: Local hardwoods for decking and sauna benches, charcoal-stained cladding, and poured or sealed concrete at high-moisture thresholds age gracefully and require low fuss.
- Fresh air: Operable gable vents, cross-ventilation slots and a vestibule between the sauna and A-frame prevent lingering humidity while preserving a calm interior.
- Robe/towel storage: Built-in recessed cabinets near the sauna and inside the A-frame keep textiles dry and tidy; heated rails are optional but not obligatory.
- Sheltered transitions: A small covered link or entry porch between sauna and plunge protects users from wind and provides a place to sit and steady themselves.
- Discreet storage: A compact service room for chemicals, filters and tools ensures the visible interior remains composed.
- Deck designed for solitude and easy cleaning: Wide spacing between boards, hidden fasteners, and a minimal balustrade allow for quick sweeping, hose-down access and unobstructed sightlines.
Plan the ritual before you choose finishes
Design the flow first; then let the material palette support it. Decide how many people you expect, whether the plunge is mechanical or gravity-fed, and whether you want the sauna to be electric or wood-fired — these choices inform ventilation, structure and drainage, and therefore the finishes that will perform well.
Water, electrical, structural, drainage, fire-safety, and sauna-installation details must be designed and checked by qualified local professionals. Engage those consultants early so the ritual doesn’t become a retrofit problem. Lighting strategies (warm, dimmable, layered) and acoustics (soft absorptive materials juxtaposed with hard thresholds) should be resolved to reinforce the slow pace, not to add gadgets that interrupt it.
Starter concept
Envision a compact A-frame with a folded entry terrace to one side. A narrow side-room, tucked beneath the lower eave, houses a two-person timber sauna with an adjacent vestibule that doubles as robe storage. A short sheltered link leads to a small, planted plunge with dark finishes and a simple overflow channel feeding a gravel rain garden. The main A-frame is sparsely furnished: a low lounge, a modest stove or radiant wall, and a large glazed gable facing the view. Decking wraps the front elevation, with a built-in bench that reads as sculpture and a discreet storage hatch for towels and service items.
This is a retreat that privileges sequence over accumulation. Each element is calibrated to the moment it serves: the sound of footsteps on the approach, the hush behind the sauna door, the hesitant step into cool water, the slow re-entry into dry warmth, and the final, private view that invites staying awhile.
Use A-Frame Planner to explore main cabin massing, orientation, terrace, side room and material palette before taking the concept to an architect or contractor.
The Low-Barrier A-Frame Retreat
A useful A-frame solution begins with a real weekend scenario, not a theme. Imagine guests with different energy, balance and mobility needs sharing a compact weekend cabin. The cabin has…
A Compact A-Frame Kitchen Guide
A good A-frame guide starts with observation, not a universal prescription. Consider two people preparing breakfast while one person washes up in a narrow cabin kitchen. The cabin’s…
The Creative Studio A-Frame Retreat
A useful A-frame solution begins with a real weekend scenario, not a theme. Imagine a writer, painter or maker beginning work before the cabin becomes a shared living room. The cabin has to…