A-Frame Hunting & Fishing Lodge: A Base in the Wild
The A-Frame as a hunting and fishing base: rugged materials, gear space, a drying room, game handling, and heat for cold early mornings.
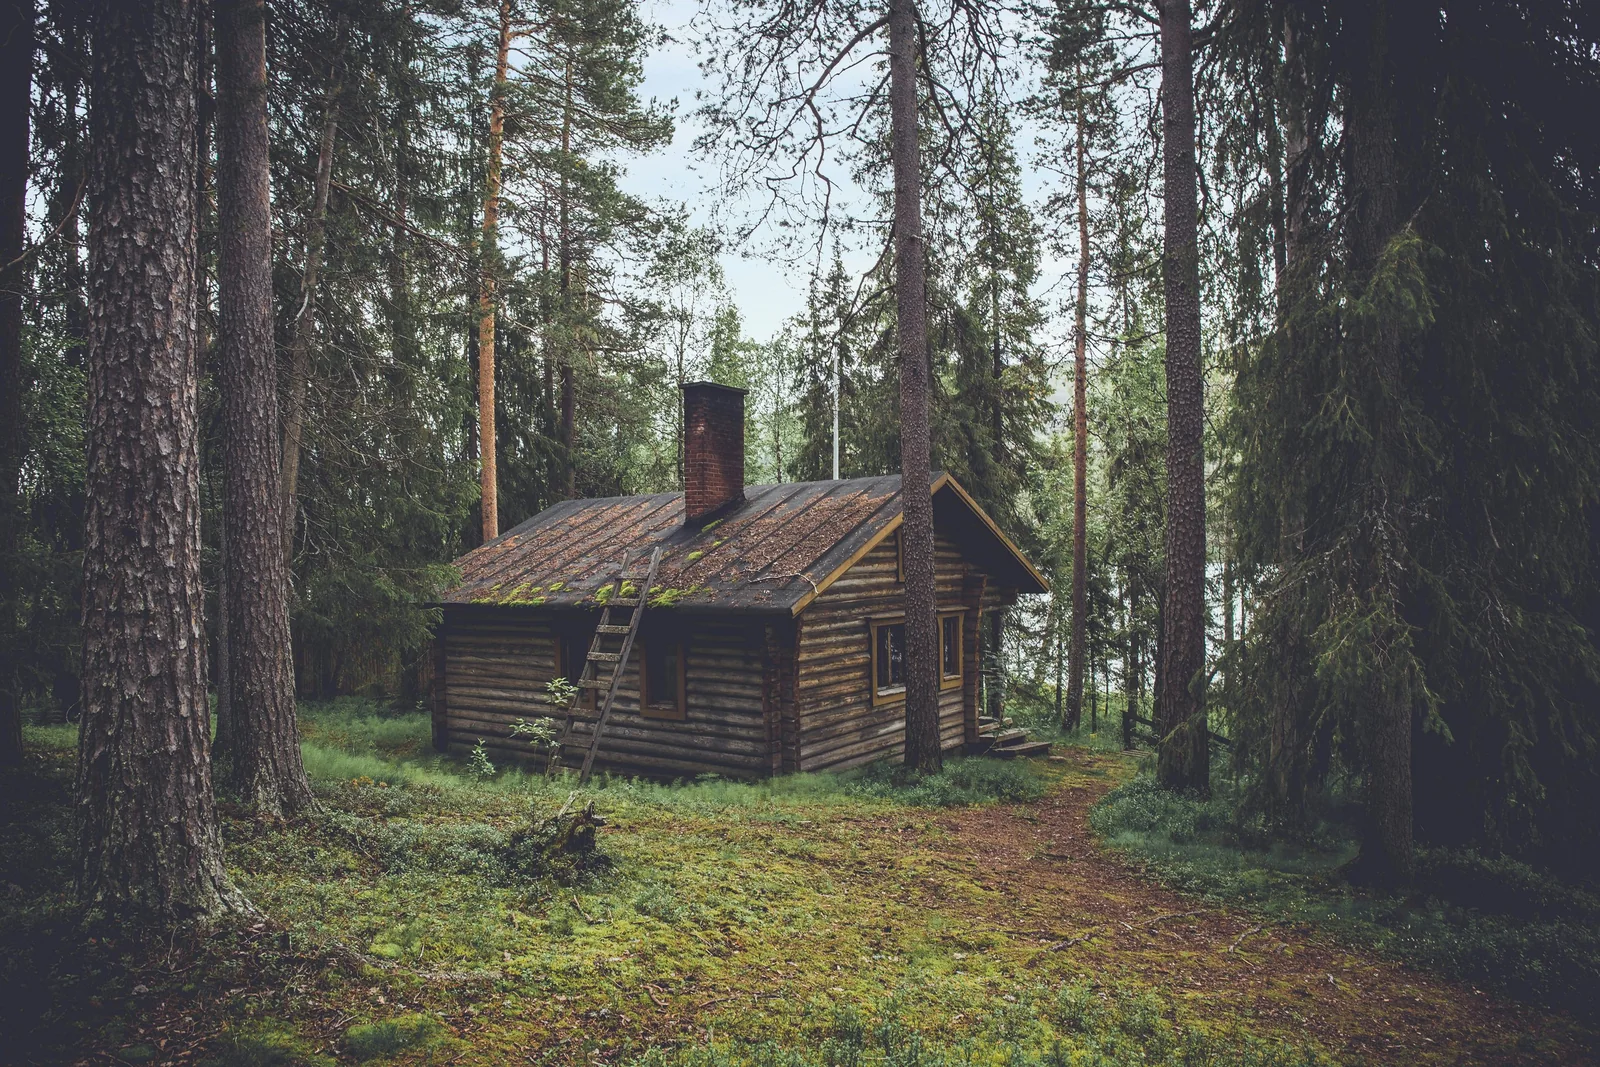
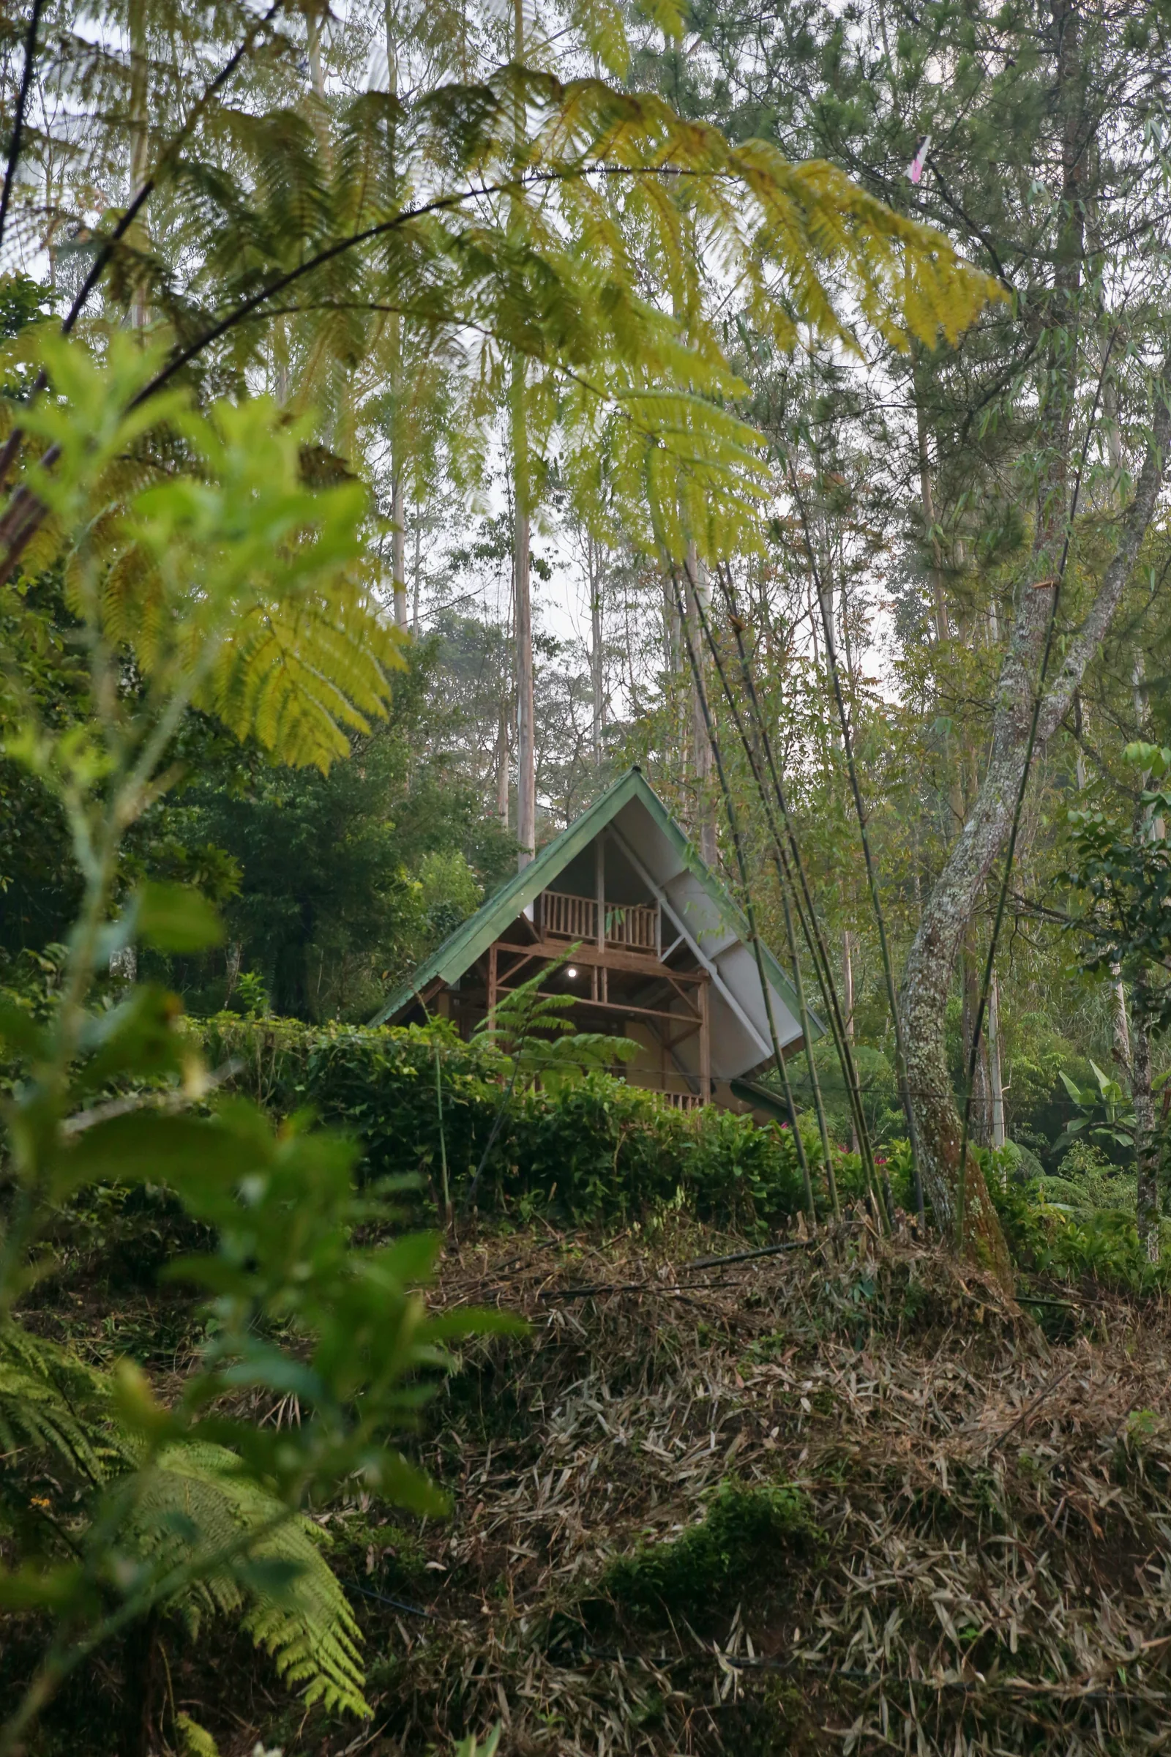
There is a particular kind of comfort in coming back from the field or the water, pushing open a door, and stepping into a cabin that is already warming up around you. An A-Frame makes a superb hunting and fishing base for exactly this reason. Its compact footprint and steep roof shed snow and rain instead of collecting them, the small heated volume climbs to temperature quickly for those brutal pre-dawn starts, and its dark, angular silhouette settles into a treeline as if it had grown there. This is a building designed to be used hard, left alone for weeks, and to welcome you back without complaint.
Why an A-Frame for a hunting and fishing base
A base camp lives a rough life. It gets muddy boots, wet dogs, dripping waders, and gear dragged across the floor at five in the morning. The A-Frame answers this with rugged simplicity. There are fewer walls to damage, fewer fussy details to maintain, and a structure that stands up to heavy weather season after season.
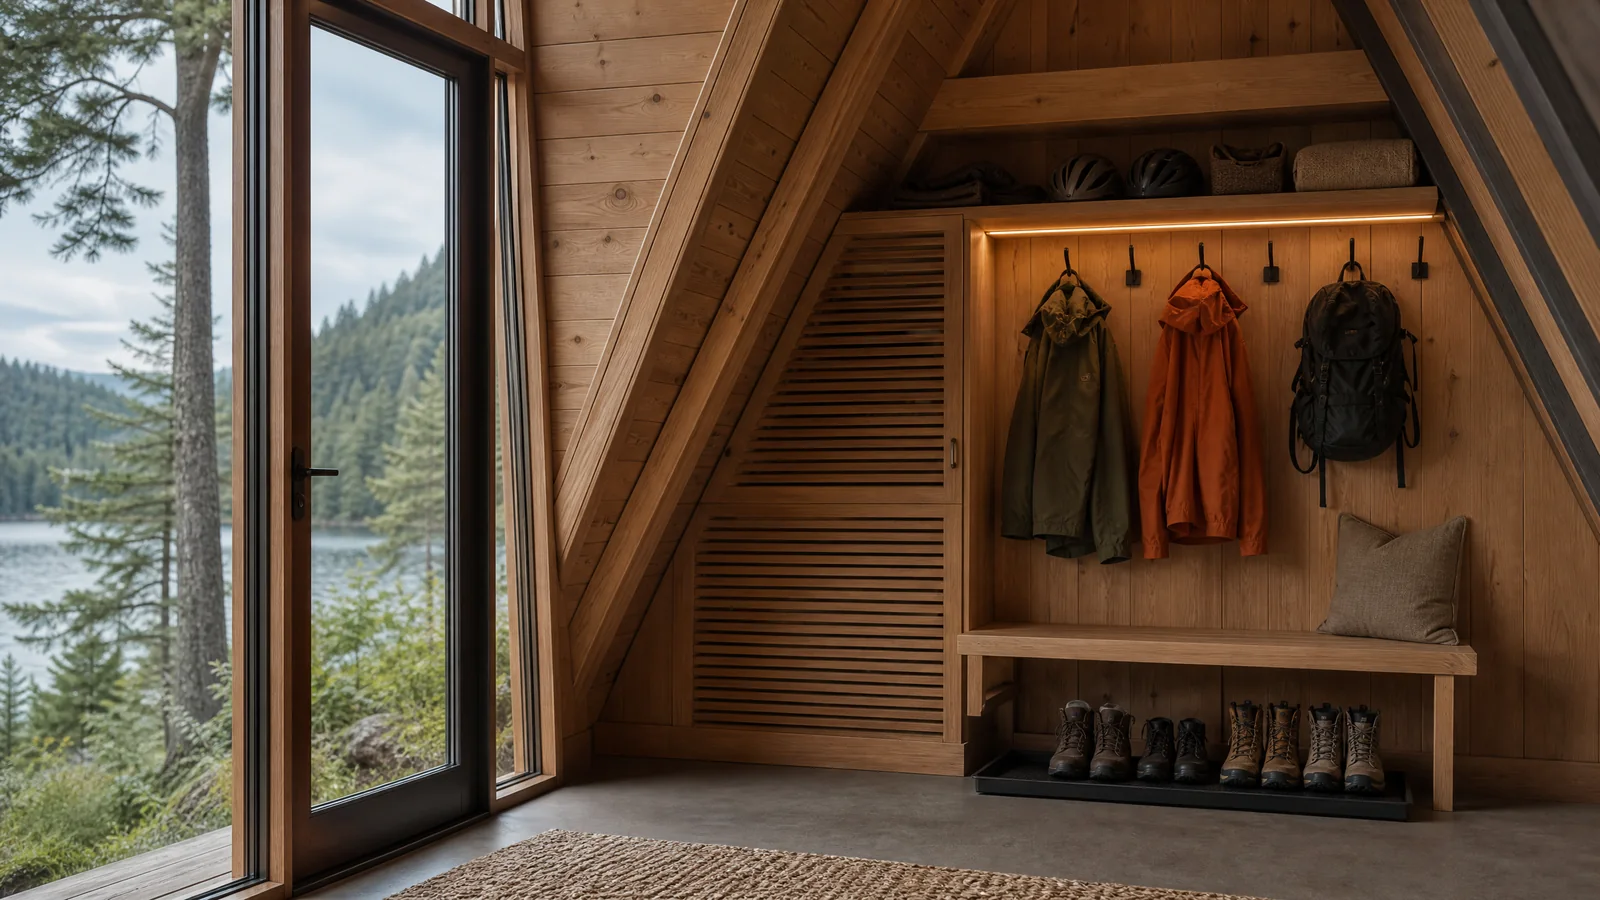 Dedicated mudroom gear wall for fly fishing rods, waders, and field packs
The steep pitch is the star of the show. Snow slides off rather than piling into a dangerous load, so the lodge stays sound through a long winter with little intervention. That same triangular geometry encloses a modest volume that a wood stove can bring from freezing to comfortable in under an hour, which matters when you are leaving before sunrise. Read our notes on winter building if your site sees serious snow. Finally, the form is discreet. Clad in dark timber, an A-Frame reads as shadow and forest rather than a bright box on the ridge, which suits both the animals nearby and an owner who prefers not to advertise the cabin's presence.
Key features for the outdoors
An outdoor base earns its keep through a handful of practical rooms and fittings. Everything below is chosen to handle mess, moisture, and valuable equipment.
 Warm wilderness lodge lounge with river stone fireplace and deep leather chairs
| Feature | Why it matters | Practical note |
|---|---|---|
| Mudroom / gear room | Contains mud, water, and clutter at the door | Hard floor, floor drain, wide bench |
| Drying room | Dries boots, waders, and coats overnight | Warm air feed from the stove, hanging rails |
| Lockable secure storage | Protects guns and rods to legal standard | Steel cabinet bolted to the structure |
| Game-cleaning area | Processing fish and game hygienically | Wipe-clean surface, cold water, waste bin |
| Fridge / freezer | Holds catch and game between trips | Generous chest freezer, low-draw fridge |
| Blackout provisions | Lets you sleep at odd hours | Blackout blinds in the sleeping loft |
| Wood stove | Fast, independent heat | Sized to the volume, dry fuel store nearby |
The drying room and mudroom are the difference between a lodge that feels civilised and one that feels like a tent. Combined with a strong heat source, they let a group turn around wet kit overnight and start each day dry.
Location and access
Where you build shapes everything else. The best base sits close to the ground you hunt or the water you fish, cutting the dark, cold travel at each end of the day. That convenience usually comes at the price of a rough approach: expect a 4x4 track, seasonal mud, and the occasional fallen tree, and plan your foundation and deliveries accordingly.
Remote sites are rarely on the grid, so assume an off-grid setup for power, water, and waste. A modest solar array with battery storage covers lighting, the fridge, and charging, while a small generator handles heavy demand. Water may come from a well, a spring, or stored tanks, and waste from a composting or sealed system. Our off-grid living solution walks through sizing these systems for a cabin used in bursts rather than continuously.
Materials and interior
Choose materials that forgive hard use. Exterior cladding in treated or naturally durable timber, a robust metal roof, and simple detailing keep maintenance low. Inside, favour hard floors such as sealed concrete, tile, or engineered board that take a wet boot and wipe clean in seconds. Finishes should be plain and durable: painted ply, oiled timber, and washable surfaces beat delicate plaster in a working lodge. The aim is a warm, honest interior you can hose out in spirit if not in fact, then heat quickly and enjoy.
Recommended configuration
For a group base used across the seasons, this configuration balances capacity with the low running cost of a small heated volume.
| Element | Recommendation |
|---|---|
| Floor area | 30–50 m² over two levels |
| Sleeping | Bunks for a group of 4–8 |
| Bathroom | One practical wet-room style bathroom |
| Entry | Large mudroom with adjoining drying room |
| Heating | Wood stove sized to the volume |
| Storage | Lockable cabinet plus open gear racks |
Bunks stacked into the loft make the most of the A-Frame's height and free the ground floor for the gear, cooking, and cleaning functions that a working day demands.
Costs
Costs vary with site access, finish level, and how much you do yourself, but a rugged base of this size typically lands in the range below. For a deeper breakdown, see our A-Frame cost guide.
| Item | Indicative cost (€) |
|---|---|
| Foundation (piers/slab on rough ground) | 4,000 – 7,000 |
| Structure (frame, floors, cladding) | 10,000 – 18,000 |
| Roof (metal, steep pitch) | 4,000 – 7,000 |
| Insulation | 3,000 – 6,000 |
| Off-grid systems (solar, water, waste) | 5,000 – 10,000 |
| Interior (mudroom, bunks, bathroom, stove) | 4,000 – 7,000 |
| Total | ≈ 30,000 – 55,000 |
Security when empty
A remote lodge spends most of the year unattended, so security is not an afterthought. Fit solid locks and shutters, store firearms in a bolted steel cabinet, and keep valuables out of sight of windows. A modest solar-powered camera and motion sensor pair can send alerts to your phone over a mobile signal, and a visible sign that the cabin is monitored deters casual intrusion. Our guide to a smart, connected cabin covers cameras, sensors, and remote alerts sized for off-grid power.
Getting Started
- Confirm your site, legal access, and any hunting or fishing permissions for the ground and water nearby.
- Set a budget and rough size using the calculator, then refine it against the cost guide.
- Decide your off-grid strategy for power, water, and waste before finalising the layout.
- Lay out the gear route: entry, mudroom, drying room, game area, then living and sleeping.
- Specify the wood stove and a dry fuel store, checking the size against your heated volume.
- Add a security plan: locks, a bolted gun cabinet, and connected cameras or sensors.
- Order long-lead items and schedule deliveries around the seasonal access track.
FAQ
Can I build this fully off-grid?
Yes. A base of this size runs comfortably off-grid with a solar array, battery bank, and a small generator for peaks. Water comes from a well, spring, or stored tanks, and waste from a composting or sealed system. Size everything for intermittent, group use, as our off-grid living solution explains.
How do I keep it secure between trips?
Combine physical and electronic measures. Use solid locks and shutters, bolt a steel gun cabinet to the structure, and keep valuables away from windows. Add a solar-powered camera and motion sensors that alert your phone, so you know within minutes if anything changes at the cabin.
What size suits a group of six hunters?
Aim for roughly 40 m² over two levels. That gives a loft with bunks for six to eight, a generous mudroom and drying room on the ground floor, a wet-room bathroom, and enough space around a wood stove to dry kit and cook after a long day.
Plan your lodge
A hunting and fishing base only works when the gear route, the heat, and the off-grid systems are sized correctly from the start. Open the A-Frame calculator to shape your floor area, roof pitch, and budget, then match your heating with our heating systems guide. A few decisions now will give you a base that is ready and warm every time you arrive.
The Low-Barrier A-Frame Retreat
A useful A-frame solution begins with a real weekend scenario, not a theme. Imagine guests with different energy, balance and mobility needs sharing a compact weekend cabin. The cabin has…
A Compact A-Frame Kitchen Guide
A good A-frame guide starts with observation, not a universal prescription. Consider two people preparing breakfast while one person washes up in a narrow cabin kitchen. The cabin’s…
The Creative Studio A-Frame Retreat
A useful A-frame solution begins with a real weekend scenario, not a theme. Imagine a writer, painter or maker beginning work before the cabin becomes a shared living room. The cabin has to…