A-Frame Group Bunkhouse: Sleeping Space for Crews and Families
How to turn an A-Frame into group accommodation: bunk layout, shared common space, multi-user bathrooms, and costs for a larger build.
When you need to accommodate a large group of people—whether it’s an extended family gathering, a work crew, a sports team, or a group of friends on a weekend getaway—finding the right type of accommodation can be a challenge. Traditional cabins often lack the space or the layout needed to comfortably sleep multiple people without feeling cramped. This is where the A-Frame group bunkhouse comes into its own. An A-Frame bunkhouse sleeps a whole crew under one dramatic, sweeping roof, offering both efficiency and a unique, memorable architectural experience.
The striking triangular shape of the A-Frame is not just for show; it creates a soaring, open interior volume that feels remarkably spacious. This design naturally lends itself to creating a communal, shared environment while still allowing for smart spatial planning to give everyone a comfortable place to rest. Whether you are building a commercial retreat or a private family compound, an A-Frame bunkhouse provides an incredibly efficient, cost-effective, and aesthetically pleasing solution for group lodging. In this guide, we will explore why the A-Frame is ideal for groups, how to design the perfect bunk layout, and what you need to consider for shared facilities and costs.
Why the A-Frame is Perfect for Groups
The A-Frame structure is practically tailor-made for group accommodation. The most immediate benefit is the tall, open volume created by the steep rooflines. This soaring ceiling prevents the space from feeling claustrophobic, even when there are multiple people sharing the room. The verticality of the space draws the eye upward, creating a sense of airiness and freedom that is essential in a shared living environment.
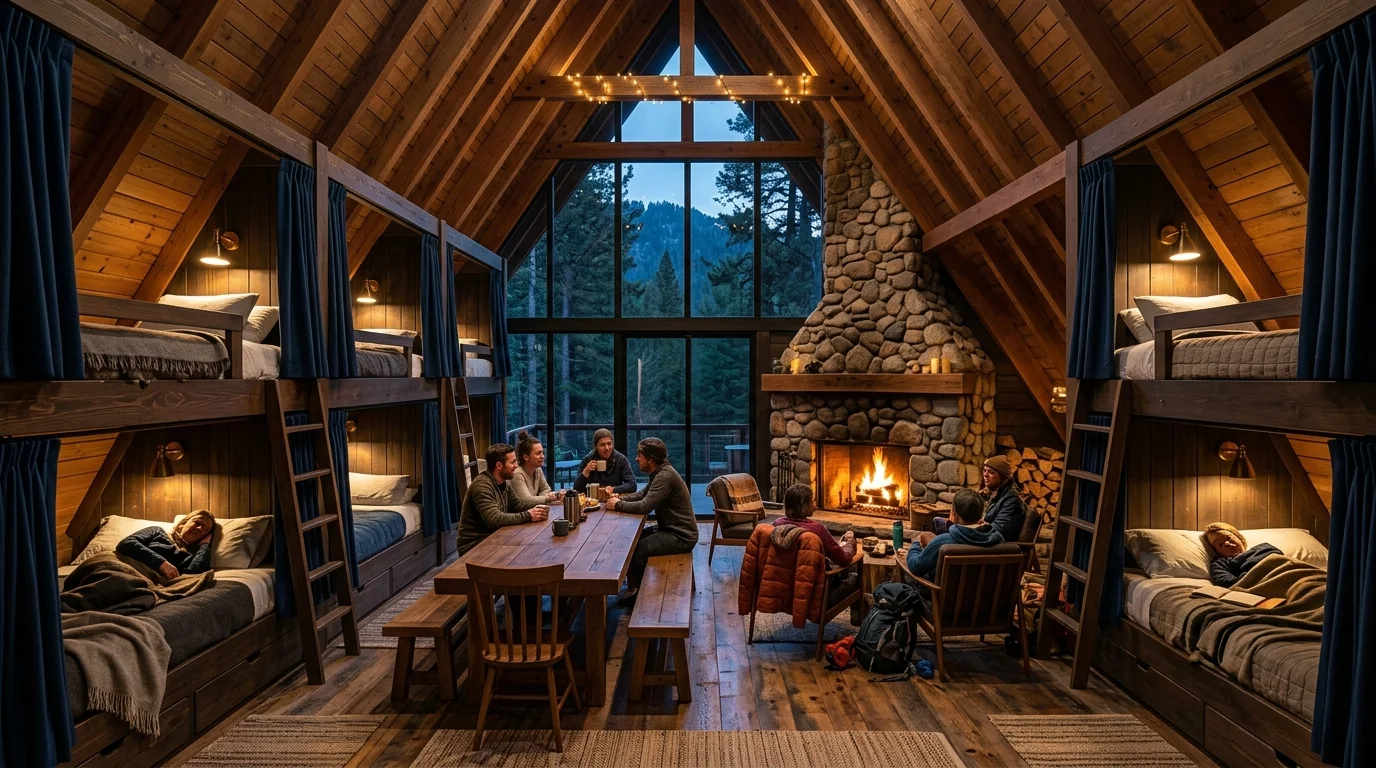
Custom built-in timber bunk beds with privacy curtains and individual sconces
Additionally, the steep pitch of the roof naturally creates a loft space. This loft adds a highly functional secondary sleeping level without significantly increasing the footprint or the foundational costs of the building. The loft is often the most sought-after sleeping spot, providing a cozy, elevated retreat.
Another major advantage of the A-Frame is how straightforward it is to scale. If you need to accommodate more people, you simply lengthen the building by adding more A-frame trusses (or "bents"). You don't need to fundamentally redesign the structure; you just extend the extrusion. This makes it incredibly easy to adapt the design to fit exactly the number of people you need to house, whether that’s 6, 10, or 20. The structural simplicity also means that construction can be surprisingly fast and cost-effective compared to more complex building shapes. You can learn more about related concepts in our A-Frame vacation cabin guide.
Bunk Layout Design: Maximizing Space and Comfort
The key to a successful bunkhouse is smart space utilization, and the A-Frame offers unique opportunities for this. The sloped walls of the A-Frame create low-ceiling zones along the perimeter of the ground floor. While these areas are not ideal for standing or walking, they are absolutely perfect for tucking in beds and bunks.
By building custom bunks along the lowest parts of the sloped walls, you utilize space that would otherwise be wasted. These built-in bunks can be designed like cozy alcoves or ship’s berths, providing a sense of privacy and enclosure for each sleeper. You can add privacy curtains, individual reading lights, and small storage cubbies within each bunk to make them feel like personal retreats.
With the sleeping areas pushed to the perimeter and up into the loft, the central zone of the A-Frame—where the ceiling is highest—can be kept completely clear. This central aisle becomes the shared common area, a place for gathering, playing games, or simply moving about comfortably without tripping over beds. The loft provides additional sleeping quarters, often ideal for younger members of the group or those who want a bit more separation from the main floor. When designing the access to this upper level, consider consulting our A-Frame loft stairs guide to ensure safety and space efficiency.
Shared Facilities: Bathrooms and Kitchens
When designing for a group, the shared facilities are just as important as the sleeping arrangements. You must ensure that the infrastructure can handle the volume of people.
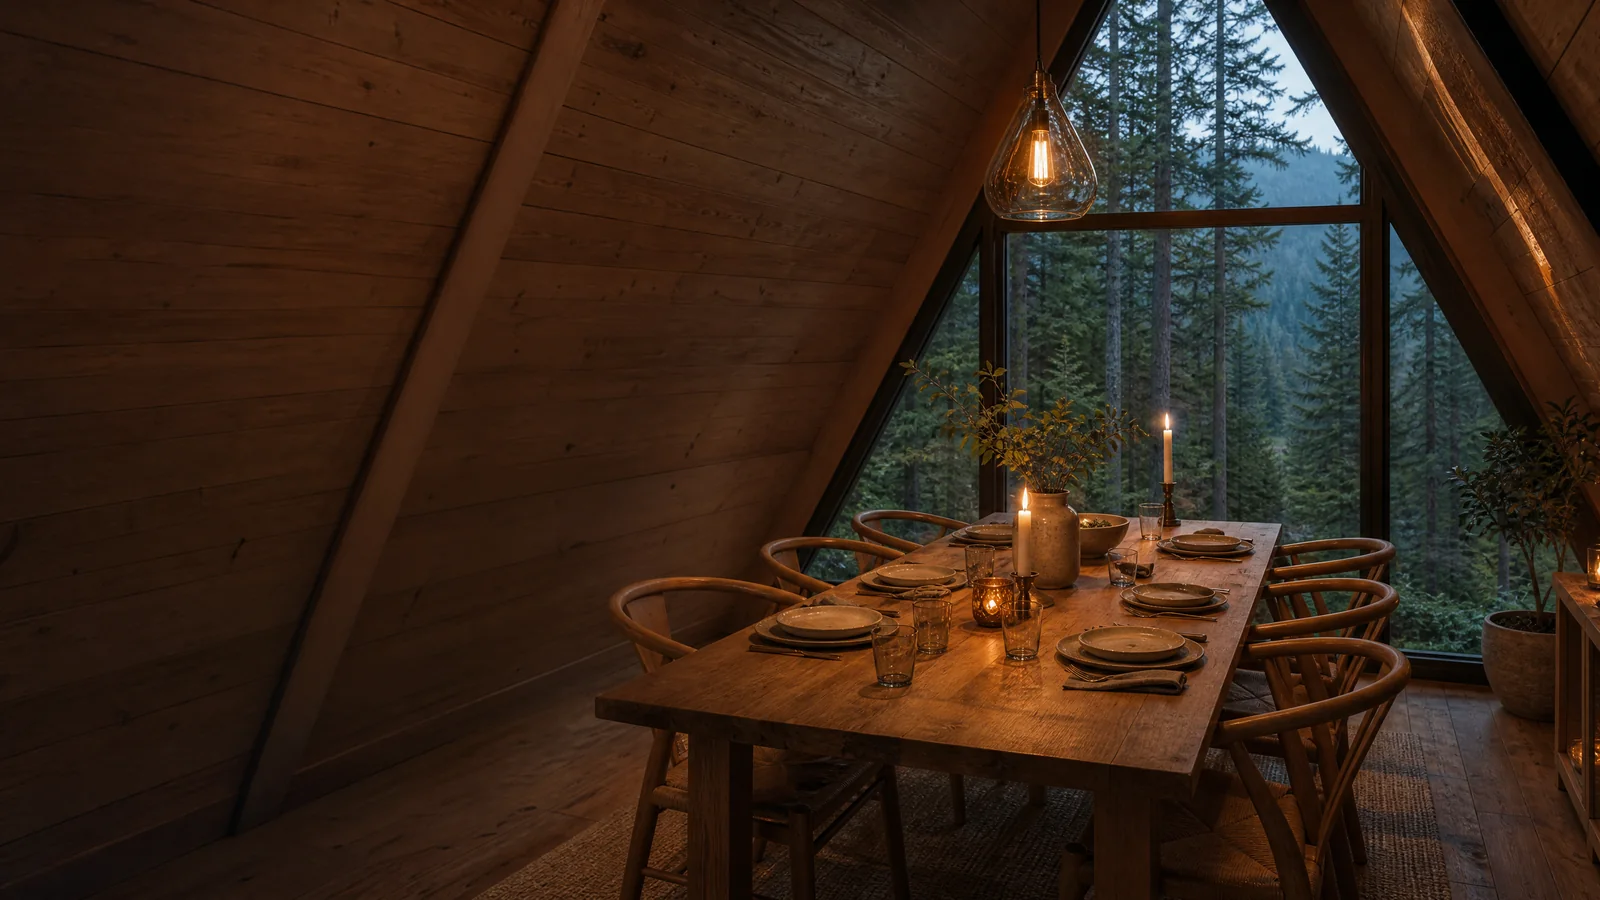 Communal dining lounge with long timber harvest table and stone fireplace
For a bunkhouse sleeping 8 or more people, a minimum of two bathrooms is essential to prevent bottlenecks during morning and evening routines. You might even consider a split bathroom design, where the shower, toilet, and sink are in separate, lockable compartments, allowing multiple people to use the facilities simultaneously. For more detailed advice, check our A-Frame bathroom guide.
The kitchen and dining area also need to be scaled up. A large, durable communal table is a must, serving as the heart of the bunkhouse for shared meals and activities. The kitchen should have ample counter space, a large refrigerator (or two), and industrial-grade finishes that can withstand heavy use.
Finally, a dedicated boot room or mudroom at the entrance is crucial, especially if the bunkhouse is used for outdoor activities. This space needs robust seating, plenty of hooks for wet gear, and durable, easy-to-clean flooring to prevent mud and dirt from being tracked into the main living areas. This is a common feature shared with the A-Frame hunting and fishing lodge.
Recommended Configuration
To help you conceptualize your project, here is a recommended configuration for a mid-sized A-Frame bunkhouse.
| Feature | Specification | Description |
|---|---|---|
| Floor Area | 45–75 m² | Provides enough space for communal living and sleeping zones. |
| Capacity | 6–14 people | Scalable based on the length of the A-Frame. |
| Bathrooms | 2 Minimum | Essential for groups of 8+ to avoid morning congestion. |
| Living/Kitchen | Shared Open Plan | Central high-ceiling zone dedicated to gathering and dining. |
| Sleeping | Bunks + Loft | Custom bunks along sloped walls, plus additional loft beds. |
| Heating | Wood Stove + Electric | Primary wood heat for ambiance, with electric backup for consistency. |
Estimated Costs
Building a bunkhouse involves specific costs, particularly regarding the interior fit-out and robust facilities. Here is a rough breakdown of what you might expect for a standard group bunkhouse in Europe.
| Category | Estimated Cost (€) | Notes |
|---|---|---|
| Foundation & Site Work | €5,000 – €9,000 | Varies greatly depending on terrain and soil. |
| A-Frame Structure & Roof | €12,000 – €22,000 | The core shell, scalable by length. |
| Insulation & Weatherproofing | €4,000 – €8,000 | Crucial for year-round comfort. |
| Interior (Bunks, Kitchen, Bath) | €10,000 – €20,000 | Custom woodwork and heavy-duty fixtures. |
| Heating & Plumbing Systems | €4,000 – €6,000 | Including wood stove, water heater, and piping. |
| Total Estimated Range | €35,000 – €65,000 | Excludes land, permits, and off-grid systems. |
Getting Started: A Step-by-Step Guide
Ready to build your ultimate group getaway? Follow these steps to get your A-Frame bunkhouse project off the ground.
- Define Your Group Size: Determine the maximum number of people you need to accommodate. This will dictate the overall length and floor area of the building.
- Calculate Your Size: Use our calculator to input your desired dimensions and get a clearer picture of the structural requirements and material estimates.
- Plan the Bunk Zones: Sketch out the floor plan, placing custom bunks along the low-ceiling perimeter walls and reserving the central space for gathering.
- Design the Facilities: Ensure you have allocated enough space for at least two bathrooms and a highly functional mudroom at the entrance.
- Choose Your Heating: Select a reliable heating system. A wood stove provides great atmosphere, but electric or gas backup is essential for keeping the space warm overnight.
- Build and Fit Out: Focus on durable, easy-to-clean materials for the interior. Build sturdy bunks and install heavy-duty fixtures in the kitchen and bathrooms.
FAQ
How many people can an A-Frame bunkhouse sleep?
The capacity depends entirely on the length of the building and the clever use of space. A standard 60 m² A-Frame with perimeter bunks and a sleeping loft can comfortably sleep 10 to 14 people.
How do you give people privacy in a bunkhouse?
Privacy can be achieved by designing built-in bunk beds that act like small alcoves. Adding heavy privacy curtains to each bunk, along with personal reading lights and device chargers, gives each person their own private micro-space.
Does it need two separate bathrooms?
If you are sleeping 8 or more people, having at least two toilets and two showers is highly recommended. To maximize efficiency, you can design split bathrooms where the shower, toilet, and sinks are in separate compartments so multiple people can use them at once.
Ready to Plan Your Bunkhouse?
Designing a group bunkhouse requires careful planning to balance capacity, comfort, and cost. Our tool can help you visualize the dimensions and get a better understanding of the material scope. Try the A-Frame Calculator today to start modeling your perfect group accommodation and bring your vision to life!
The Low-Barrier A-Frame Retreat
A useful A-frame solution begins with a real weekend scenario, not a theme. Imagine guests with different energy, balance and mobility needs sharing a compact weekend cabin. The cabin has…
A Compact A-Frame Kitchen Guide
A good A-frame guide starts with observation, not a universal prescription. Consider two people preparing breakfast while one person washes up in a narrow cabin kitchen. The cabin’s…
The Creative Studio A-Frame Retreat
A useful A-frame solution begins with a real weekend scenario, not a theme. Imagine a writer, painter or maker beginning work before the cabin becomes a shared living room. The cabin has to…