The History of A-Frame Architecture: From the 1950s to Today
How the A-Frame became an icon: the form's roots, the 1950s-60s vacation-home boom, its decline, and the modern revival of the triangular house.
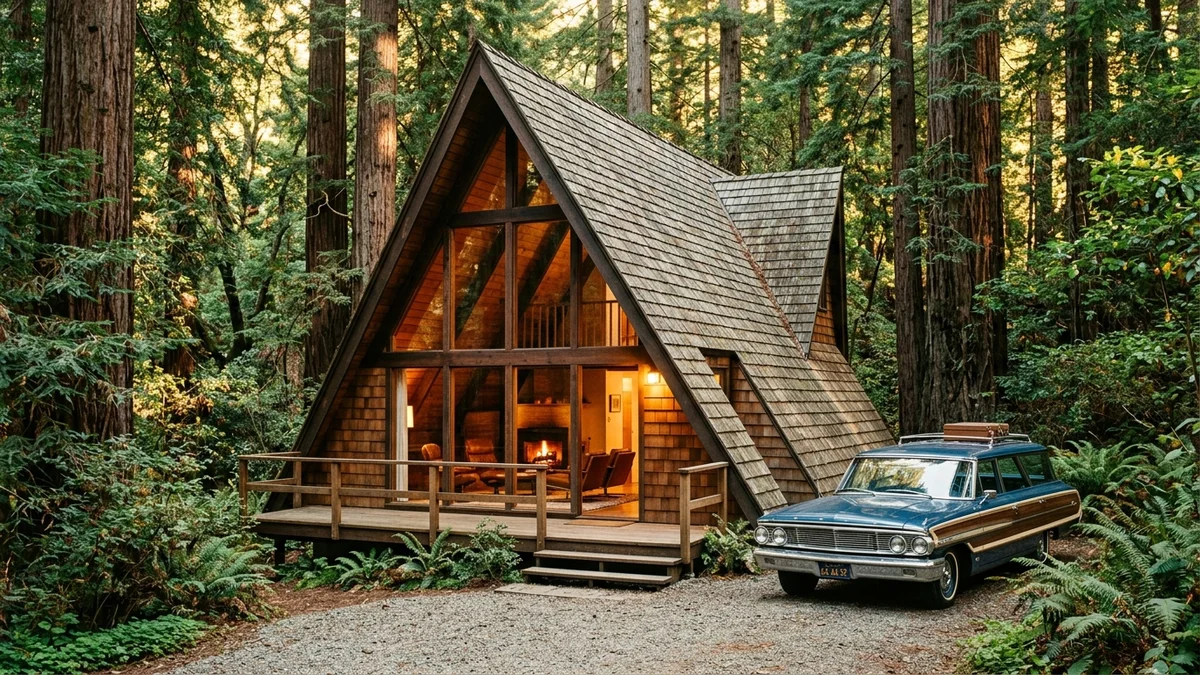
Few buildings are as instantly recognizable as the A-Frame. Its steep triangular silhouette — a roof that sweeps almost to the ground and a tall glazed gable facing the view — reads as "cabin" from a mile away. For much of the twentieth century that shape became shorthand for the carefree vacation home: a place in the woods, by the lake, or up in the snow. But the A-Frame's story is longer and more interesting than a single mid-century trend, and after decades in the shadows it has come roaring back.
Ancient roots
The idea behind the A-Frame is old — much older than the postwar cabins that made it famous. Steep, triangular, tent-like shelters have appeared across many cultures for centuries, precisely because the form is so practical. A roof that runs all the way to the ground sheds rain and snow, resists wind, and can be built from simple materials by hand.
You can see echoes of the shape in alpine chalets and log structures across Europe, in traditional Pacific and Asian dwellings, and in countless improvised shelters where a steep pitch was the easiest way to stay dry. In other words, the A-Frame concept was never truly invented in the modern sense. What changed in the twentieth century was not the geometry but the meaning: the same humble triangle was reimagined as a stylish, deliberate piece of architecture.
The post-war boom (1950s–1960s)
The A-Frame as we know it belongs to the decades after the Second World War. In much of the Western world those years brought rising wages, shorter working hours, and a new appetite for leisure. Families who had never owned more than one home began dreaming of a second place — somewhere to escape on weekends and holidays.
The A-Frame answered that dream almost perfectly. Architects and lifestyle magazines seized on the form, publishing plans and glossy photographs of dramatic little cabins perched on hillsides and shorelines. The appeal was easy to understand: an A-Frame was cheap, quick to build, and looked spectacular. It photographed beautifully and suggested a whole way of life — relaxed, modern, close to nature. Within a decade the triangular cabin had become a genuine cultural symbol of the good life away from the city.
Why it worked
Beyond the good looks, the A-Frame made real practical sense, which is why it spread so fast.
- Economical use of materials. With the roof and walls merged into one continuous surface, there was simply less to build and less to buy.
- The roof is the wall. That single move eliminated much of the framing a conventional house demands, simplifying construction for builders and ambitious amateurs alike.
- A pitch made for snow. The steep angle sheds snow rather than letting it pile up, which suited mountain and northern sites perfectly.
- A wall of glass for the view. The tall gable end invited big windows, flooding the interior with light and framing the landscape like a picture.
Together these qualities explain the boom. The A-Frame delivered maximum drama for minimum money — a combination that is hard to beat. You can read more about these strengths in our overview of the advantages of A-Frame construction.
Decline and dormancy
No trend lasts forever. From the 1970s onward, tastes shifted and the A-Frame's weaknesses became harder to ignore. The very geometry that made it charming also made it awkward: sloping walls eat into usable floor area, furniture is tricky to place against an angled surface, and the upper storey narrows to a point.
As buyers wanted more space, more storage, and more conventional rooms, the triangular cabin fell out of fashion. It never disappeared — plenty were still standing and still loved — but for a couple of decades it drifted to the margins, remembered as a slightly dated relic of an earlier era.
The modern revival
Then, quite suddenly, the A-Frame came back. Several currents converged. Social media rediscovered the form's photogenic charm, and images of cozy triangular cabins spread widely online. The tiny-house and cabin movements celebrated exactly the kind of small, efficient, nature-focused living the A-Frame had always offered — a story we explore in our piece on the tiny-house movement.
The rise of short-term holiday rentals gave the shape a new commercial life, too: a striking A-Frame stands out in a crowded listing and books quickly. And crucially, modern materials solved the old problems. Better insulation, high-performance glazing, and smarter layouts turned the drafty weekend shack into a comfortable home for any season.
A timeline of the A-Frame
| Era | What happened |
|---|---|
| Ancient / pre-modern | Steep, tent-like triangular shelters appear across many cultures |
| 1950s | The A-Frame is popularized as a stylish, affordable vacation home in the postwar West |
| 1960s | Peak popularity; magazines and architects spread plans widely |
| 1970s–1980s | Tastes change; sloped walls and limited space push it out of fashion |
| 1990s–2000s | Quiet years, but the surviving cabins keep a loyal following |
| 2010s–today | Social media, tiny-house culture and modern materials fuel a major revival |
The A-Frame today
The contemporary A-Frame is a refined version of its ancestor. Thicker insulation and energy-efficient glazing make year-round living genuinely comfortable, even in harsh climates. Many designs are hybrids or "modified" A-Frames — the classic triangle stretched with dormers, side extensions, or a raised knee-wall that reclaims usable space without losing the iconic profile.
Off-grid features such as solar power and rainwater collection suit the form's remote, back-to-nature spirit, while smart-home systems add modern convenience. Careful attention to orientation and climate — the subject of our guide to climate-adaptive design — lets today's A-Frames perform far better than the originals ever could. If you want inspiration, browse our collection of A-Frame design ideas.
Frequently asked questions
Where did the A-Frame originate?
There is no single inventor. Steep triangular shelters have existed across many cultures for centuries because the shape is so practical. What we call the A-Frame is really the mid-twentieth-century reinvention of that ancient form as a deliberate, stylish piece of architecture.
Why did A-Frames become so popular in the 1950s–60s?
The postwar West enjoyed more leisure time and money, and demand for vacation homes surged. The A-Frame was cheap, quick to build, and dramatically good-looking, so architects and magazines promoted it heavily. It became a symbol of the modern, relaxed second home.
Why are A-Frames trendy again?
Social media rekindled love for the photogenic shape, the tiny-house and cabin movements matched its small-footprint appeal, and holiday rentals made it commercially attractive. Modern insulation and glazing also fixed its old drawbacks, making it viable as a full-time home.
Plan your own A-Frame
The A-Frame has survived trends, fashions, and decades because at heart it is a simple, honest, and beautiful idea. If that idea appeals to you, the next step is to see what it would take to build your own. Try our free A-Frame calculator to estimate materials and costs, and picture your triangular cabin taking shape.
The Low-Barrier A-Frame Retreat
A useful A-frame solution begins with a real weekend scenario, not a theme. Imagine guests with different energy, balance and mobility needs sharing a compact weekend cabin. The cabin has…
A Compact A-Frame Kitchen Guide
A good A-frame guide starts with observation, not a universal prescription. Consider two people preparing breakfast while one person washes up in a narrow cabin kitchen. The cabin’s…
The Creative Studio A-Frame Retreat
A useful A-frame solution begins with a real weekend scenario, not a theme. Imagine a writer, painter or maker beginning work before the cabin becomes a shared living room. The cabin has to…