A-Frame Forest School: A Space for Outdoor Learning
The A-Frame as a base for a forest school and outdoor education: shelter for groups of children, gear space, safety, heating, and easy maintenance.
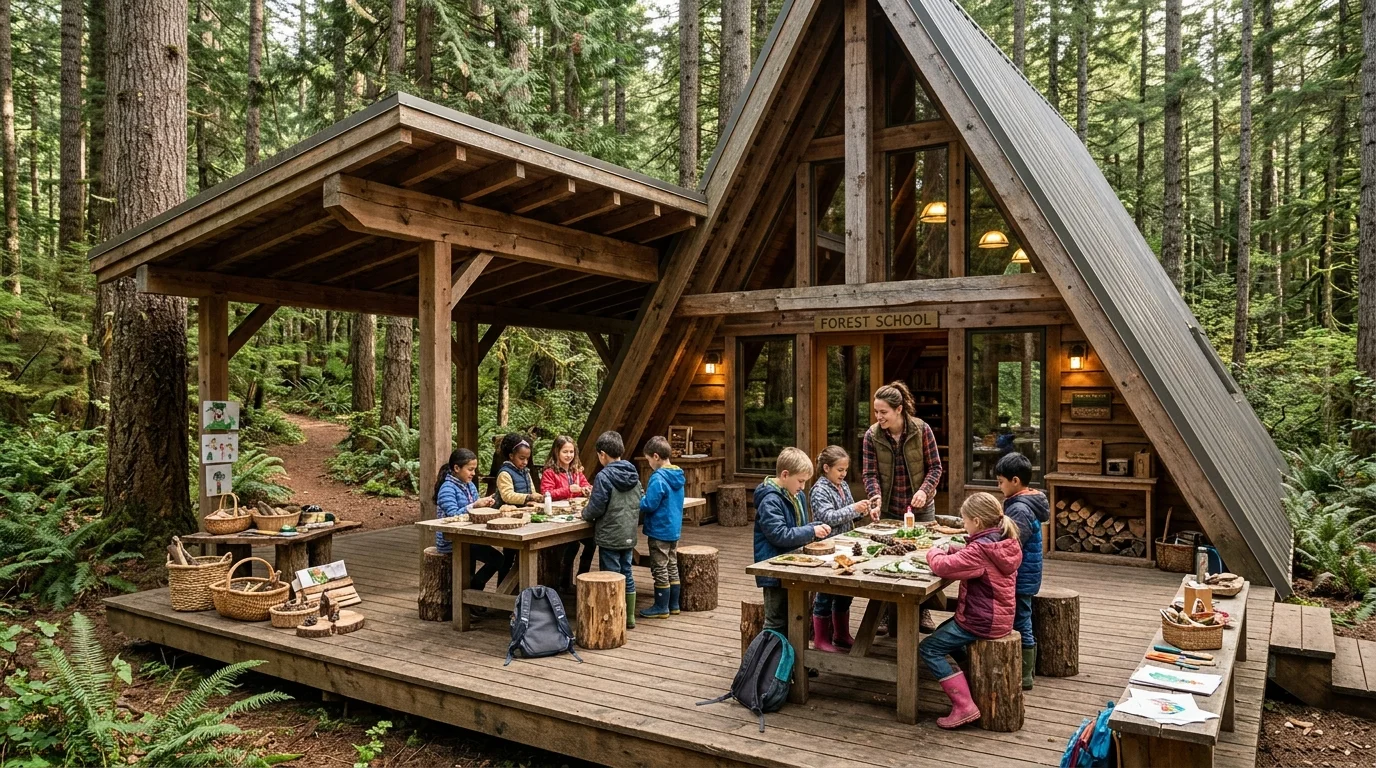
Forest schools and outdoor education are growing fast, and for good reason. Children who spend their days learning among the trees build confidence, curiosity and resilience in ways a classroom rarely matches. But even the most nature-led programme needs a warm, dry anchor point. An A-frame gives you exactly that: a striking little building where a group can gather, shelter from a downpour, warm cold hands and store the gear that makes outdoor learning possible.
If you are setting up a forest school or an outdoor education programme, the A-frame is one of the most practical and inspiring bases you can choose. Here is how to plan one that works for children, staff and the woodland around it.
Why an A-frame for a forest school
The A-frame suits a forest setting almost perfectly. It goes up quickly, which keeps costs and disruption down. Its simple triangular form blends into a woodland backdrop rather than fighting it. The steep roof sheds rain and snow, so wet mornings and heavy winters cause fewer headaches. A compact, well-insulated A-frame warms up fast, which matters when a class arrives on a frosty morning and needs a cosy spot within minutes.
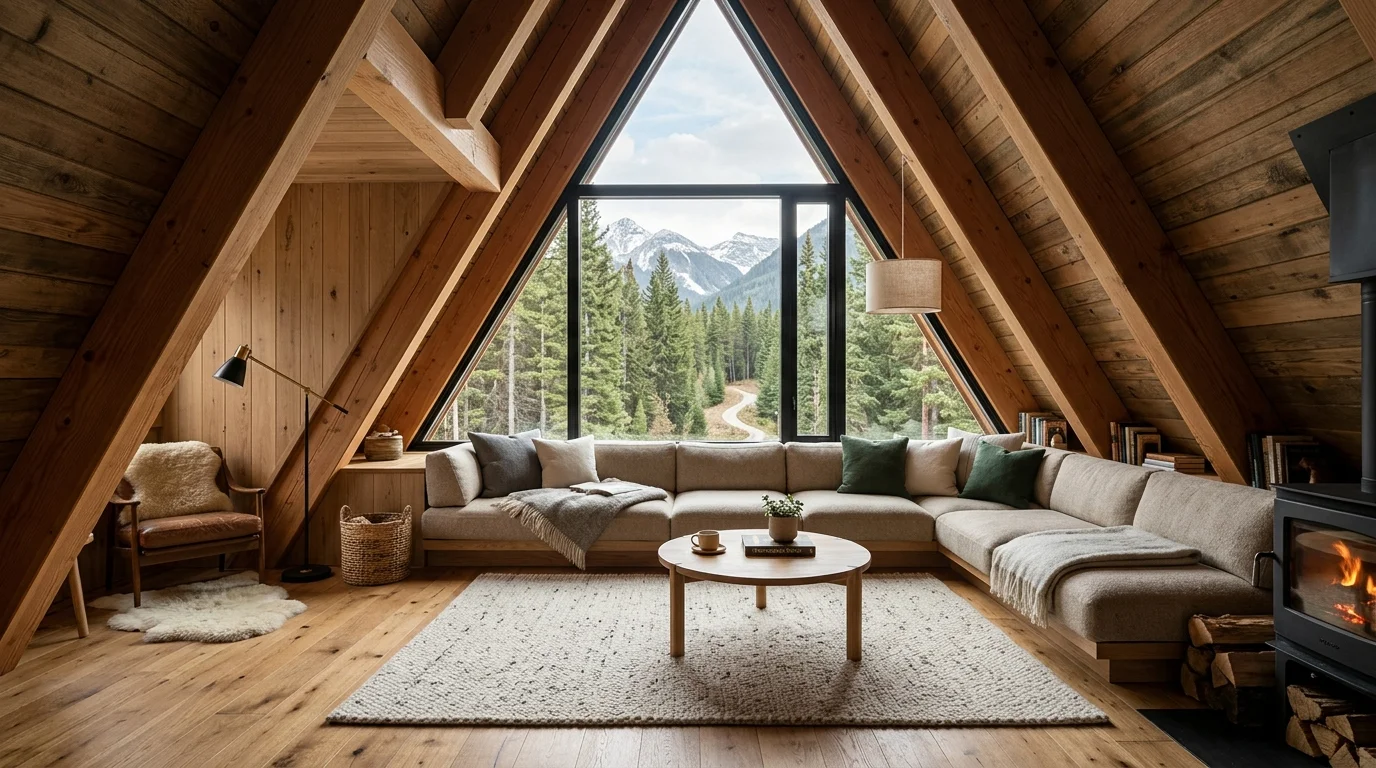 Spacious timber workshop for forest education with rustic cedar workbenches
Best of all, the tall open interior gives you a flexible group space. Clear the floor and you have room for a circle time, a craft session or a rainy-day activity. The natural advantages of the A-frame form make it a friendly, memorable building that children genuinely enjoy arriving at.
What it needs to do
A forest-school base earns its keep by doing a handful of jobs really well:
- A sheltered gathering room where the whole group can sit together, out of wind and rain.
- A covered porch or mudroom for muddy boots, dripping coats and wet outdoor kit.
- Storage for tools, craft materials, spare clothing and first-aid supplies.
- A simple toilet and handwashing point so the day runs smoothly.
- A strong heat source for cold days, so nobody spends the morning shivering.
Get these five things right and the rest of the site can stay wonderfully wild.
Design for children and groups
Everything inside should be built for busy little hands and muddy boots. Choose a durable, easy-clean interior and robust flooring that copes with mud, paint and spills. Fit plenty of low storage so children can reach their own things and help tidy up. Big glazing brings in daylight and keeps the space feeling connected to the woods, while good ventilation keeps the air fresh when the room is full; our healthy-air guide explains how to get this balance right.
 Covered outdoor porch classroom with mudroom storage for boots and packs
Above all, plan a layout that clears quickly. Stackable furniture, movable benches and open floor space mean the room can shift from a lunch spot to an activity zone in minutes.
Recommended configuration
| Element | Recommendation |
|---|---|
| Floor area | 25–45 m² |
| Capacity | A class of ~15–25 children plus staff |
| Covered porch / mudroom | Yes — for boots, coats and wet gear |
| Storage | Low, robust shelving plus lockable tool/first-aid store |
| Toilet | Composting or standard, with handwashing |
| Heating | Wood stove or efficient heater |
Costs
Costs vary with site, finish and how much you do yourselves, but a robust forest-school A-frame usually falls in a clear range. The interior takes a little more investment than a private cabin because it has to survive daily group use.
| Item | Estimated cost (€) |
|---|---|
| Foundation | 3,000–6,000 |
| Structure (shell) | 9,000–16,000 |
| Insulation | 2,500–5,000 |
| Robust interior and flooring | 3,500–7,000 |
| Heating (wood stove) | 2,000–4,500 |
| Simple sanitation | 2,000–5,000 |
| Covered porch / mudroom | 2,500–5,000 |
| Total | ≈ 25,000–50,000 |
Heating, off-grid and access
Forest-school sites are often rural or tucked into woodland, so plan services with that in mind. A wood stove is the natural choice: it warms the space quickly and adds a comforting focal point for a morning circle. If you want to explore stove options and sizing, our heating systems guide is a good starting point.
Many woodland sites sit beyond mains power and water, so consider an off-grid setup with solar power, a rainwater or tank supply and a composting toilet. Finally, think about access: you will need safe vehicle access for drop-off, deliveries and emergencies, plus a firm path that stays usable when the ground is wet.
Getting Started
- Check the rules for a children's or education space in your area, including registration and inspection requirements.
- Choose a sheltered woodland spot with good drainage and safe access.
- Size the building in the A-frame calculator to match your group and budget.
- Plan heating and sanitation early, especially if the site is off-grid.
- Build the shell and get it weathertight.
- Fit out for groups with durable surfaces, low storage and clear, flexible floor space.
A note on safety
Child safety is paramount, and it should guide every decision. Guard the wood stove with a fixed barrier so no child can touch a hot surface, and store fuel and matches out of reach. Secure the site boundary, keep tools locked away when not supervised, and keep first-aid supplies stocked and accessible. Set clear supervision ratios and daily safety checks. Crucially, confirm and meet your local regulations and registration requirements for any space used by children before you welcome a single class.
FAQ
How big should a forest-school A-frame be?
For a typical class of 15–25 children plus staff, a floor area of 25–45 m² works well as an indoor base. Remember the building is a shelter and gathering point, not a full classroom, since most learning happens outdoors. A covered porch adds valuable space without heating the whole footprint.
Does it need a toilet and running water?
Yes, a toilet and a handwashing point make the day far easier and are usually required for a space used by children. On serviced sites you can connect to mains water; on remote sites a composting toilet with a tank or rainwater supply for handwashing works well. Check your local rules for exact requirements.
Can it be off-grid?
Absolutely. Many woodland sites run entirely off-grid using solar power, stored or rainwater supply and a composting toilet, with a wood stove for heat. Plan capacity around your busiest days and your coldest mornings, and keep a simple backup for winter.
Ready to plan your forest school?
A well-designed A-frame gives your programme a warm, dry and inspiring heart while the real learning happens among the trees. Size your building, compare options and estimate costs with our A-frame calculator — and take the first step toward a base your young learners will love.
The Low-Barrier A-Frame Retreat
A useful A-frame solution begins with a real weekend scenario, not a theme. Imagine guests with different energy, balance and mobility needs sharing a compact weekend cabin. The cabin has…
A Compact A-Frame Kitchen Guide
A good A-frame guide starts with observation, not a universal prescription. Consider two people preparing breakfast while one person washes up in a narrow cabin kitchen. The cabin’s…
The Creative Studio A-Frame Retreat
A useful A-frame solution begins with a real weekend scenario, not a theme. Imagine a writer, painter or maker beginning work before the cabin becomes a shared living room. The cabin has to…